

Inscription par: PILLAR 9 - IDX / Listed By: Century 21 Grande Prairie Realty Inc.
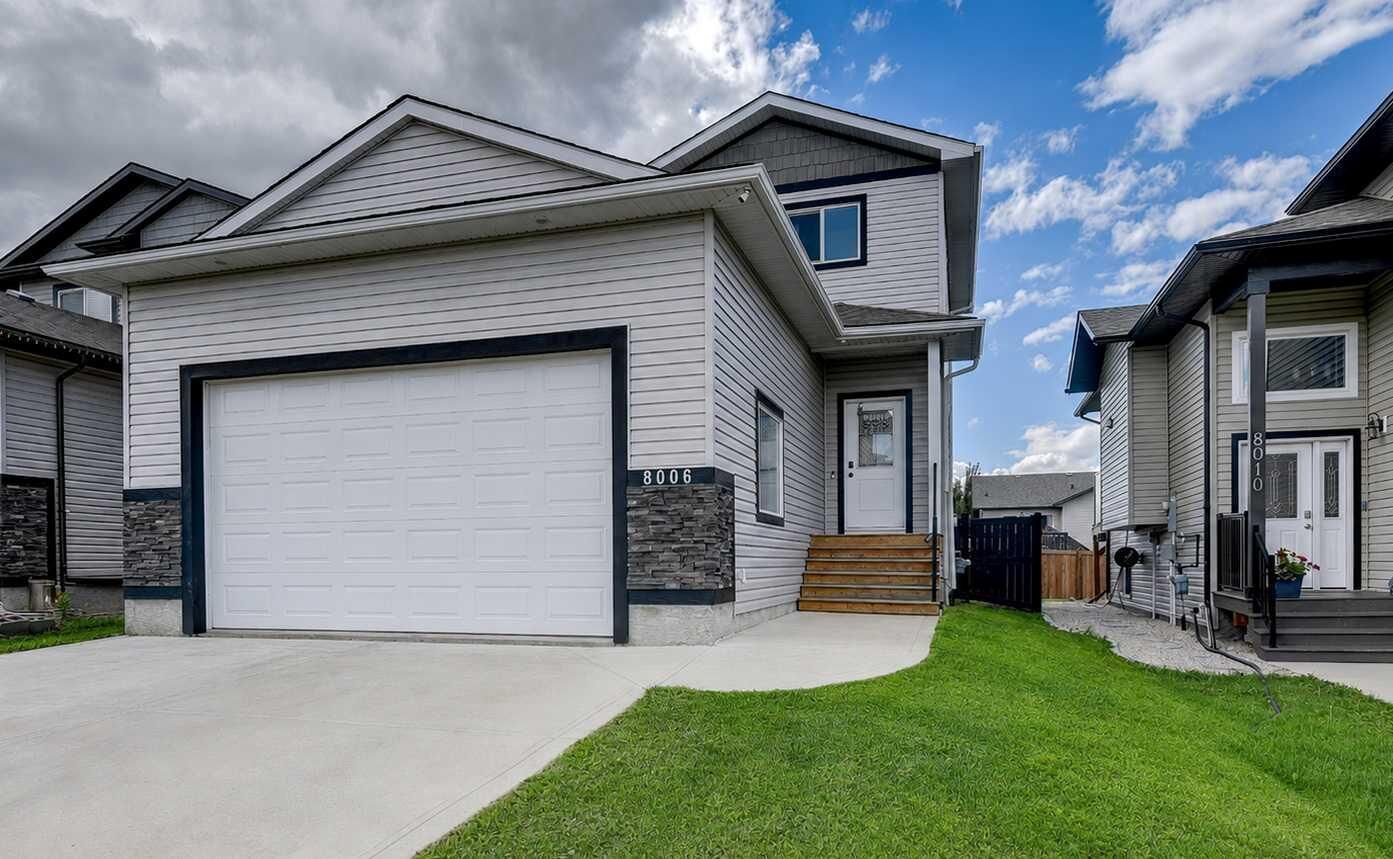
8006 112A Street Grande Prairie, AB T8W 0B8
En vigueur
499 900 $ (CAD)
Description
MLS®:
A2333535
A2333535
Surface Terrain
4,587 PI. CA.
4,587 PI. CA.
Catégorie
Single-Family Home
Single-Family Home
Année de Construction
2013
2013
Style
2 Storey
2 Storey
Ville
Grande Prairie County No. 1
Grande Prairie County No. 1
Listed By
Karen McGriskin, Century 21 Grande Prairie Realty Inc.
Source
PILLAR 9 - IDX
Dernière vérification Juil 30 2026 à 9:21 PM GMT+0000
PILLAR 9 - IDX
Dernière vérification Juil 30 2026 à 9:21 PM GMT+0000
Détails sur les salles de bains
- Salles de bains: 2
- Salle d’eau: 1
Caractéristiques Intérieures
- Appliances : Refrigerator
- Appliances : Dishwasher
- Appliances : Electric Stove
- Laundry/Utility Room : Main Level
- Appliances : Microwave
- Appliances : Washer/Dryer
- High Ceilings
- Pantry
Quartier
- Westpointe
Informations sur le lot
- Low Maintenance Landscape
- Back Yard
- Few Trees
Caractéristiques de la propriété
- Cheminée: Total Fireplace(s) : 0
- Foundation: Poured Concrete
Chauffage et refroidissement
- Natural Gas
- None
Informations sur les sous-sols
- Full
Planchers
- Carpet
- Hardwood
- Tile
Caractéristiques extérieures
- Toit: Asphalt Shingle
Garage
- Double Garage Attached
Stationnement
- Parking Space(s) : 4
Étages
- 2
Surface Habitable
- 1,512 pi. ca.
Lieu
Disclaimer: Data is supplied by Pillar 9™ MLS® System. Pillar 9™ is the owner of the copyright in its MLS® System. Data is deemed reliable but is not guaranteed accurate by Pillar 9™. The trademarks MLS®, Multiple Listing Service® and the associated logos are owned by The Canadian Real Estate Association (CREA) and identify the quality of services provided by real estate professionals who are members of CREA. Used under license.
Data is supplied by Pillar 9™ MLS® System. Pillar 9™ is the owner of the copyright in its MLS® System. Data is deemed reliable but is not guaranteed accurate by Pillar 9™. The trademarks MLS®, Multiple Listing Service® and the associated logos are owned by The Canadian Real Estate Association (CREA) and identify the quality of services provided by real estate professionals who are members of CREA. Used under license.
Data is supplied by Pillar 9™ MLS® System. Pillar 9™ is the owner of the copyright in its MLS® System. Data is deemed reliable but is not guaranteed accurate by Pillar 9™. The trademarks MLS®, Multiple Listing Service® and the associated logos are owned by The Canadian Real Estate Association (CREA) and identify the quality of services provided by real estate professionals who are members of CREA. Used under license.


From the moment you step inside, you'll appreciate the fresh paint, spotless condition, and pride of ownership throughout. This smoke-free home features a bright, open concept main floor with large windows that fill the living and dining areas with natural light. The spacious kitchen offers an abundance of cabinetry and counter space, a pantry, stainless steel appliances, and overlooks the dining area, making it the perfect place to gather with family and friends.
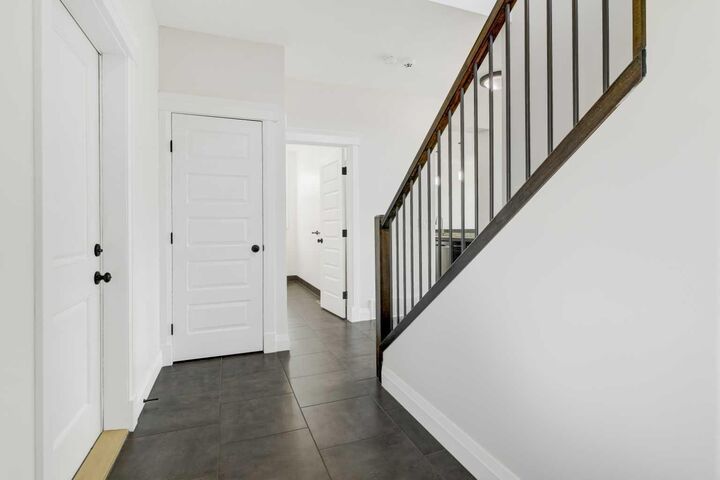
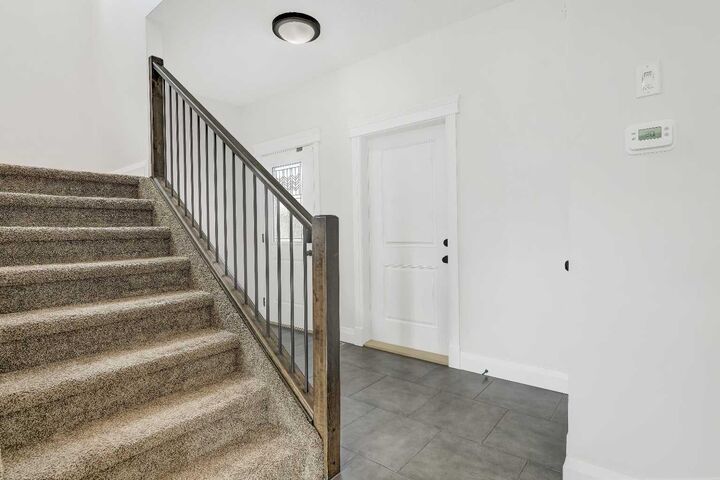
Convenient main floor laundry, a welcoming front entry with access to the double attached garage, and a functional half bath complete the main level.
Upstairs, the spacious primary bedroom features a vaulted ceiling, walk-in closet, and private ensuite, while two additional generous sized bedrooms and a full bathroom provide plenty of space for the whole family.
The unfinished basement is ready for your ideas, already laid out for future development with room for an additional bedroom, bathroom, and family room, allowing you to build equity while creating the space that suits your lifestyle.
Outside, enjoy the landscaped yard, deck, and added privacy of the rear easement. Located just minutes from walking trails, parks, playgrounds, schools, shopping, and everyday amenities, this home offers everything today's buyers are looking for.
Clean, stylish, move-in ready, and located in one of Grande Prairie's most sought after neighbourhoods, this Westpointe gem is one you won't want to miss!