

Inscription par: PILLAR 9 - IDX / Listed By: Re/Max Grande Prairie
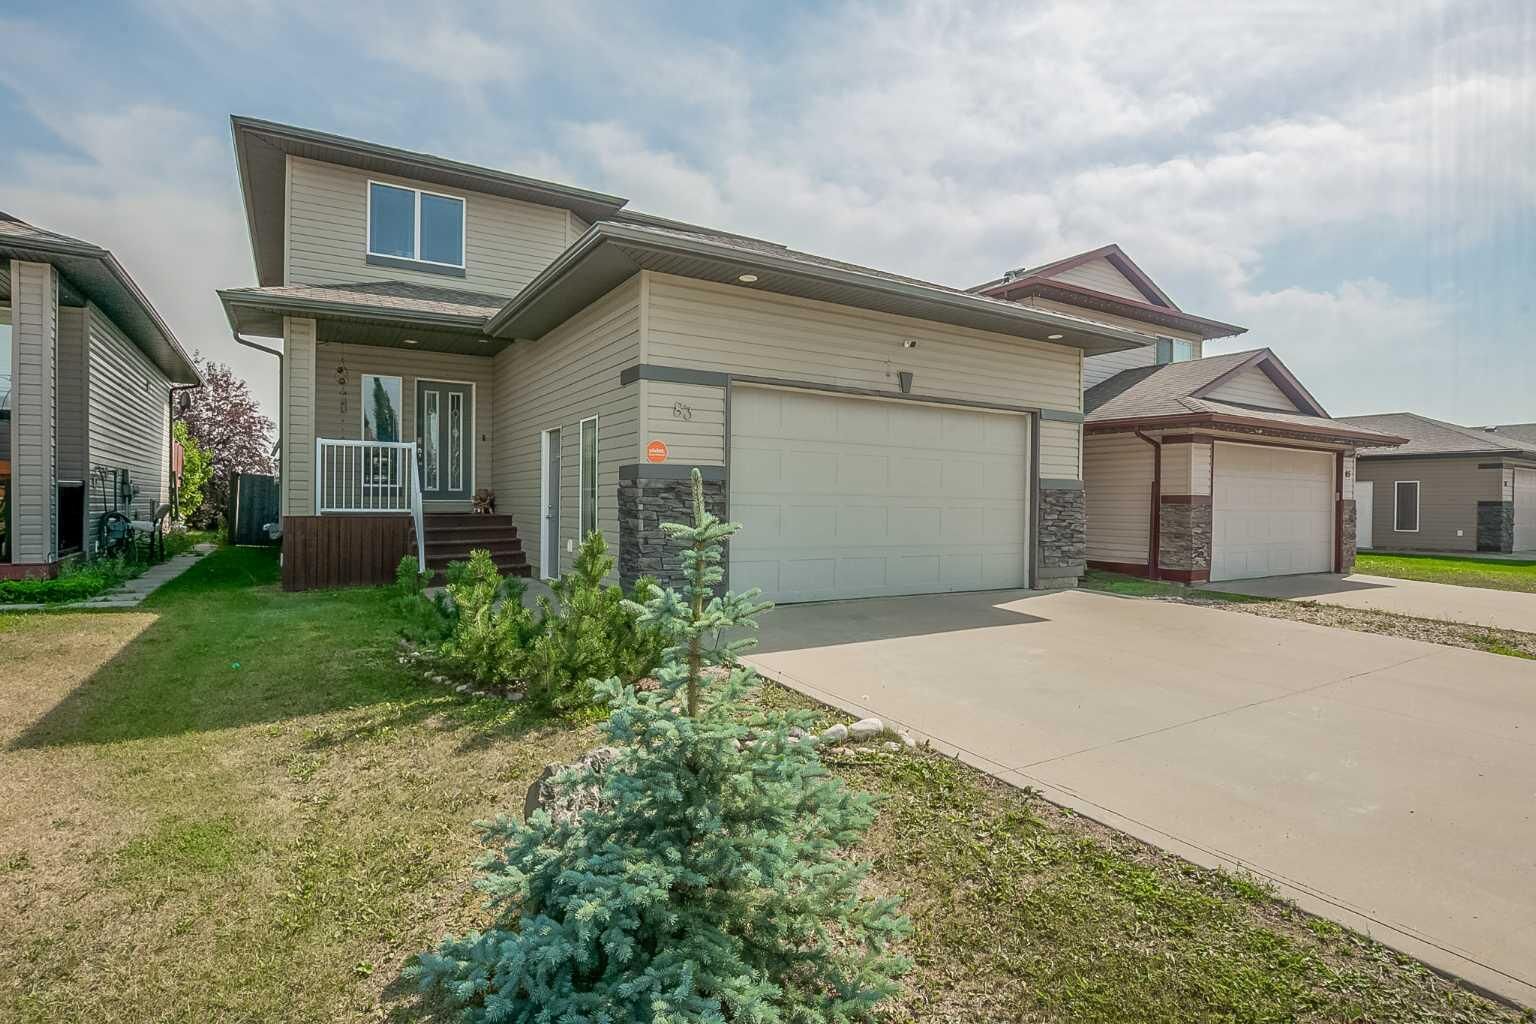
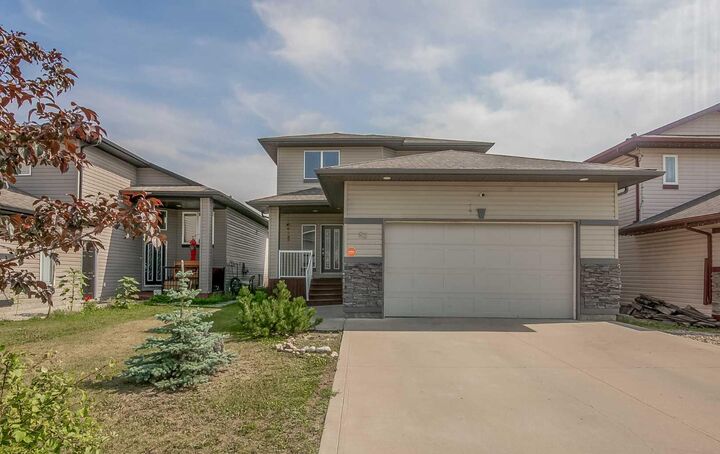
83 Pinnacle Lake Drive Grande Prairie, AB T8W 0A9
En vigueur (1 Jours)
305 576 $ (USD)
Description
MLS®:
A2330993
A2330993
Surface Terrain
5,071 PI. CA.
5,071 PI. CA.
Catégorie
Single-Family Home
Single-Family Home
Année de Construction
2006
2006
Style
2 Storey
2 Storey
Ville
Grande Prairie County No. 1
Grande Prairie County No. 1
Listed By
Juliane Roy, Re/Max Grande Prairie
Source
PILLAR 9 - IDX
Dernière vérification Juil 21 2026 à 11:25 PM GMT+0000
PILLAR 9 - IDX
Dernière vérification Juil 21 2026 à 11:25 PM GMT+0000
Détails sur les salles de bains
- Salles de bains: 3
- Salle d’eau: 1
Caractéristiques Intérieures
- Appliances : Refrigerator
- Appliances : Dishwasher
- Appliances : Electric Stove
- Laundry/Utility Room : Main Level
- Appliances : Dryer
- Appliances : Washer
- Kitchen Island
- No Smoking Home
- Pantry
- Walk-In Closet(s)
- No Animal Home
- Laminate Counters
- See Remarks
- Sump Pump(s)
Quartier
- Pinnacle Ridge
Informations sur le lot
- Landscaped
- Cul-De-Sac
- See Remarks
- Back Yard
- Front Yard
Caractéristiques de la propriété
- Cheminée: Living Room
- Cheminée: Total Fireplace(s) : 1 Gas
- Foundation: Poured Concrete
Chauffage et refroidissement
- Natural Gas
- None
Informations sur les sous-sols
- Full
Planchers
- Carpet
- Hardwood
- Tile
Caractéristiques extérieures
- Toit: Asphalt Shingle
Garage
- Double Garage Attached
Stationnement
- Off Street
- Parking Space(s) : 4
Étages
- 2
Surface Habitable
- 1,557 pi. ca.
Lieu
Disclaimer: Data is supplied by Pillar 9™ MLS® System. Pillar 9™ is the owner of the copyright in its MLS® System. Data is deemed reliable but is not guaranteed accurate by Pillar 9™. The trademarks MLS®, Multiple Listing Service® and the associated logos are owned by The Canadian Real Estate Association (CREA) and identify the quality of services provided by real estate professionals who are members of CREA. Used under license.
Data is supplied by Pillar 9™ MLS® System. Pillar 9™ is the owner of the copyright in its MLS® System. Data is deemed reliable but is not guaranteed accurate by Pillar 9™. The trademarks MLS®, Multiple Listing Service® and the associated logos are owned by The Canadian Real Estate Association (CREA) and identify the quality of services provided by real estate professionals who are members of CREA. Used under license.
Data is supplied by Pillar 9™ MLS® System. Pillar 9™ is the owner of the copyright in its MLS® System. Data is deemed reliable but is not guaranteed accurate by Pillar 9™. The trademarks MLS®, Multiple Listing Service® and the associated logos are owned by The Canadian Real Estate Association (CREA) and identify the quality of services provided by real estate professionals who are members of CREA. Used under license.


Upstairs, you'll find three generously sized bedrooms, including a comfortable primary suite featuring a walk-in closet and private 3-piece ensuite. The fully finished basement, renovated in 2016/2017, adds exceptional living space with two large bedrooms, a spacious family room, and an additional full bathroom, making it ideal for growing families or guests.
Step outside to enjoy the fully fenced and landscaped backyard, complete with a deck and fire pit—an ideal setting for relaxing summer evenings or entertaining family and friends. This move-in ready home offers plenty of space, a functional layout, and all the room your family needs to grow and create lasting memories.