

Inscription par: PILLAR 9 - IDX / Grassroots Realty Group Ltd.
8770 72 Avenue Grande Prairie, AB T8X 0K6
En vigueur
274 778 $ (USD)
Description
MLS®:
A2315433
A2315433
Surface Terrain
3,033 PI. CA.
3,033 PI. CA.
Catégorie
Single-Family Home
Single-Family Home
Année de Construction
2012
2012
Style
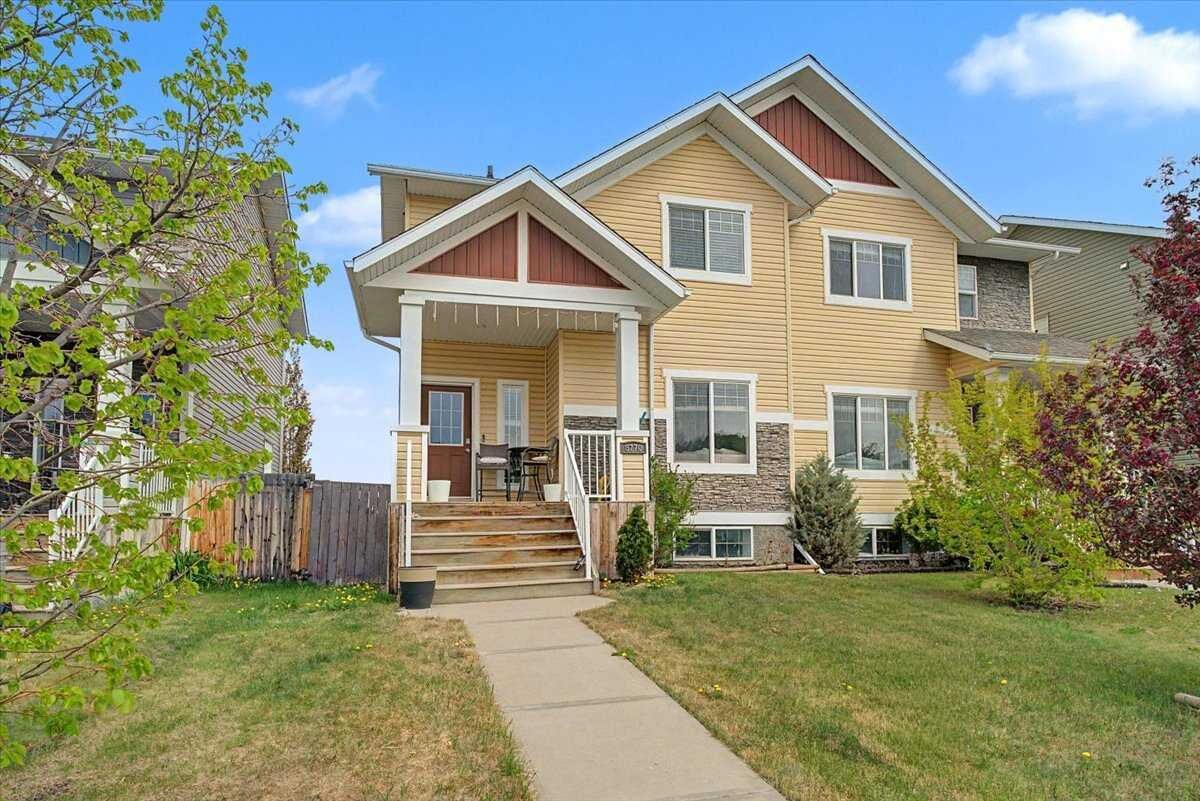
2 Storey, Attached-Side by Side
2 Storey, Attached-Side by Side
Ville
Grande Prairie County No. 1
Grande Prairie County No. 1
Listed By
Kyal Webber, Grassroots Realty Group Ltd.
Source
PILLAR 9 - IDX
Dernière vérification Mai 28 2026 à 1:13 AM GMT+0000
PILLAR 9 - IDX
Dernière vérification Mai 28 2026 à 1:13 AM GMT+0000
Détails sur les salles de bains
- Salles de bains: 4
Caractéristiques Intérieures
- Appliances : Refrigerator
- Appliances : Stove(s)
- Appliances : Dishwasher
- Laundry/Utility Room : Main Level
- Appliances : Washer/Dryer
- Appliances : Window Coverings
- Open Floorplan
Quartier
- Signature Falls
Informations sur le lot
- Back Lane
Caractéristiques de la propriété
- Cheminée: Total Fireplace(s) : 0
- Foundation: Poured Concrete
Chauffage et refroidissement
- Forced Air
- None
Informations sur les sous-sols
- Full
Planchers
- Carpet
- Ceramic Tile
Caractéristiques extérieures
- Toit: Asphalt Shingle
Garage
- Double Garage Detached
Stationnement
- Off Street
- Parking Space(s) : 4
Étages
- 2
Surface Habitable
- 1,457 pi. ca.
Lieu
Disclaimer: Data is supplied by Pillar 9™ MLS® System. Pillar 9™ is the owner of the copyright in its MLS® System. Data is deemed reliable but is not guaranteed accurate by Pillar 9™. The trademarks MLS®, Multiple Listing Service® and the associated logos are owned by The Canadian Real Estate Association (CREA) and identify the quality of services provided by real estate professionals who are members of CREA. Used under license.
Data is supplied by Pillar 9™ MLS® System. Pillar 9™ is the owner of the copyright in its MLS® System. Data is deemed reliable but is not guaranteed accurate by Pillar 9™. The trademarks MLS®, Multiple Listing Service® and the associated logos are owned by The Canadian Real Estate Association (CREA) and identify the quality of services provided by real estate professionals who are members of CREA. Used under license.
Data is supplied by Pillar 9™ MLS® System. Pillar 9™ is the owner of the copyright in its MLS® System. Data is deemed reliable but is not guaranteed accurate by Pillar 9™. The trademarks MLS®, Multiple Listing Service® and the associated logos are owned by The Canadian Real Estate Association (CREA) and identify the quality of services provided by real estate professionals who are members of CREA. Used under license.


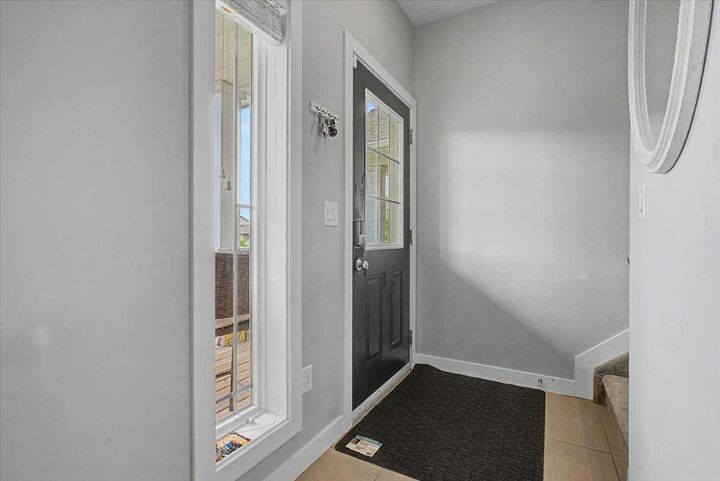
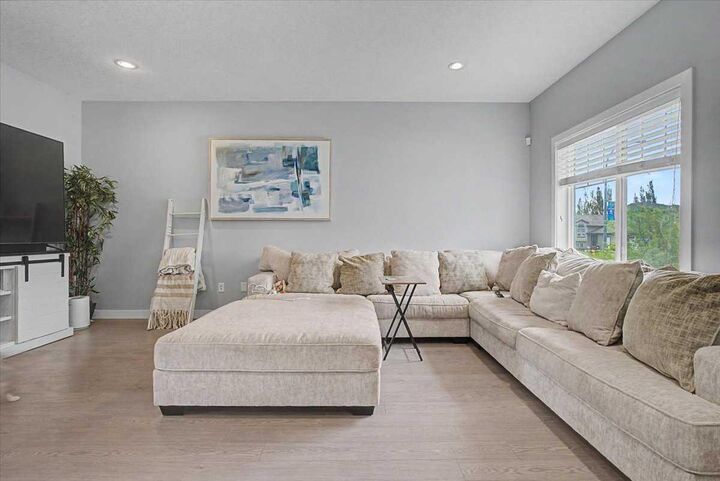
Featuring 4 bedrooms plus a den and 3.5 bathrooms, this home offers a functional layout ideal for families, professionals, or investors alike. The bright main floor showcases engineered flooring, tile, and carpet throughout, along with a spacious galley-style kitchen complete with high-end stainless steel appliances, laminate countertops, a large island, and a convenient walk-through pantry leading to the main floor laundry room.
Upstairs, you’ll find comfortable bedrooms including a generous primary suite with walk-in closet and ensuite. The partially finished basement already includes a completed full bathroom and only requires flooring and a drop ceiling to add even more finished living space with minimal effort.
Additional highlights include:
Heated detached double garage
Hot water tank replaced in 2020
Natural gas BBQ hookup
Durable shingles in good condition
Deck and patio area perfect for entertaining
Fully fenced, low-maintenance backyard with no grass to cut
Located close to parks, playgrounds, shopping, and walking trails, this move-in ready property offers excellent value and future potential in one of Grande Prairie’s most sought-after neighbourhoods.