

Inscription par: PILLAR 9 - IDX / Listed By: Sutton Group Grande Prairie Professionals
9042 103 Avenue Grande Prairie, AB T8X 1H3
En vigueur
459 900 $ (CAD)
Description
MLS®:
A2345071
A2345071
Surface Terrain
5,307 PI. CA.
5,307 PI. CA.
Catégorie
Single-Family Home
Single-Family Home
Année de Construction
1999
1999
Style
Modified Bi-Level
Modified Bi-Level
Ville
Grande Prairie County No. 1
Grande Prairie County No. 1
Listed By
Kat Macnab, Sutton Group Grande Prairie Professionals
Source
PILLAR 9 - IDX
Dernière vérification Sep 15 2026 à 5:45 PM GMT+0000
PILLAR 9 - IDX
Dernière vérification Sep 15 2026 à 5:45 PM GMT+0000
Détails sur les salles de bains
- Salles de bains: 3
Caractéristiques Intérieures
- Appliances : Refrigerator
- Appliances : Dishwasher
- Appliances : Electric Stove
- Appliances : Dryer
- Laundry/Utility Room : Laundry Room
- Appliances : Washer
- Appliances : Built-In Electric Range
- Kitchen Island
- Open Floorplan
- Pantry
Quartier
- Ivy Lake Estates
Informations sur le lot
- Back Yard
Caractéristiques de la propriété
- Cheminée: Total Fireplace(s) : 0
- Foundation: Poured Concrete
Chauffage et refroidissement
- Forced Air
- None
Informations sur les sous-sols
- Full
Planchers
- Linoleum
- Vinyl Plank
Caractéristiques extérieures
- Toit: Asphalt Shingle
Garage
- Double Garage Attached
Stationnement
- Parking Space(s) : 3
Étages
- 2
Surface Habitable
- 1,460 pi. ca.
Lieu
Disclaimer: Data is supplied by Pillar 9™ MLS® System. Pillar 9™ is the owner of the copyright in its MLS® System. Data is deemed reliable but is not guaranteed accurate by Pillar 9™. The trademarks MLS®, Multiple Listing Service® and the associated logos are owned by The Canadian Real Estate Association (CREA) and identify the quality of services provided by real estate professionals who are members of CREA. Used under license.
Data is supplied by Pillar 9™ MLS® System. Pillar 9™ is the owner of the copyright in its MLS® System. Data is deemed reliable but is not guaranteed accurate by Pillar 9™. The trademarks MLS®, Multiple Listing Service® and the associated logos are owned by The Canadian Real Estate Association (CREA) and identify the quality of services provided by real estate professionals who are members of CREA. Used under license.
Data is supplied by Pillar 9™ MLS® System. Pillar 9™ is the owner of the copyright in its MLS® System. Data is deemed reliable but is not guaranteed accurate by Pillar 9™. The trademarks MLS®, Multiple Listing Service® and the associated logos are owned by The Canadian Real Estate Association (CREA) and identify the quality of services provided by real estate professionals who are members of CREA. Used under license.


The main living space is bright, open and welcoming, with big windows that fill the home with natural light. Fresh paint, new flooring and new trim give the home a clean, updated feel.
With 5 bedrooms and 3 full bathrooms, there’s no shortage of space here. Whether you need extra bedrooms for the kids, a home office, guest space or a little bit of everything, there’s lots of flexibility here.
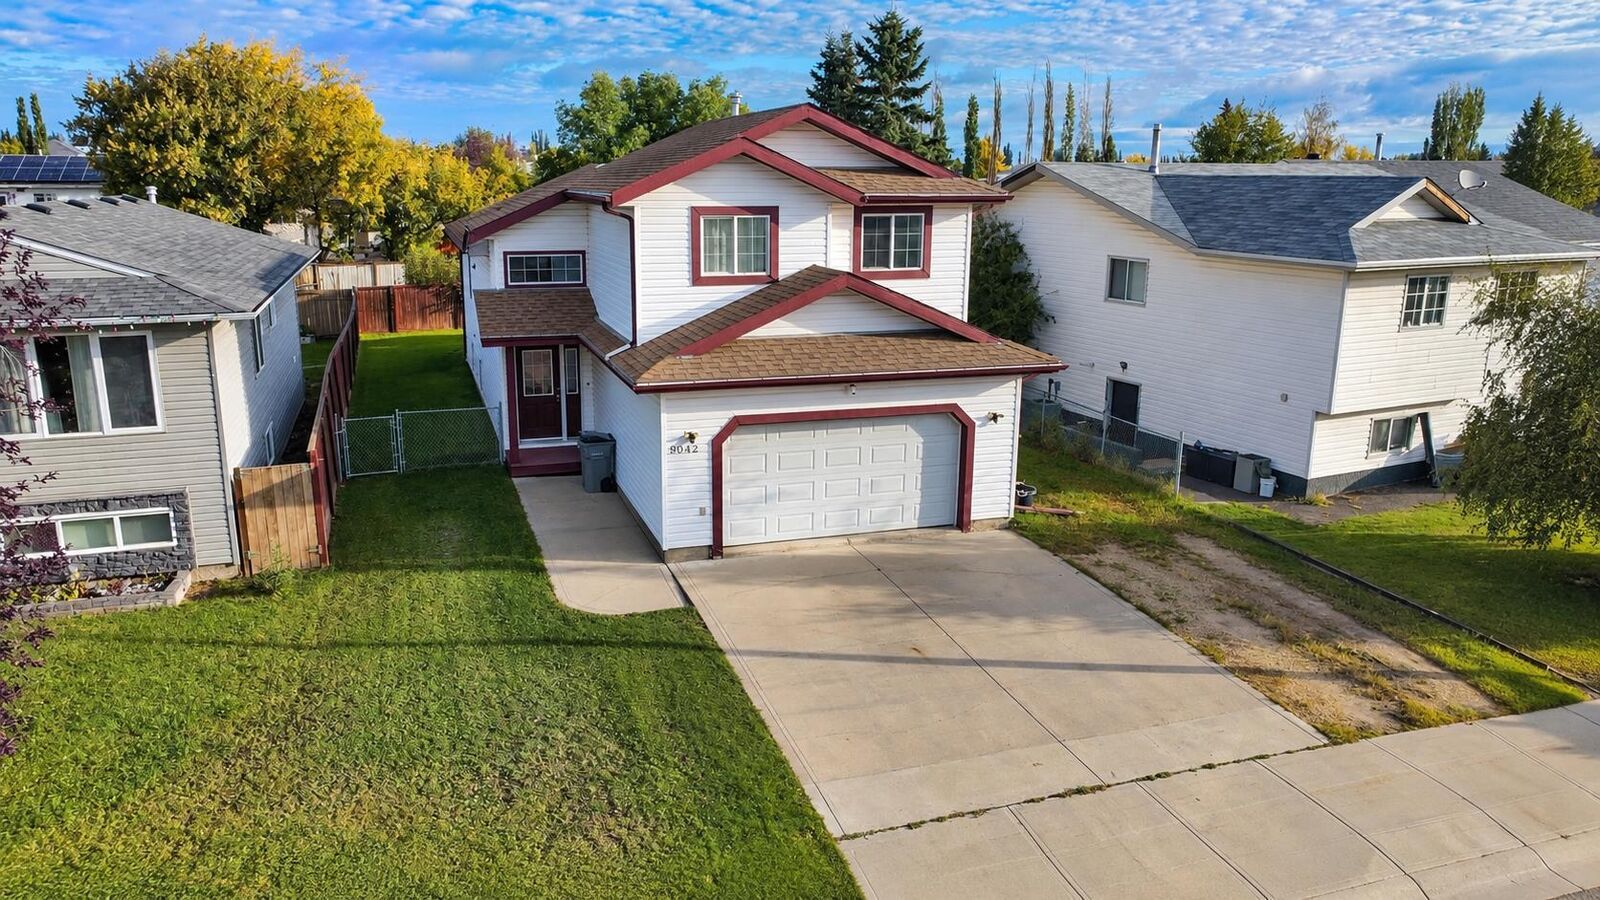
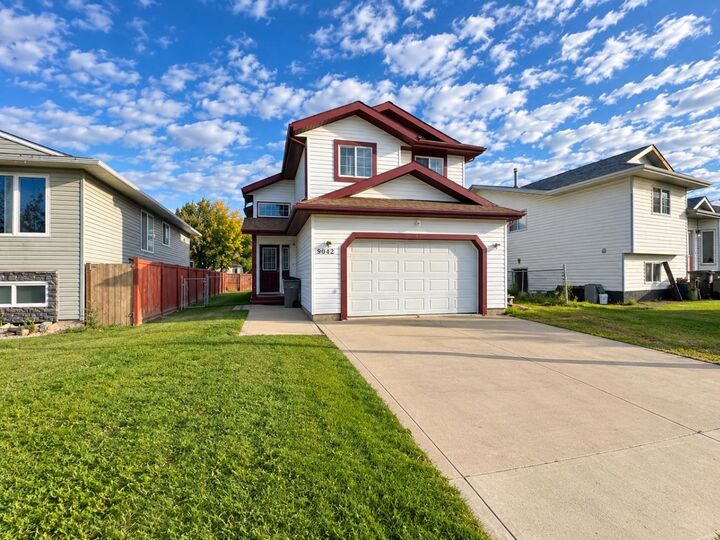
Outside, you’ll find RV parking plus an attached garage, giving you plenty of room for vehicles, toys and storage.
Some of the bigger updates have already been taken care of too, including shingles in 2023, a new hot water tank in 2024, and a new furnace motor and blower in 2024.
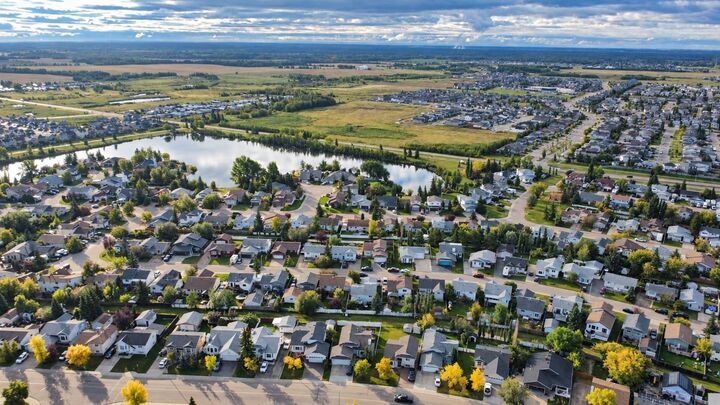
Located in the established neighbourhood of Ivy Lake, this is a solid family home with a functional layout, great updates and plenty of space to settle in and make your own!