

Inscription par: PILLAR 9 - IDX / Listed By: Better Homes And Gardens Real Estate Approved Properties
9106 92 Avenue Grande Prairie, AB T8X 0A4
En vigueur
1 633 $ (USD)
Description
MLS®:
A2338924
A2338924
Catégorie
Rental
Rental
Année de Construction
2006
2006
Ville
Grande Prairie County No. 1
Grande Prairie County No. 1
Listed By
Jackie Pfau, Approved Properties Inc.
Source
PILLAR 9 - IDX
Dernière vérification Août 21 2026 à 12:17 AM GMT+0000
PILLAR 9 - IDX
Dernière vérification Août 21 2026 à 12:17 AM GMT+0000
Détails sur les salles de bains
- Salles de bains: 3
- Salle d’eau: 1
Caractéristiques Intérieures
- Appliances : Refrigerator
- Appliances : Dishwasher
- Appliances : Electric Stove
- Appliances : Washer/Dryer
Quartier
- Cobblestone
Caractéristiques de la propriété
- Cheminée: Total Fireplace(s) : 0
- Foundation: Poured Concrete
Chauffage et refroidissement
- Forced Air
Informations sur les sous-sols
- Full
Caractéristiques extérieures
- Toit: Asphalt Shingle
Stationnement
- Parking Pad
Surface Habitable
- 1,244 pi. ca.
Lieu
Disclaimer: Data is supplied by Pillar 9™ MLS® System. Pillar 9™ is the owner of the copyright in its MLS® System. Data is deemed reliable but is not guaranteed accurate by Pillar 9™. The trademarks MLS®, Multiple Listing Service® and the associated logos are owned by The Canadian Real Estate Association (CREA) and identify the quality of services provided by real estate professionals who are members of CREA. Used under license.
Data is supplied by Pillar 9™ MLS® System. Pillar 9™ is the owner of the copyright in its MLS® System. Data is deemed reliable but is not guaranteed accurate by Pillar 9™. The trademarks MLS®, Multiple Listing Service® and the associated logos are owned by The Canadian Real Estate Association (CREA) and identify the quality of services provided by real estate professionals who are members of CREA. Used under license.
Data is supplied by Pillar 9™ MLS® System. Pillar 9™ is the owner of the copyright in its MLS® System. Data is deemed reliable but is not guaranteed accurate by Pillar 9™. The trademarks MLS®, Multiple Listing Service® and the associated logos are owned by The Canadian Real Estate Association (CREA) and identify the quality of services provided by real estate professionals who are members of CREA. Used under license.


DO NOT CALL LISTING AGENT!
*If you would like to view this rental you must first submit an application (completely filled out) on our website at www.rentgp.ca We will contact you to schedule an appointment to view the rental if you meet the eligibility requirements.
* Office 780-532-3388 We respond to all inquiries during office hours: Mon-Thur 9am - 4pm and Fri 9am - 1pm
- $2250 / Month
- Tenant Pays All Utilities
- 4 Bedrooms, 3.5 Bathrooms
- Finished Basement with Kitchenette has just been painted
- Fenced Yard
- Tenant is responsible for Snow Removal and Lawn Maintenance
- No Smoking
- No Pets
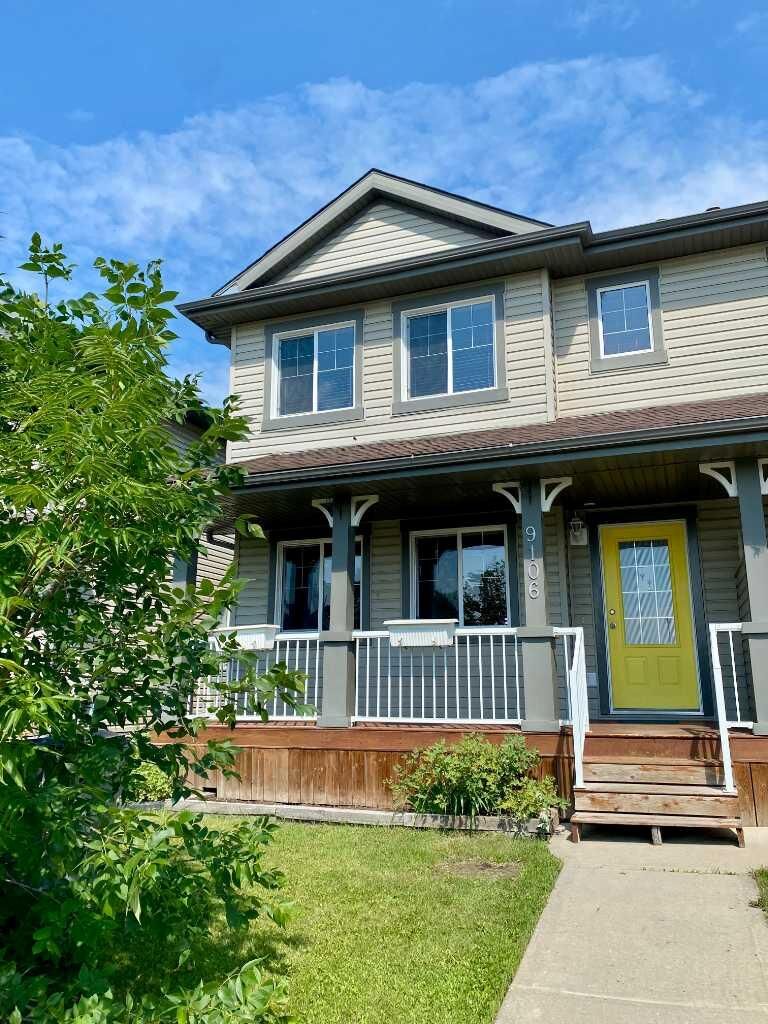
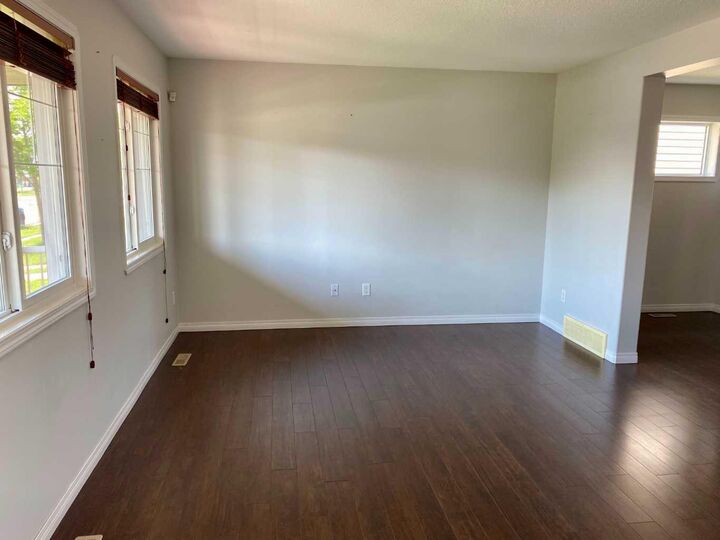
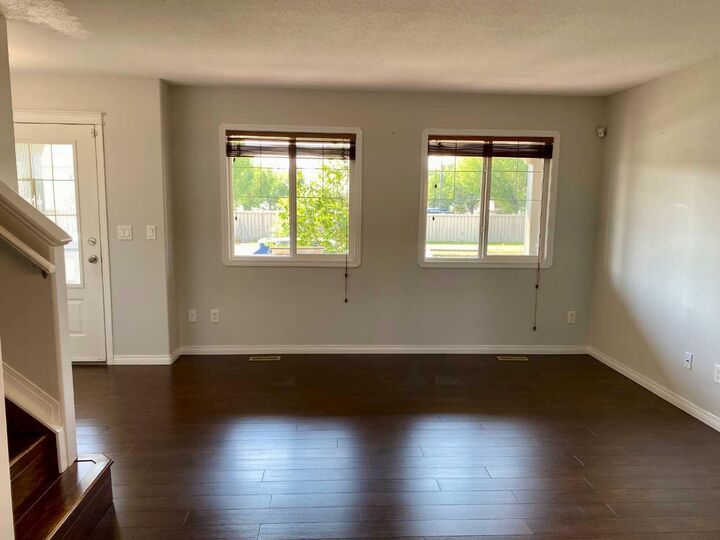
This 4 bed(3 up, 1 small down) 3.5 bath(2 up, 1/2 on main and 1 down) duplex has a great open concept main level, fantastic second story with the 3 bedrooms and 2 bathrooms and a fully developed basement that has just been painted, has a cute kitchenette, living area, 1 small bedroom and bathroom, perfect for a teens independence, laundry is also in the basement. The fenced yard has lots of deck space available and access to the back parking. Located in Cobblestone within walking distance of schools; as well as Tim Hortons. Appliances include fridge, stove, dishwasher, washer and dryer.
Call 780-532-3388 for inquiries
First months rent and security deposit required upon approval. Security deposit is equal to one months rent.
Better Homes & Gardens Real Estate Approved Properties
Check us out at www.rentgp.ca