

Inscription par: PILLAR 9 - IDX / Listed By: Grassroots Realty Group Ltd.
9118 Lake Shore Drive Grande Prairie, AB T8X 8C9
En vigueur (1 Jours)
609 000 $ (CAD)
Description
MLS®:
A2327640
A2327640
Surface Terrain
6,857 PI. CA.
6,857 PI. CA.
Catégorie
Single-Family Home
Single-Family Home
Année de Construction
2006
2006
Style
Modified Bi-Level
Modified Bi-Level
Ville
Grande Prairie County No. 1
Grande Prairie County No. 1
Listed By
Shawn Allison, Grassroots Realty Group Ltd.
Source
PILLAR 9 - IDX
Dernière vérification Juil 9 2026 à 10:01 PM GMT+0000
PILLAR 9 - IDX
Dernière vérification Juil 9 2026 à 10:01 PM GMT+0000
Détails sur les salles de bains
- Salles de bains: 3
Caractéristiques Intérieures
- Appliances : Refrigerator
- Appliances : Stove(s)
- Appliances : Dishwasher
- Appliances : See Remarks
- Appliances : Washer/Dryer
- Laundry/Utility Room : In Basement
- Appliances : Range
- Laundry/Utility Room : See Remarks
- Built-In Features
- Double Vanity
- French Door
- Granite Counters
- High Ceilings
- Kitchen Island
- Pantry
- Soaking Tub
- Storage
Quartier
- Crystal Lake Estates
Informations sur le lot
- Landscaped
- Private
- Lawn
- Street Lighting
- Back Yard
- Many Trees
- City Lot
Caractéristiques de la propriété
- Cheminée: Total Fireplace(s) : 2 Gas
- Foundation: Poured Concrete
Chauffage et refroidissement
- Natural Gas
- Sep. Hvac Units
Informations sur les sous-sols
- Full
Planchers
- Carpet
- Laminate
- Ceramic Tile
Caractéristiques extérieures
- Toit: Asphalt Shingle
Garage
- Triple Garage Attached
Stationnement
- Parking Space(s) : 6
Étages
- 2
Surface Habitable
- 1,675 pi. ca.
Lieu
Disclaimer: Data is supplied by Pillar 9™ MLS® System. Pillar 9™ is the owner of the copyright in its MLS® System. Data is deemed reliable but is not guaranteed accurate by Pillar 9™. The trademarks MLS®, Multiple Listing Service® and the associated logos are owned by The Canadian Real Estate Association (CREA) and identify the quality of services provided by real estate professionals who are members of CREA. Used under license.
Data is supplied by Pillar 9™ MLS® System. Pillar 9™ is the owner of the copyright in its MLS® System. Data is deemed reliable but is not guaranteed accurate by Pillar 9™. The trademarks MLS®, Multiple Listing Service® and the associated logos are owned by The Canadian Real Estate Association (CREA) and identify the quality of services provided by real estate professionals who are members of CREA. Used under license.
Data is supplied by Pillar 9™ MLS® System. Pillar 9™ is the owner of the copyright in its MLS® System. Data is deemed reliable but is not guaranteed accurate by Pillar 9™. The trademarks MLS®, Multiple Listing Service® and the associated logos are owned by The Canadian Real Estate Association (CREA) and identify the quality of services provided by real estate professionals who are members of CREA. Used under license.


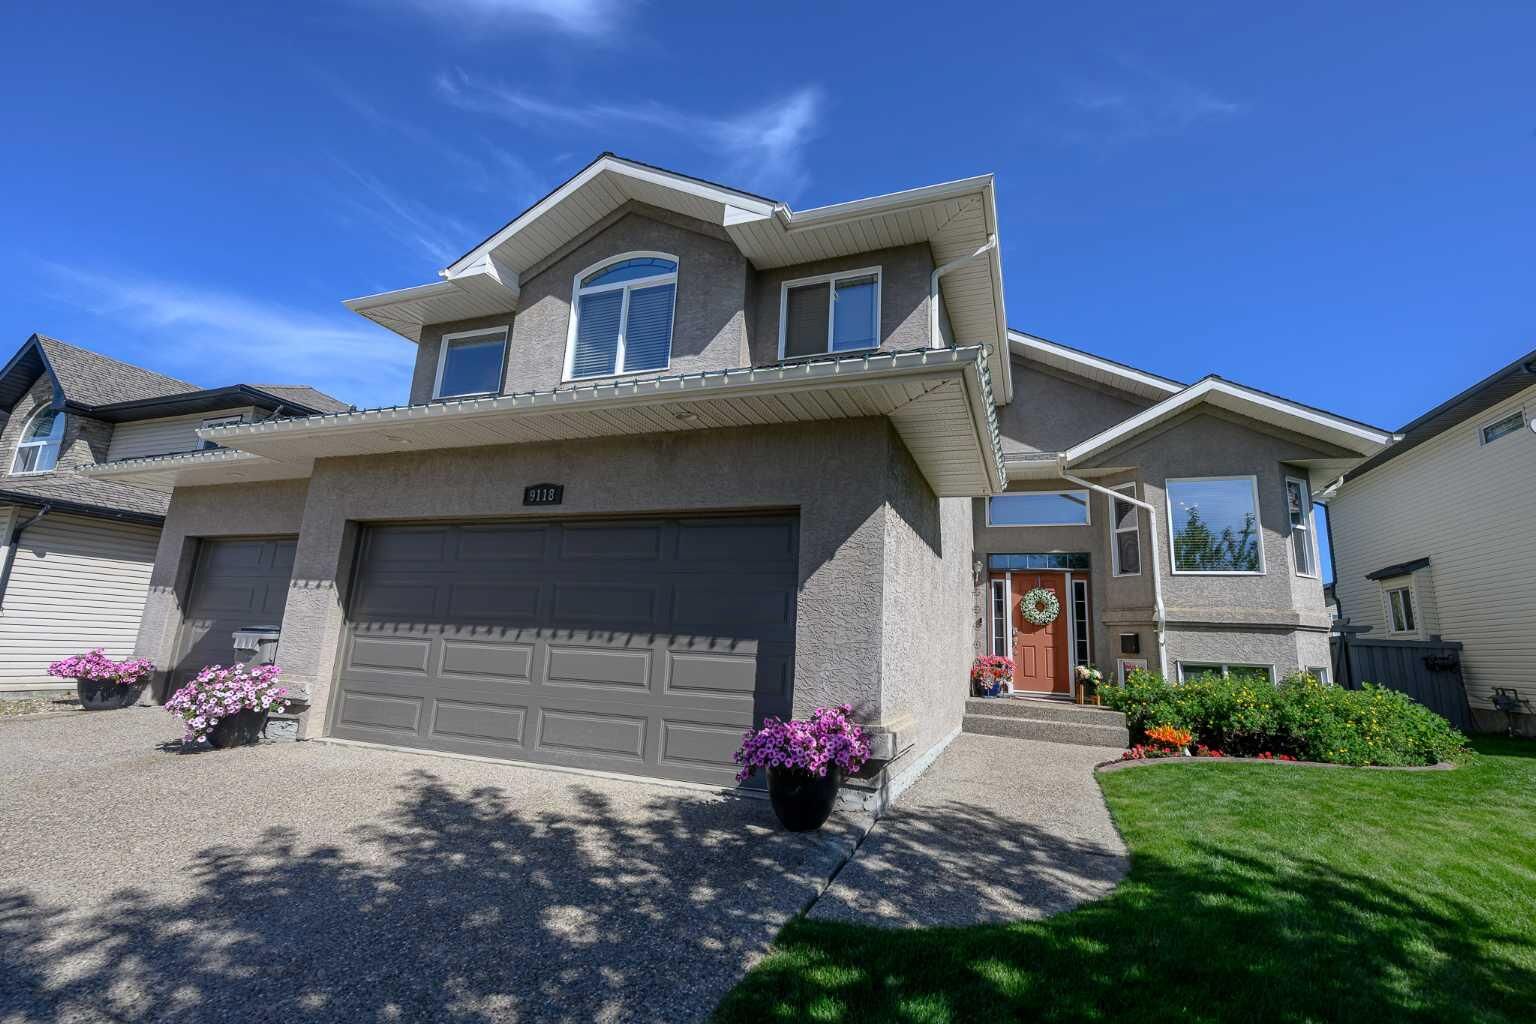
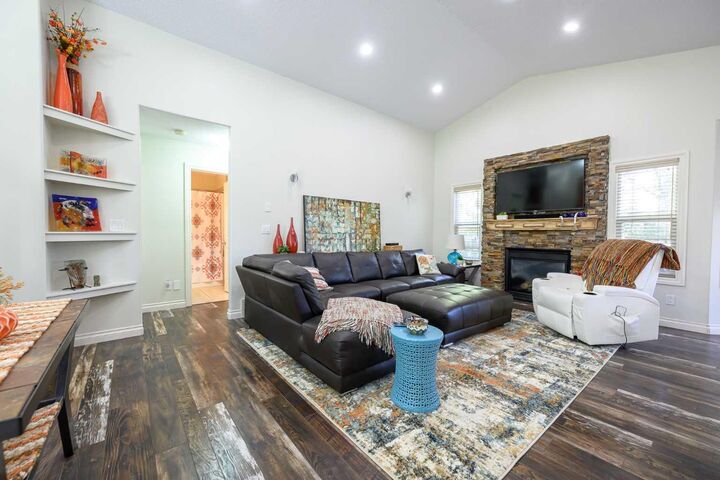
This stunning modified bi-level offers the perfect blend of style and functionality, featuring rich dark-stained cabinetry, a raised eating bar, and an open-concept great room with soaring vaulted ceilings and a cozy gas fireplace.
The spacious primary suite is a true retreat, complete with vaulted ceilings and a well-appointed ensuite featuring a relaxing jetted tub and separate shower. With 5 bedrooms, this home provides plenty of space for a growing family, guests, or a dedicated home office.
Thoughtful upgrades and features include granite countertops throughout, air conditioning, a heated garage, and a fully finished basement complete with a second gas fireplace. Additional inclusions add exceptional value, including the washer and dryer with pedestals, basement fridge, and a 65” TV with speakers.
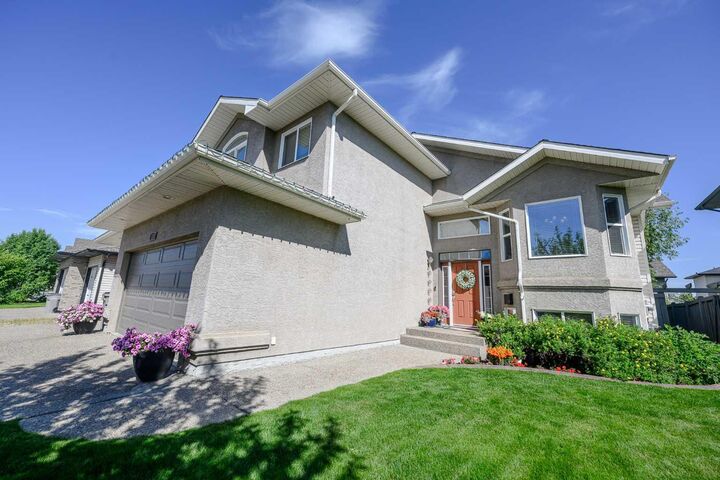
Step outside to enjoy the deck and a mature yard surrounded by large trees, creating a private and inviting outdoor space. The extended aggregate driveway leads to an impressive heated triple car garage, offering plenty of room for vehicles, storage, and hobbies.
Located just a few blocks from an elementary school (K–8), this home provides convenience for families in a highly desirable neighbourhood.
This turnkey property offers the perfect combination of comfort, quality, and location - don’t miss your opportunity to view this exceptional home today!