

Inscription par: PILLAR 9 - IDX / Listed By: eXp Realty
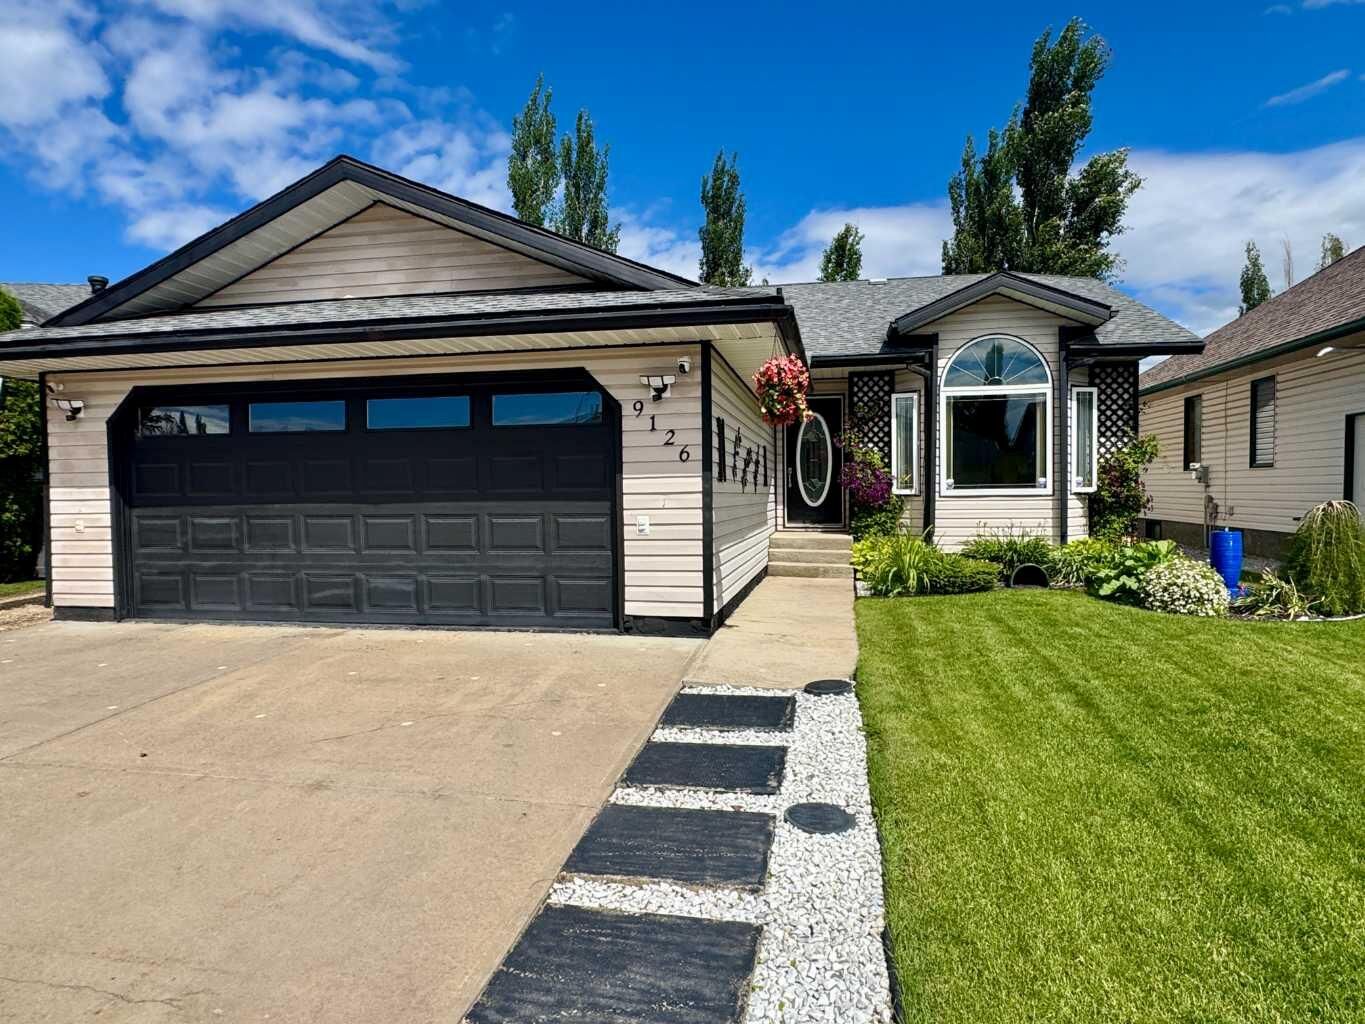
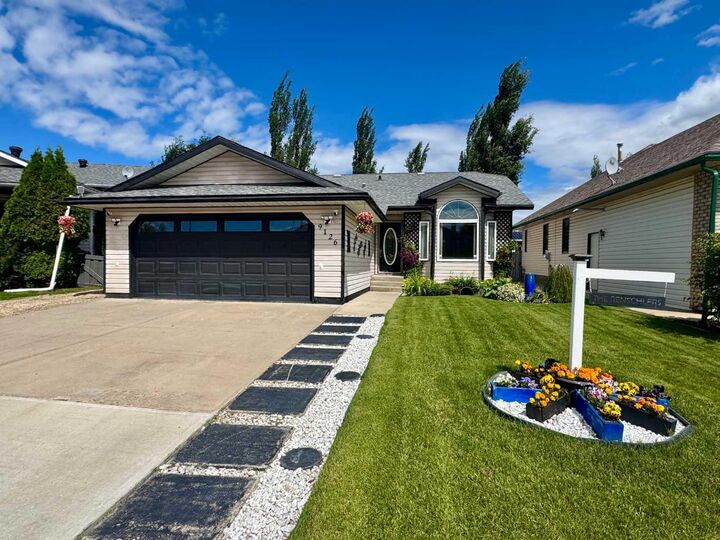
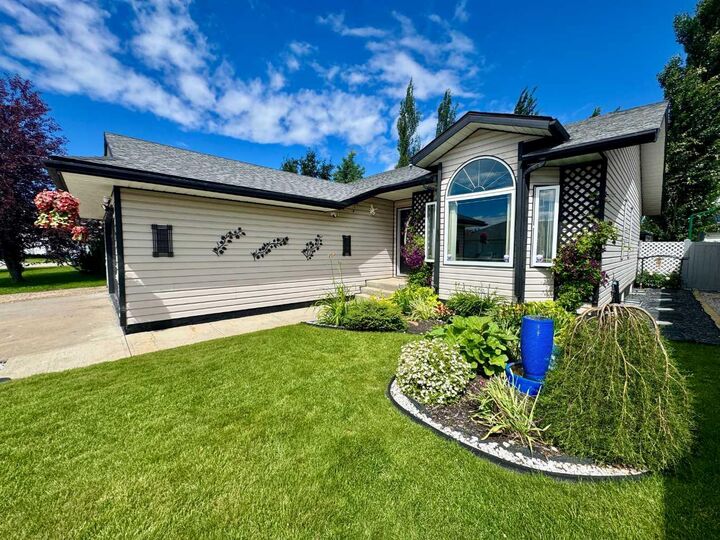
9126 117 Avenue Grande Prairie, AB T8X 1J2
En attente (1 Jours)
311 827 $ (USD)
Description
MLS®:
A2327727
A2327727
Surface Terrain
6,028 PI. CA.
6,028 PI. CA.
Catégorie
Single-Family Home
Single-Family Home
Année de Construction
1994
1994
Style
Bungalow
Bungalow
Ville
Grande Prairie County No. 1
Grande Prairie County No. 1
Listed By
Chris Moore, eXp Realty
Source
PILLAR 9 - IDX
Dernière vérification Juil 15 2026 à 4:08 AM GMT+0000
PILLAR 9 - IDX
Dernière vérification Juil 15 2026 à 4:08 AM GMT+0000
Détails sur les salles de bains
- Salles de bains: 3
Caractéristiques Intérieures
- Appliances : Refrigerator
- Appliances : Stove(s)
- Appliances : Dishwasher
- Laundry/Utility Room : Main Level
- Appliances : Washer/Dryer
- Laundry/Utility Room : Laundry Room
- Appliances : Washer/Dryer Stacked
- Laundry/Utility Room : Lower Level
- Laundry/Utility Room : In Bathroom
- Laundry/Utility Room : Multiple Locations
- Breakfast Bar
- Kitchen Island
- Pantry
- Walk-In Closet(s)
- See Remarks
- Tankless Hot Water
Quartier
- Crystal Lake Estates
Informations sur le lot
- Landscaped
- Lawn
- Front Yard
- Few Trees
- City Lot
Caractéristiques de la propriété
- Cheminée: Total Fireplace(s) : 0
- Foundation: Poured Concrete
Chauffage et refroidissement
- Forced Air
- None
Informations sur les sous-sols
- Full
Planchers
- Carpet
- Laminate
- Tile
- Vinyl
Caractéristiques extérieures
- Toit: Asphalt Shingle
Garage
- Double Garage Attached
Stationnement
- Parking Pad
- Parking Space(s) : 6
Étages
- 1
Surface Habitable
- 1,241 pi. ca.
Lieu
Disclaimer: Data is supplied by Pillar 9™ MLS® System. Pillar 9™ is the owner of the copyright in its MLS® System. Data is deemed reliable but is not guaranteed accurate by Pillar 9™. The trademarks MLS®, Multiple Listing Service® and the associated logos are owned by The Canadian Real Estate Association (CREA) and identify the quality of services provided by real estate professionals who are members of CREA. Used under license.
Data is supplied by Pillar 9™ MLS® System. Pillar 9™ is the owner of the copyright in its MLS® System. Data is deemed reliable but is not guaranteed accurate by Pillar 9™. The trademarks MLS®, Multiple Listing Service® and the associated logos are owned by The Canadian Real Estate Association (CREA) and identify the quality of services provided by real estate professionals who are members of CREA. Used under license.
Data is supplied by Pillar 9™ MLS® System. Pillar 9™ is the owner of the copyright in its MLS® System. Data is deemed reliable but is not guaranteed accurate by Pillar 9™. The trademarks MLS®, Multiple Listing Service® and the associated logos are owned by The Canadian Real Estate Association (CREA) and identify the quality of services provided by real estate professionals who are members of CREA. Used under license.


The bright open-concept main floor is designed for both everyday living and entertaining. The spacious kitchen is anchored by a massive centre island, providing plenty of workspace and gathering space for family and friends. You'll also appreciate the reverse osmosis system, a brand-new refrigerator (2025), and a new dishwasher (2026). The kitchen flows seamlessly into the dining and living areas and leads out to the rear deck and patio.
The backyard is a true highlight for anyone who enjoys spending time outdoors. The current owners have created a dedicated outdoor grilling area that's perfect for summer entertaining, while fresh sod provides a lush, well-maintained lawn ready for kids, pets, or simply relaxing after a long day.
The primary suite is nothing short of impressive. Originally designed with an additional bedroom, the space has been transformed into an incredible walk-in closet, creating a true owner's retreat. The spacious 4-piece ensuite features dual sinks, a walk-in shower, a heated towel rack, and the added convenience of an in-suite washer and European-style dryer.
A second bedroom and another full 4-piece bathroom complete the main level, with the second bedroom offering separate his and hers closets for excellent storage.
Downstairs, you'll find even more room to enjoy with a large family and recreation area complete with a built-in wet bar, making it the perfect place to entertain or enjoy movie nights. Two additional bedrooms, a well-appointed 3-piece bathroom, and a second laundry area provide flexibility for larger families or visiting guests.
Additional features include a high-efficiency furnace, tankless hot water system, heated attached garage, and an abundance of parking with room for your vehicles, toys, and RV.
Located within walking distance of beautiful Crystal Lake and its scenic trail system, as well as Crystal Park School (Kindergarten to Grade 8 ), this home combines an outstanding location with exceptional care and quality throughout.
Bungalows of this calibre rarely come to market. If you've been searching for a home that truly stands apart, this is one you'll want to experience in person. Be sure to explore the virtual tour, then contact your REALTOR® today to book your private showing.