

Inscription par: PILLAR 9 - IDX / Listed By: Royal Lepage The Realty Group
9329 63 Avenue Grande Prairie, AB T8W 1A8
En vigueur
479 900 $ (CAD)
Description
MLS®:
A2344755
A2344755
Surface Terrain
5,739 PI. CA.
5,739 PI. CA.
Catégorie
Single-Family Home
Single-Family Home
Année de Construction
1984
1984
Style
2 Storey
2 Storey
Ville
Grande Prairie County No. 1
Grande Prairie County No. 1
Listed By
Jason Roche, Royal Lepage The Realty Group
Source
PILLAR 9 - IDX
Dernière vérification Sep 14 2026 à 6:09 PM GMT+0000
PILLAR 9 - IDX
Dernière vérification Sep 14 2026 à 6:09 PM GMT+0000
Détails sur les salles de bains
- Salles de bains: 3
Caractéristiques Intérieures
- Appliances : See Remarks
- Laundry/Utility Room : Main Level
- See Remarks
Quartier
- Country Club Estates
Informations sur le lot
- Landscaped
- See Remarks
- Back Yard
- Dog Run Fenced In
Caractéristiques de la propriété
- Cheminée: Wood Burning
- Cheminée: See Remarks
- Cheminée: Total Fireplace(s) : 1 Family Room
- Foundation: Poured Concrete
Chauffage et refroidissement
- Natural Gas
- None
Informations sur les sous-sols
- Partial
Planchers
- Carpet
- Laminate
- Cork
Caractéristiques extérieures
- Toit: Asphalt Shingle
Garage
- Double Garage Attached
Stationnement
- Parking Space(s) : 2
Étages
- 2
Surface Habitable
- 2,173 pi. ca.
Lieu
Disclaimer: Data is supplied by Pillar 9™ MLS® System. Pillar 9™ is the owner of the copyright in its MLS® System. Data is deemed reliable but is not guaranteed accurate by Pillar 9™. The trademarks MLS®, Multiple Listing Service® and the associated logos are owned by The Canadian Real Estate Association (CREA) and identify the quality of services provided by real estate professionals who are members of CREA. Used under license.
Data is supplied by Pillar 9™ MLS® System. Pillar 9™ is the owner of the copyright in its MLS® System. Data is deemed reliable but is not guaranteed accurate by Pillar 9™. The trademarks MLS®, Multiple Listing Service® and the associated logos are owned by The Canadian Real Estate Association (CREA) and identify the quality of services provided by real estate professionals who are members of CREA. Used under license.
Data is supplied by Pillar 9™ MLS® System. Pillar 9™ is the owner of the copyright in its MLS® System. Data is deemed reliable but is not guaranteed accurate by Pillar 9™. The trademarks MLS®, Multiple Listing Service® and the associated logos are owned by The Canadian Real Estate Association (CREA) and identify the quality of services provided by real estate professionals who are members of CREA. Used under license.


Welcome to this spacious family home in the established neighborhood of Country Club Estates! Offering approximately 2,240 sq. ft. plus a partially finished basement, this home provides plenty of room for a growing family. The main floor features a functional kitchen with ample cabinetry and counter space, stainless steel appliances, a bright dining area and a comfortable living room with hardwood flooring and a wood-burning stove. Main-floor laundry and additional flexible living space add to the practicality of the layout.
Upstairs you'll find a huge primary bedroom complete with a walk-in closet and private 3-piece ensuite, along with three additional bedrooms and another full bathroom. The partially finished basement provides even more usable space with a family room, future bathroom, den, additional bedroom and plenty of storage.
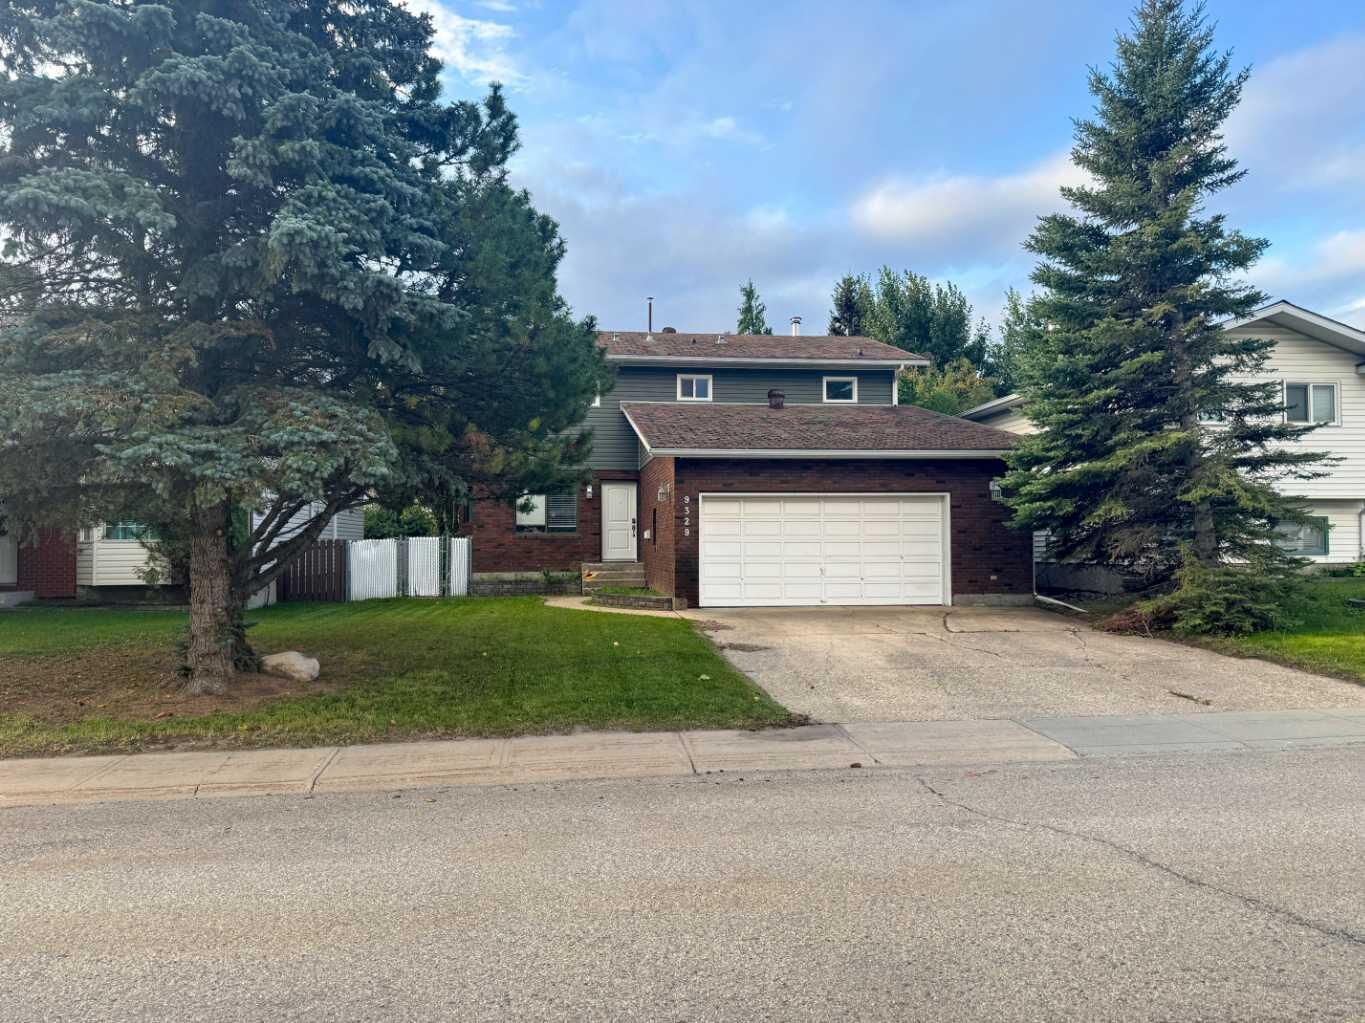
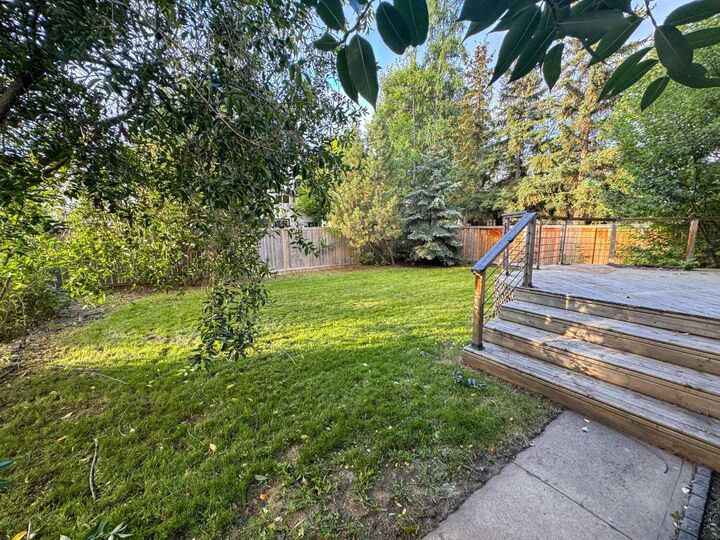
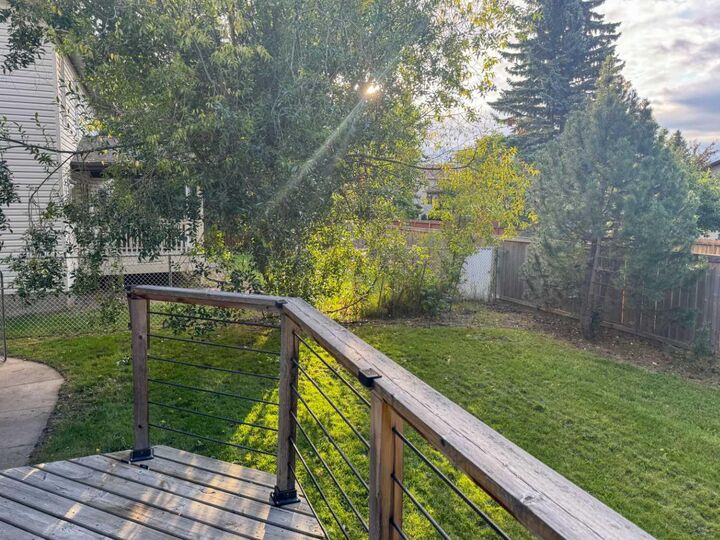
Outside is where this property really shines. The mature, fully fenced yard is surrounded by established trees and greenery, creating a private backyard setting that's becoming harder to find. Enjoy summer evenings on the large rear deck with plenty of lawn space remaining for kids, pets or entertaining. The yard includes a dog run on the east side of house as well. An attached double garage and concrete driveway provide excellent parking and storage.
Located close to schools, parks and other neighborhood amenities, this is a solid family home with loads of space, a beautiful mature yard and plenty of potential to make it your own.