

Inscription par: PILLAR 9 - IDX / Listed By: Re/Max Grande Prairie
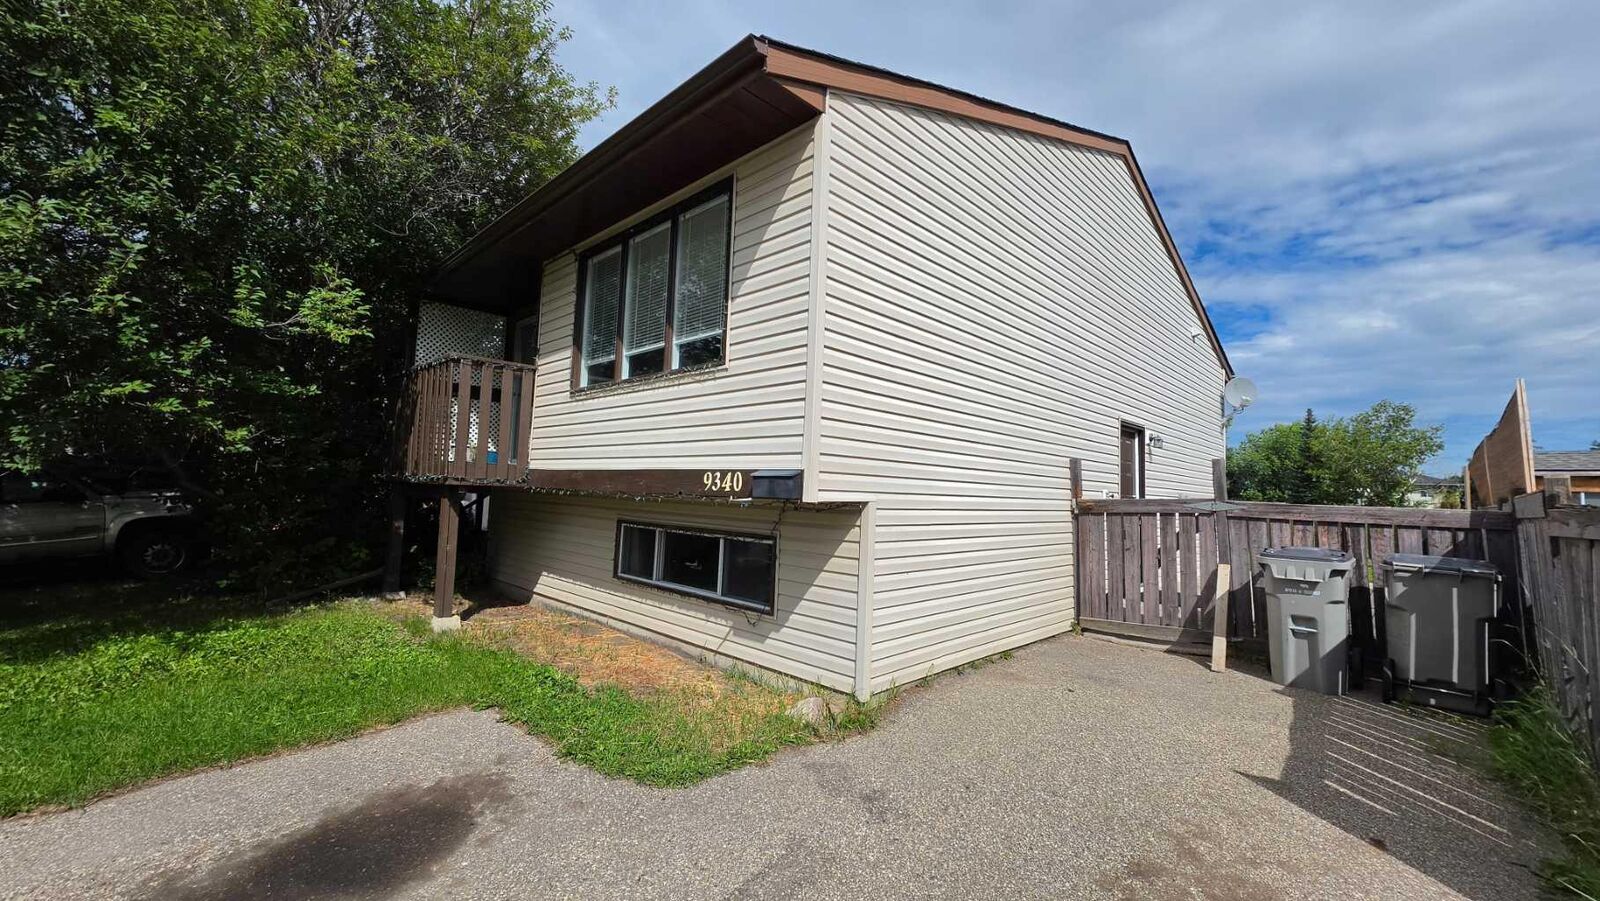
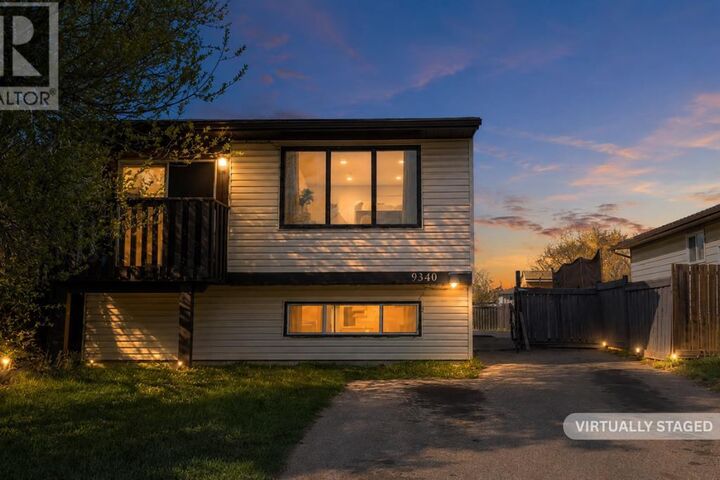
9340 67 Avenue Grande Prairie, AB T8W 1C2
En vigueur (1 Jours)
289 900 $ (CAD)
Description
MLS®:
A2332720
A2332720
Surface Terrain
3,660 PI. CA.
3,660 PI. CA.
Catégorie
Single-Family Home
Single-Family Home
Année de Construction
1980
1980
Style
Bi-Level, Attached-Side by Side
Bi-Level, Attached-Side by Side
Ville
Grande Prairie County No. 1
Grande Prairie County No. 1
Listed By
Hayden Hudson, Re/Max Grande Prairie
Source
PILLAR 9 - IDX
Dernière vérification Juil 28 2026 à 10:10 AM GMT+0000
PILLAR 9 - IDX
Dernière vérification Juil 28 2026 à 10:10 AM GMT+0000
Détails sur les salles de bains
- Salles de bains: 2
Caractéristiques Intérieures
- Appliances : Refrigerator
- Appliances : Stove(s)
- Appliances : Washer/Dryer
- Laundry/Utility Room : Lower Level
- See Remarks
Quartier
- Country Club Estates
Informations sur le lot
- Landscaped
- Rectangular Lot
- Back Yard
Caractéristiques de la propriété
- Cheminée: Total Fireplace(s) : 0
- Foundation: Poured Concrete
Chauffage et refroidissement
- Forced Air
- None
Informations sur les sous-sols
- Full
Planchers
- Carpet
- Linoleum
Caractéristiques extérieures
- Toit: Asphalt Shingle
Stationnement
- Parking Pad
- Parking Space(s) : 3
Étages
- 2
Surface Habitable
- 829 pi. ca.
Lieu
Disclaimer: Data is supplied by Pillar 9™ MLS® System. Pillar 9™ is the owner of the copyright in its MLS® System. Data is deemed reliable but is not guaranteed accurate by Pillar 9™. The trademarks MLS®, Multiple Listing Service® and the associated logos are owned by The Canadian Real Estate Association (CREA) and identify the quality of services provided by real estate professionals who are members of CREA. Used under license.
Data is supplied by Pillar 9™ MLS® System. Pillar 9™ is the owner of the copyright in its MLS® System. Data is deemed reliable but is not guaranteed accurate by Pillar 9™. The trademarks MLS®, Multiple Listing Service® and the associated logos are owned by The Canadian Real Estate Association (CREA) and identify the quality of services provided by real estate professionals who are members of CREA. Used under license.
Data is supplied by Pillar 9™ MLS® System. Pillar 9™ is the owner of the copyright in its MLS® System. Data is deemed reliable but is not guaranteed accurate by Pillar 9™. The trademarks MLS®, Multiple Listing Service® and the associated logos are owned by The Canadian Real Estate Association (CREA) and identify the quality of services provided by real estate professionals who are members of CREA. Used under license.


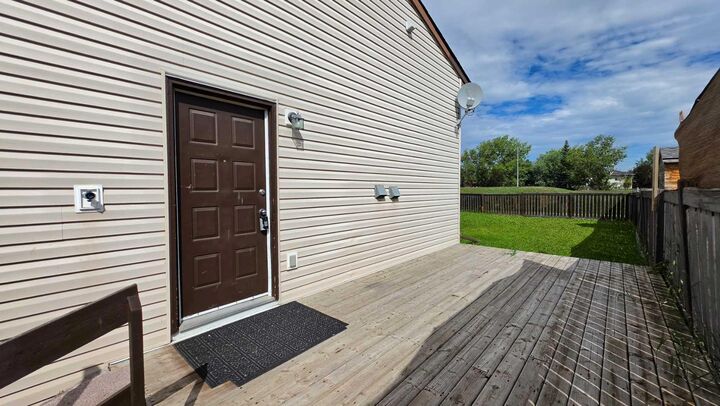
Downstairs, you will find a 1 bedroom, 1 bathroom suite that continues to feel open and comfortable, with its own windows allowing natural light to flow in, making it feel far from a typical basement. The bathroom features a stand-up shower and a medicine cabinet mirror for added storage and convenience. With new shingles and a new hot water tank, this property offers flexibility, comfort, and long-term value in one of the city’s most established neighborhoods. Last but certainly not least, step outside to a huge gated backyard offering space, privacy, and endless potential for kids to play, pets to roam, or summer gatherings with family and friends. Located less than 2 minutes from local golf clubs and just seconds from schools and every amenity you can think of, you might just find that everything you need is closer than you imagined. Country Club boarders some of the best walking/biking trails Grande Prairie has to offer, so call your trusted REALTOR to own a home in this incredible neighborhood today!