

Inscription par: PILLAR 9 - IDX / Listed By: eXp Realty
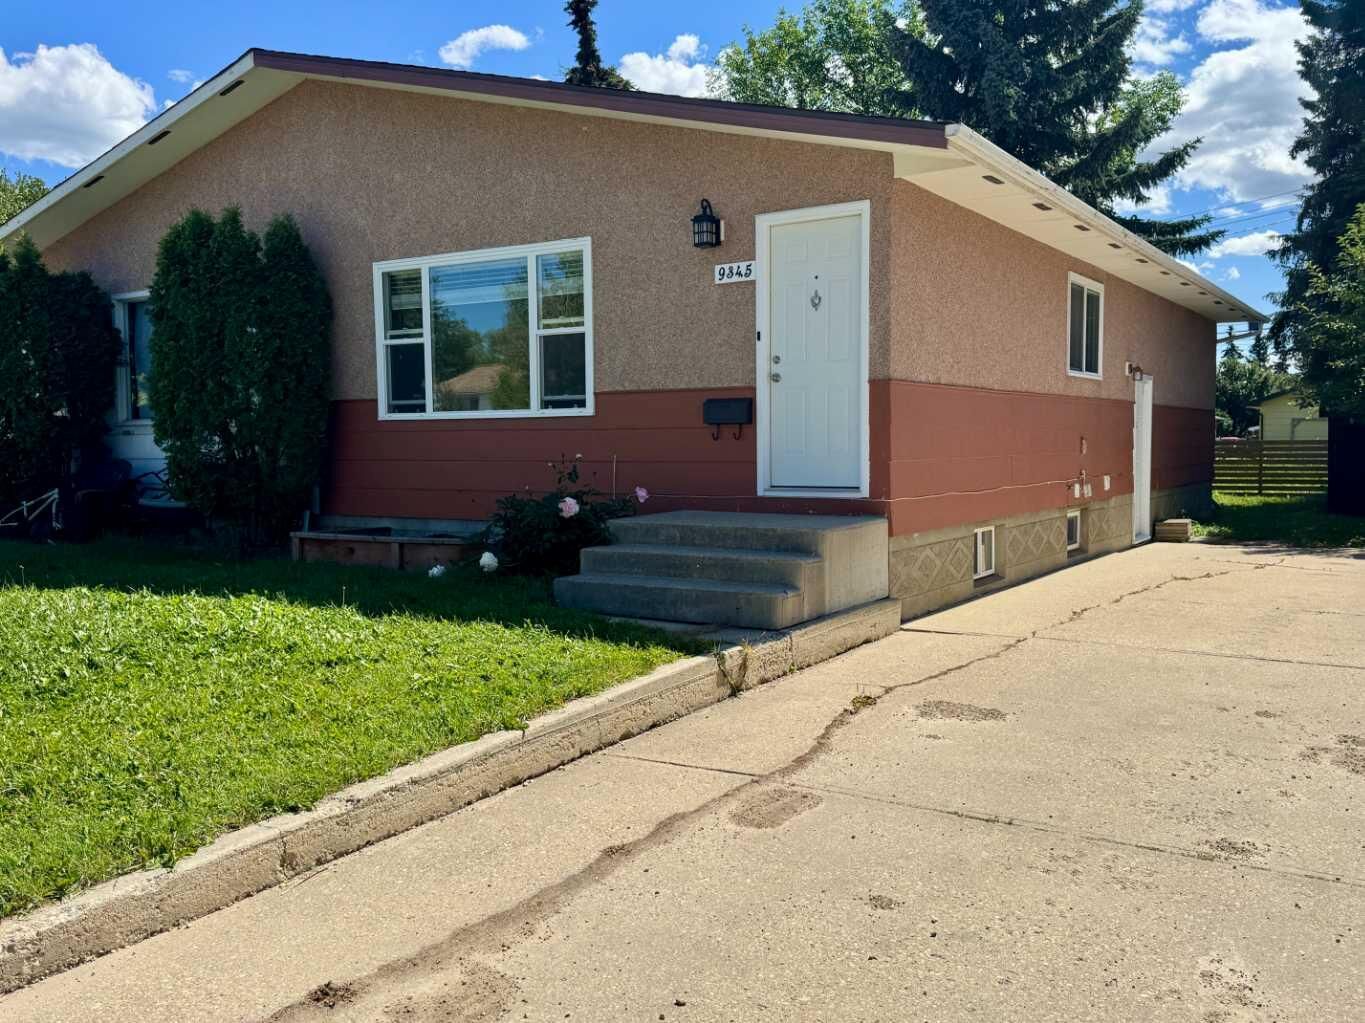
9345 112A Avenue Grande Prairie, AB T8V 1W2
En attente
212 587 $ (USD)
Description
MLS®:
A2310536
A2310536
Surface Terrain
4,141 PI. CA.
4,141 PI. CA.
Catégorie
Single-Family Home
Single-Family Home
Année de Construction
1971
1971
Style
Bungalow, Attached-Side by Side
Bungalow, Attached-Side by Side
Ville
Grande Prairie County No. 1
Grande Prairie County No. 1
Listed By
Chris Moore, eXp Realty
Source
PILLAR 9 - IDX
Dernière vérification Juil 14 2026 à 11:05 PM GMT+0000
PILLAR 9 - IDX
Dernière vérification Juil 14 2026 à 11:05 PM GMT+0000
Détails sur les salles de bains
- Salles de bains: 2
Caractéristiques Intérieures
- Appliances : Refrigerator
- Appliances : Stove(s)
- Appliances : Dishwasher
- Appliances : Washer/Dryer
- Laundry/Utility Room : In Unit
- Laundry/Utility Room : Multiple Locations
- Laminate Counters
- See Remarks
Quartier
- Mountview
Informations sur le lot
- Back Yard
- Few Trees
- City Lot
Caractéristiques de la propriété
- Cheminée: Total Fireplace(s) : 0
- Foundation: Poured Concrete
Chauffage et refroidissement
- Forced Air
- None
Informations sur les sous-sols
- Full
Planchers
- Carpet
- Linoleum
- Laminate
Caractéristiques extérieures
- Toit: Asphalt Shingle
Stationnement
- Parking Pad
- Parking Space(s) : 3
Étages
- 1
Surface Habitable
- 923 pi. ca.
Lieu
Disclaimer: Data is supplied by Pillar 9™ MLS® System. Pillar 9™ is the owner of the copyright in its MLS® System. Data is deemed reliable but is not guaranteed accurate by Pillar 9™. The trademarks MLS®, Multiple Listing Service® and the associated logos are owned by The Canadian Real Estate Association (CREA) and identify the quality of services provided by real estate professionals who are members of CREA. Used under license.
Data is supplied by Pillar 9™ MLS® System. Pillar 9™ is the owner of the copyright in its MLS® System. Data is deemed reliable but is not guaranteed accurate by Pillar 9™. The trademarks MLS®, Multiple Listing Service® and the associated logos are owned by The Canadian Real Estate Association (CREA) and identify the quality of services provided by real estate professionals who are members of CREA. Used under license.
Data is supplied by Pillar 9™ MLS® System. Pillar 9™ is the owner of the copyright in its MLS® System. Data is deemed reliable but is not guaranteed accurate by Pillar 9™. The trademarks MLS®, Multiple Listing Service® and the associated logos are owned by The Canadian Real Estate Association (CREA) and identify the quality of services provided by real estate professionals who are members of CREA. Used under license.


The upper suite features a bright and welcoming layout with two comfortable bedrooms, a full 4-piece bathroom, and plenty of natural light, making it an ideal space for homeowners or tenants alike.
The lower suite offers its own functional living space with it's own exterior entrance, one bedroom, a spacious office or flex room that could easily be transformed into an oversized walk-in wardrobe or dressing room, a well-appointed kitchen with updated cabinetry, and a comfortable layout that feels open and inviting.
Numerous recent updates provide peace of mind and add to the home's appeal, including fresh paint throughout, updated light fixtures and ceiling fans, new shingles completed in 2026, newer windows installed in 2013, a newer furnace, and updated kitchen cabinetry in the lower suite.
From the moment you walk through the door, you'll appreciate how clean, bright, and well cared for this property truly is. Whether you're adding to your investment portfolio, purchasing your first income property, or searching for a home with income potential, this versatile property is one you won't want to miss.
Contact your REALTOR® today to book your private showing.