

Inscription par: PILLAR 9 - IDX / Listed By: Royal Lepage The Realty Group
9501 72 Avenue 114 Grande Prairie, AB T8V 6A1
En vigueur
199 268 $ (USD)
Description
MLS®:
A2338968
A2338968
Surface Terrain
2,099 PI. CA.
2,099 PI. CA.
Catégorie
Single-Family Home
Single-Family Home
Année de Construction
1980
1980
Style
2 Storey
2 Storey
Ville
Grande Prairie County No. 1
Grande Prairie County No. 1
Listed By
John Krol, Royal Lepage The Realty Group
Source
PILLAR 9 - IDX
Dernière vérification Sep 4 2026 à 8:21 PM GMT+0000
PILLAR 9 - IDX
Dernière vérification Sep 4 2026 à 8:21 PM GMT+0000
Détails sur les salles de bains
- Salle de bains: 1
- Salle d’eau: 1
Caractéristiques Intérieures
- Appliances : Refrigerator
- Appliances : Dishwasher
- Appliances : Electric Stove
- Appliances : Dryer
- Appliances : Washer
- Laundry/Utility Room : Upper Level
- Laundry/Utility Room : See Remarks
- Laundry/Utility Room : Electric Dryer Hookup
- Laundry/Utility Room : Washer Hookup
- Built-In Features
- See Remarks
Quartier
- South Patterson Place
Informations sur le lot
- Landscaped
- Lawn
- See Remarks
- Back Yard
Caractéristiques de la propriété
- Cheminée: Total Fireplace(s) : 0
- Foundation: Poured Concrete
Chauffage et refroidissement
- Natural Gas
- None
Informations sur le condo
- Frais: $287
Planchers
- Vinyl Plank
Caractéristiques extérieures
- Toit: Asphalt Shingle
Stationnement
- Parking Pad
- Parking Space(s) : 1
Étages
- 2
Surface Habitable
- 1,083 pi. ca.
Lieu
Disclaimer: Data is supplied by Pillar 9™ MLS® System. Pillar 9™ is the owner of the copyright in its MLS® System. Data is deemed reliable but is not guaranteed accurate by Pillar 9™. The trademarks MLS®, Multiple Listing Service® and the associated logos are owned by The Canadian Real Estate Association (CREA) and identify the quality of services provided by real estate professionals who are members of CREA. Used under license.
Data is supplied by Pillar 9™ MLS® System. Pillar 9™ is the owner of the copyright in its MLS® System. Data is deemed reliable but is not guaranteed accurate by Pillar 9™. The trademarks MLS®, Multiple Listing Service® and the associated logos are owned by The Canadian Real Estate Association (CREA) and identify the quality of services provided by real estate professionals who are members of CREA. Used under license.
Data is supplied by Pillar 9™ MLS® System. Pillar 9™ is the owner of the copyright in its MLS® System. Data is deemed reliable but is not guaranteed accurate by Pillar 9™. The trademarks MLS®, Multiple Listing Service® and the associated logos are owned by The Canadian Real Estate Association (CREA) and identify the quality of services provided by real estate professionals who are members of CREA. Used under license.


Fully renovated in 2023, this thoughtfully designed home features a neutral colour palette throughout, providing a timeless backdrop to suit any style of décor.
The main floor offers a spacious living room, convenient ½ bath, and a stunning kitchen featuring higher-end appliances, including a Bosch 36” refrigerator, slide-in electric glass-top range, and built-in dishwasher.
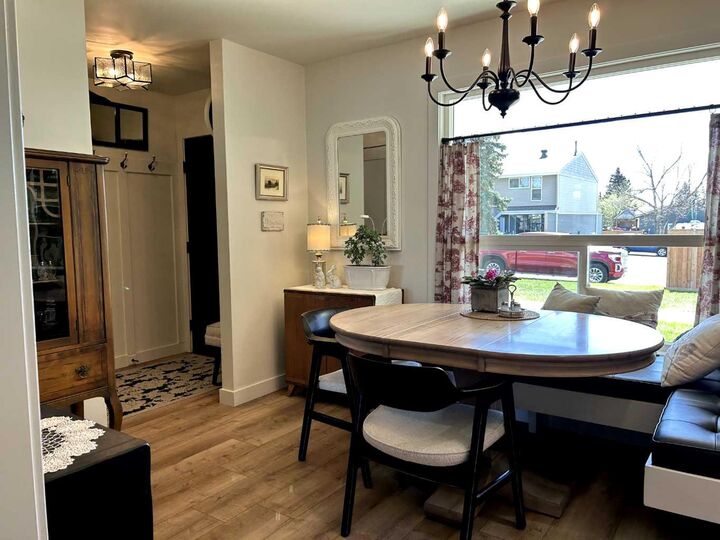
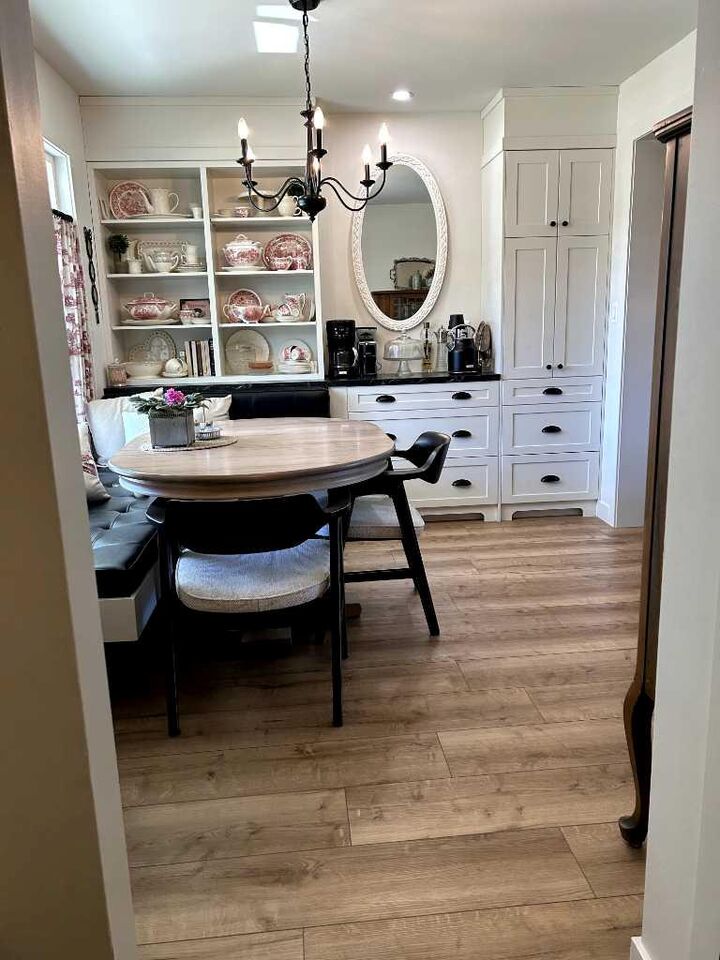
The dining area is both stylish and functional, with a built-in dish cabinet, shelving, coffee bar, and space-saving banquette—perfect for everyday meals or entertaining.
Attractive and durable vinyl plank flooring flows throughout the home.
Upstairs, you’ll find a generous primary bedroom plus two additional bedrooms, one featuring a built-in desk area ideal for a home office.
The well-appointed main bathroom boasts a fabulous large walk-in shower with both a large showerhead and handheld shower, along with heated tile flooring for cozy mornings.
A dedicated laundry room with abundant shelving, plus a linen closet, provides excellent storage.
Enjoy peace of mind with a new high-efficiency furnace and hot water tank.
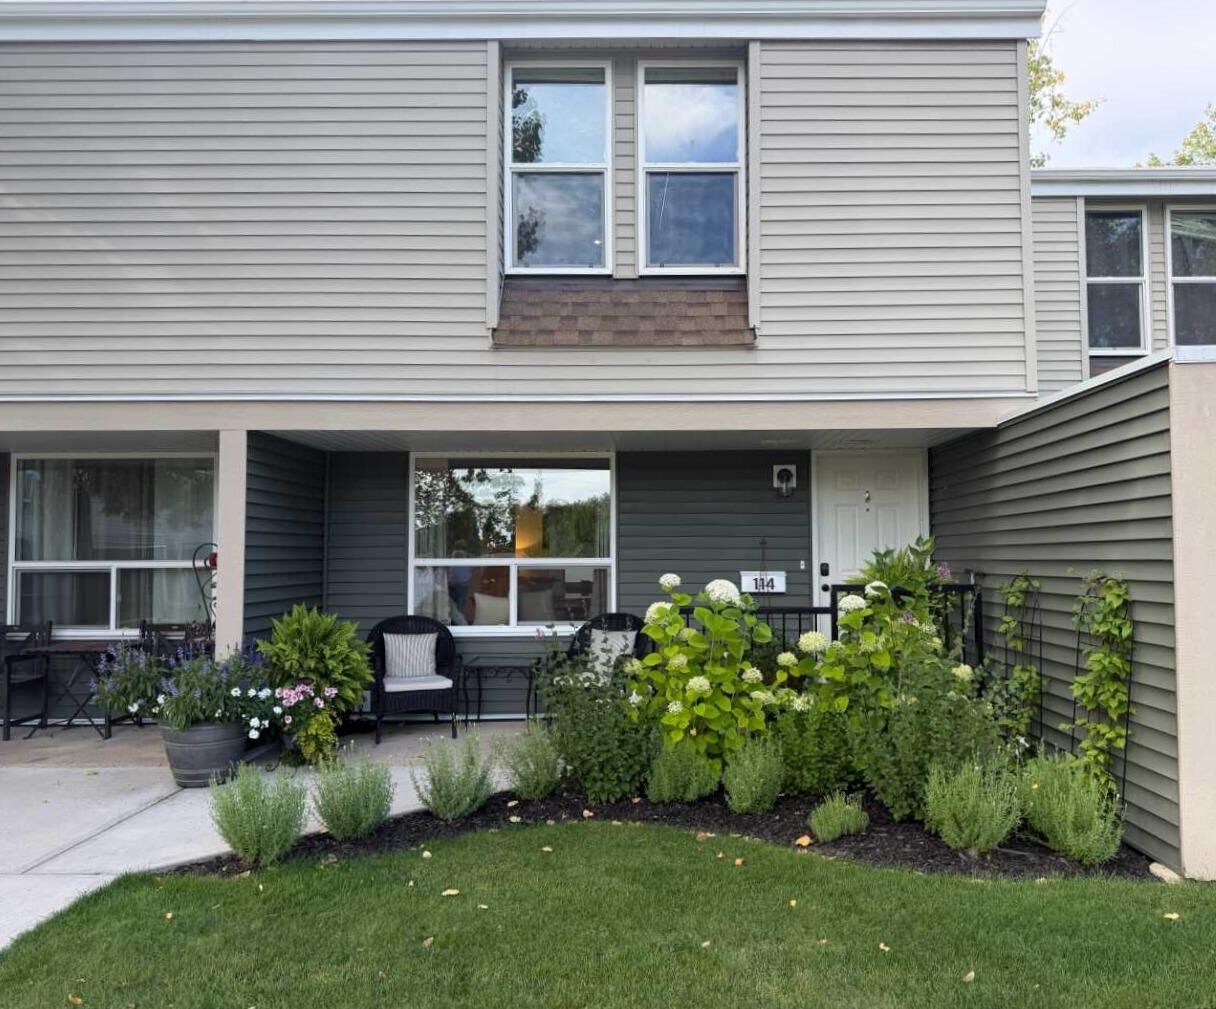
Outside, the beautifully landscaped front and back yards offer rich & inviting spaces to relax and enjoy the great outdoors and our wonderful seasons.
Small to medium pets are welcome, making this an exceptional home for those seeking comfort, style, and functionality in a peaceful setting. Contact a REALTOR® today for more information or to book your viewing of this clean & truly magazine-worthy home!