

Inscription par: PILLAR 9 - IDX / Listed By: Royal Lepage The Realty Group
9501 72 Avenue 118 Grande Prairie, AB T8V 6A1
En vigueur
162 419 $ (USD)
Description
MLS®:
A2336271
A2336271
Surface Terrain
2,098 PI. CA.
2,098 PI. CA.
Catégorie
Single-Family Home
Single-Family Home
Année de Construction
1980
1980
Style
2 Storey
2 Storey
Ville
Grande Prairie County No. 1
Grande Prairie County No. 1
Listed By
John Krol, Royal Lepage The Realty Group
Source
PILLAR 9 - IDX
Dernière vérification Août 17 2026 à 10:27 PM GMT+0000
PILLAR 9 - IDX
Dernière vérification Août 17 2026 à 10:27 PM GMT+0000
Détails sur les salles de bains
- Salle de bains: 1
- Salle d’eau: 1
Caractéristiques Intérieures
- Appliances : Refrigerator
- Appliances : Dishwasher
- Appliances : Electric Stove
- Laundry/Utility Room : Main Level
- Appliances : Dryer
- Appliances : Washer
- Appliances : Microwave Hood Fan
- Laundry/Utility Room : Electric Dryer Hookup
- Laundry/Utility Room : Washer Hookup
- Built-In Features
- See Remarks
Quartier
- South Patterson Place
Informations sur le lot
- Landscaped
- Lawn
- Front Yard
- Other
Caractéristiques de la propriété
- Cheminée: Total Fireplace(s) : 0
- Foundation: Poured Concrete
Chauffage et refroidissement
- Natural Gas
- None
Informations sur les sous-sols
- Crawl Space
Informations sur le condo
- Frais: $286
Planchers
- Carpet
- Linoleum
- Laminate
- Vinyl Plank
Caractéristiques extérieures
- Toit: Asphalt Shingle
Informations sur les services publics
- Utilities: Electricity Connected, Sewer Connected, Water Connected, Natural Gas Connected
- Sewer: Public Sewer
Stationnement
- Stall
- Parking Space(s) : 1
Étages
- 2
Surface Habitable
- 1,083 pi. ca.
Lieu
Disclaimer: Data is supplied by Pillar 9™ MLS® System. Pillar 9™ is the owner of the copyright in its MLS® System. Data is deemed reliable but is not guaranteed accurate by Pillar 9™. The trademarks MLS®, Multiple Listing Service® and the associated logos are owned by The Canadian Real Estate Association (CREA) and identify the quality of services provided by real estate professionals who are members of CREA. Used under license.
Data is supplied by Pillar 9™ MLS® System. Pillar 9™ is the owner of the copyright in its MLS® System. Data is deemed reliable but is not guaranteed accurate by Pillar 9™. The trademarks MLS®, Multiple Listing Service® and the associated logos are owned by The Canadian Real Estate Association (CREA) and identify the quality of services provided by real estate professionals who are members of CREA. Used under license.
Data is supplied by Pillar 9™ MLS® System. Pillar 9™ is the owner of the copyright in its MLS® System. Data is deemed reliable but is not guaranteed accurate by Pillar 9™. The trademarks MLS®, Multiple Listing Service® and the associated logos are owned by The Canadian Real Estate Association (CREA) and identify the quality of services provided by real estate professionals who are members of CREA. Used under license.


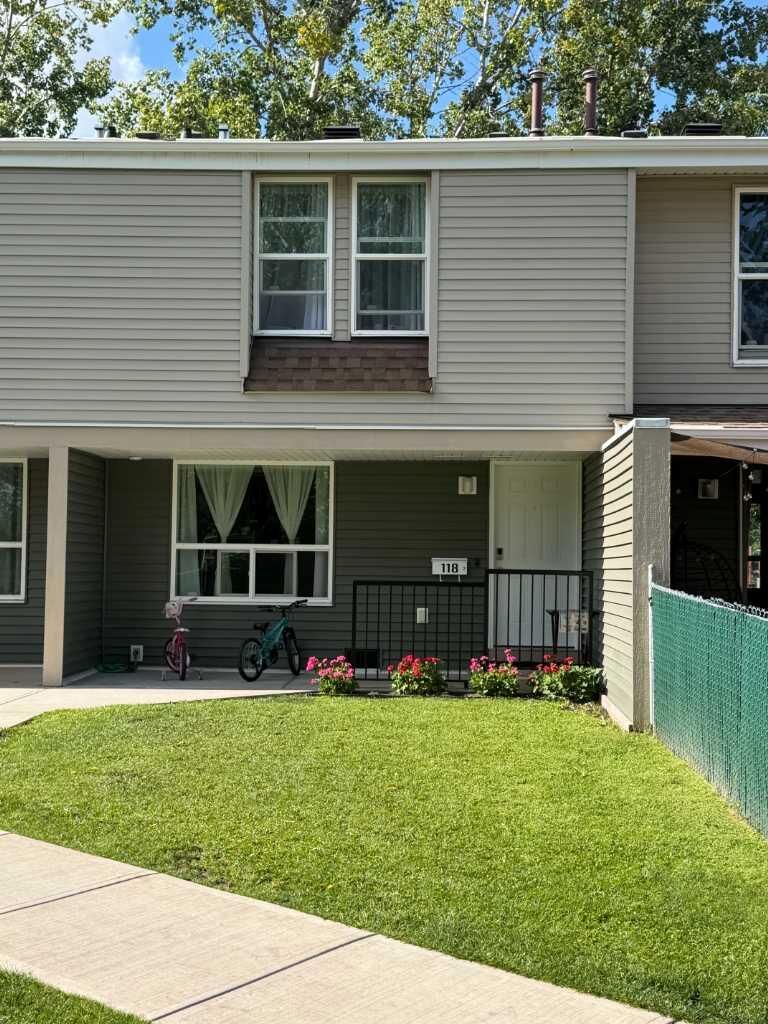
The layout of two levels provides everyone lots of living space. Main floor has huge dining & living room areas on opposite ends of the galley style kitchen. This dreamy kitchen has crisp & tailored finishing of white cabinets, counter tops, backsplash contrasting against stainless steel & black appliances including rangehood microwave. Beautiful vinyl plank flooring graces this whole level &
large windows throughout the home let the sunlight cascade in.
3 bedrooms are situated upstairs, including the primary bedroom with two, oversized closets.
Fully updated & sleek bathroom plus hall closet, completes the upstairs. Fresh paint, trim, white interior doors & new fixtures, all add to the overall appeal and pristine look and feel of the home.
Outside, there is a lockable storage shed for the extras you want tucked away.
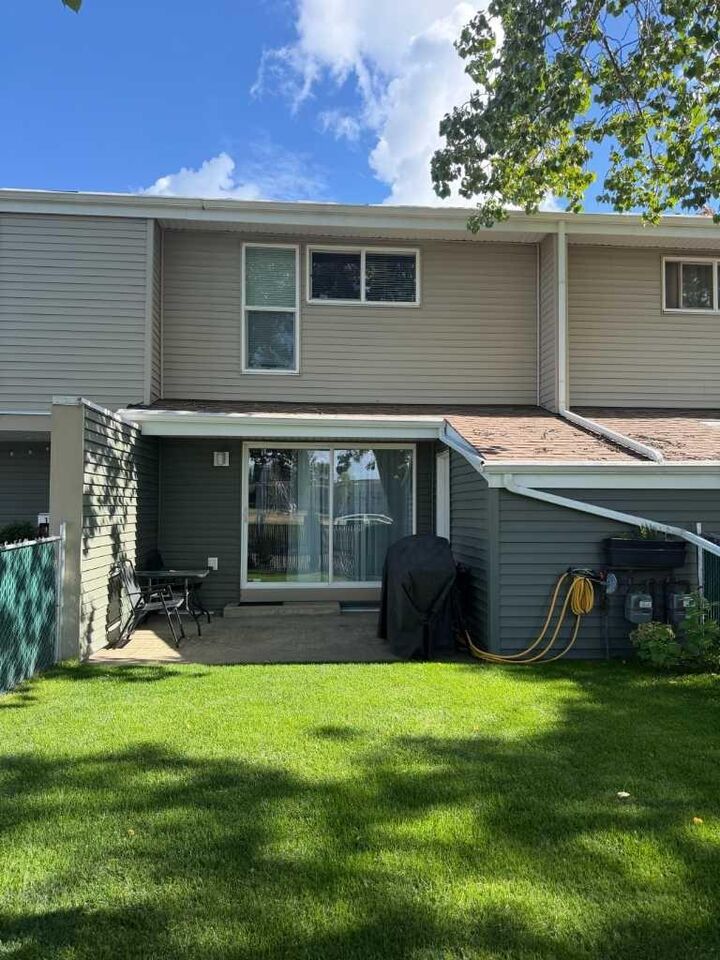
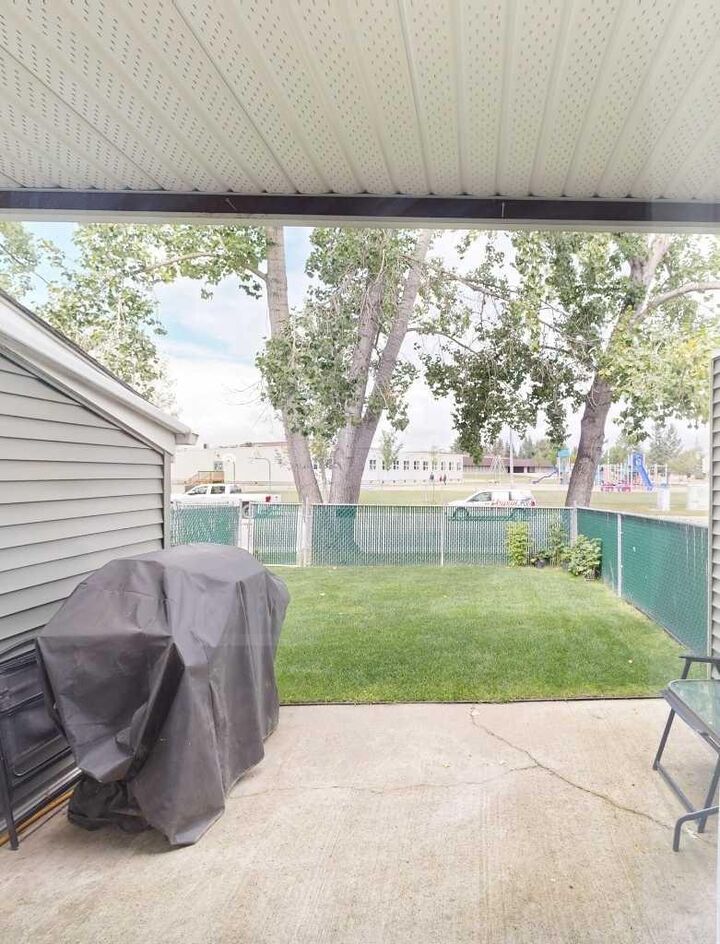
Pets are permitted and backyard is fenced, for individual & private use, complete with paved patio pad for your BBQ or patio set.
Common green areas & mature trees make for happy scenery & great play spaces for the kids.
Condo fees include snow shovelling, grass cutting, trash removal & professional management.
Located in awesome southside neighbourhood, close to playgrounds, walking trails, bus routes, Tim Hortons, and across the street from a K-Grade 8 school. This unit will go fast! Contact a REALTOR® for more info, or if you have any questions, or to book a viewing!