


Inscription par: PILLAR 9 - IDX / Royal Lepage The Realty Group
9811 95 Street Grande Prairie, AB T8V 1Z3
En vigueur
307 906 $ (USD)
Description
MLS®:
A2315304
A2315304
Surface Terrain
10,645 PI. CA.
10,645 PI. CA.
Catégorie
Single-Family Home
Single-Family Home
Année de Construction
1962
1962
Style
Bungalow
Bungalow
Ville
Grande Prairie County No. 1
Grande Prairie County No. 1
Listed By
Sam McColman, Royal Lepage The Realty Group
Source
PILLAR 9 - IDX
Dernière vérification Mai 29 2026 à 8:38 PM GMT+0000
PILLAR 9 - IDX
Dernière vérification Mai 29 2026 à 8:38 PM GMT+0000
Détails sur les salles de bains
- Salles de bains: 2
Caractéristiques Intérieures
- Appliances : Refrigerator
- Appliances : Dishwasher
- Appliances : Microwave
- Appliances : Washer/Dryer
- Laundry/Utility Room : In Basement
- Appliances : Gas Range
- Ceiling Fan(s)
- Kitchen Island
Quartier
- Smith
Informations sur le lot
- Landscaped
- Back Lane
- Back Yard
- Gazebo
Caractéristiques de la propriété
- Cheminée: Total Fireplace(s) : 0
- Foundation: Poured Concrete
Chauffage et refroidissement
- Natural Gas
- None
Informations sur les sous-sols
- Full
Planchers
- Tile
- Vinyl Plank
Caractéristiques extérieures
- Toit: Asphalt Shingle
Garage
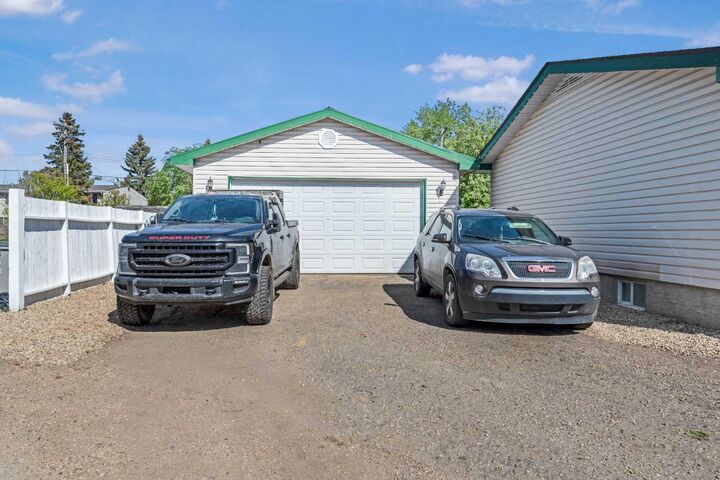
- Double Garage Detached
Stationnement
- Parking Space(s) : 6
Étages
- 1
Surface Habitable
- 1,176 pi. ca.
Lieu
Disclaimer: Data is supplied by Pillar 9™ MLS® System. Pillar 9™ is the owner of the copyright in its MLS® System. Data is deemed reliable but is not guaranteed accurate by Pillar 9™. The trademarks MLS®, Multiple Listing Service® and the associated logos are owned by The Canadian Real Estate Association (CREA) and identify the quality of services provided by real estate professionals who are members of CREA. Used under license.
Data is supplied by Pillar 9™ MLS® System. Pillar 9™ is the owner of the copyright in its MLS® System. Data is deemed reliable but is not guaranteed accurate by Pillar 9™. The trademarks MLS®, Multiple Listing Service® and the associated logos are owned by The Canadian Real Estate Association (CREA) and identify the quality of services provided by real estate professionals who are members of CREA. Used under license.
Data is supplied by Pillar 9™ MLS® System. Pillar 9™ is the owner of the copyright in its MLS® System. Data is deemed reliable but is not guaranteed accurate by Pillar 9™. The trademarks MLS®, Multiple Listing Service® and the associated logos are owned by The Canadian Real Estate Association (CREA) and identify the quality of services provided by real estate professionals who are members of CREA. Used under license.


Inside, you'll find a bright and inviting home that has seen numerous recent improvements, including updated paint throughout, stylish new light fixtures, and a full appliance package that is only two years old. The modern kitchen is designed for both functionality and entertaining, featuring a gas range, over-the-range microwave, eye-catching tile backsplash, convenient prep island, and an abundance of crisp white cabinetry complete with rollout pantry storage.
The dining area flows seamlessly into the spacious living room, highlighted by a stunning stone feature wall that creates a trendy and welcoming atmosphere. Down the hallway are three comfortable bedrooms, each offering excellent closet organization and updated lighting or ceiling fans, along with a well-appointed main bathroom.
Downstairs, you'll find a large family room, two additional bedrooms, a full bathroom, dedicated storage room/flex space, laundry and utility area, plus extra storage tucked beneath the stairs. The basement bedrooms are very spacious, while the living room provides an amazing hosting spot!
Step outside and enjoy the large composite front porch with premium Regal railing, perfectly positioned to capture west-facing views. The fully fenced backyard is truly a standout feature, offering plenty of room for family gatherings, pets, and outdoor enjoyment. You'll find two storage sheds, a firepit area, gazebo with hot tub wiring already in place, extended patio space, and mature trees providing privacy and shade. Convenient alley access is available through both a man gate and double gate at the rear of the property.
This move-in-ready home offers an incredible combination of indoor living space, outdoor amenities, and exceptional garage capacity—an opportunity that's hard to find in today's market. Call your favourite real estate professional TODAY and book a showing!