

Inscription par: PILLAR 9 - IDX / Listed By: Sutton Group Grande Prairie Professionals
9827 105 Avenue Grande Prairie, AB T8V 1G7
En vigueur
356 333 $ (USD)
Description
MLS®:
A2335748
A2335748
Surface Terrain
6,020 PI. CA.
6,020 PI. CA.
Catégorie
Single-Family Home
Single-Family Home
Année de Construction
1956
1956
Style
Bungalow
Bungalow
Ville
Grande Prairie County No. 1
Grande Prairie County No. 1
Listed By
Clayton Pankiw, Sutton Group Grande Prairie Professionals
Source
PILLAR 9 - IDX
Dernière vérification Août 8 2026 à 5:45 AM GMT+0000
PILLAR 9 - IDX
Dernière vérification Août 8 2026 à 5:45 AM GMT+0000
Détails sur les salles de bains
- Salles de bains: 2
Caractéristiques Intérieures
- Appliances : Refrigerator
- Appliances : Dishwasher
- Appliances : Electric Stove
- Appliances : Washer/Dryer
- Laundry/Utility Room : In Basement
- No Smoking Home
- No Animal Home
Quartier
- Vla Montrose
Informations sur le lot
- Landscaped
Caractéristiques de la propriété
- Cheminée: Total Fireplace(s) : 1 Gas
- Foundation: Poured Concrete
Chauffage et refroidissement
- Natural Gas
- None
Informations sur les sous-sols
- Full
Planchers
- Carpet
- Linoleum
Caractéristiques extérieures
- Toit: Asphalt Shingle
Informations sur les services publics
- Utilities: Electricity Available, Natural Gas Available, Cable Available, Phone Available
- Sewer: Sewer
Garage
- Single Garage Attached
Stationnement
- Parking Pad
- Parking Space(s) : 3
Étages
- 1
Surface Habitable
- 1,370 pi. ca.
Lieu
Disclaimer: Data is supplied by Pillar 9™ MLS® System. Pillar 9™ is the owner of the copyright in its MLS® System. Data is deemed reliable but is not guaranteed accurate by Pillar 9™. The trademarks MLS®, Multiple Listing Service® and the associated logos are owned by The Canadian Real Estate Association (CREA) and identify the quality of services provided by real estate professionals who are members of CREA. Used under license.
Data is supplied by Pillar 9™ MLS® System. Pillar 9™ is the owner of the copyright in its MLS® System. Data is deemed reliable but is not guaranteed accurate by Pillar 9™. The trademarks MLS®, Multiple Listing Service® and the associated logos are owned by The Canadian Real Estate Association (CREA) and identify the quality of services provided by real estate professionals who are members of CREA. Used under license.
Data is supplied by Pillar 9™ MLS® System. Pillar 9™ is the owner of the copyright in its MLS® System. Data is deemed reliable but is not guaranteed accurate by Pillar 9™. The trademarks MLS®, Multiple Listing Service® and the associated logos are owned by The Canadian Real Estate Association (CREA) and identify the quality of services provided by real estate professionals who are members of CREA. Used under license.


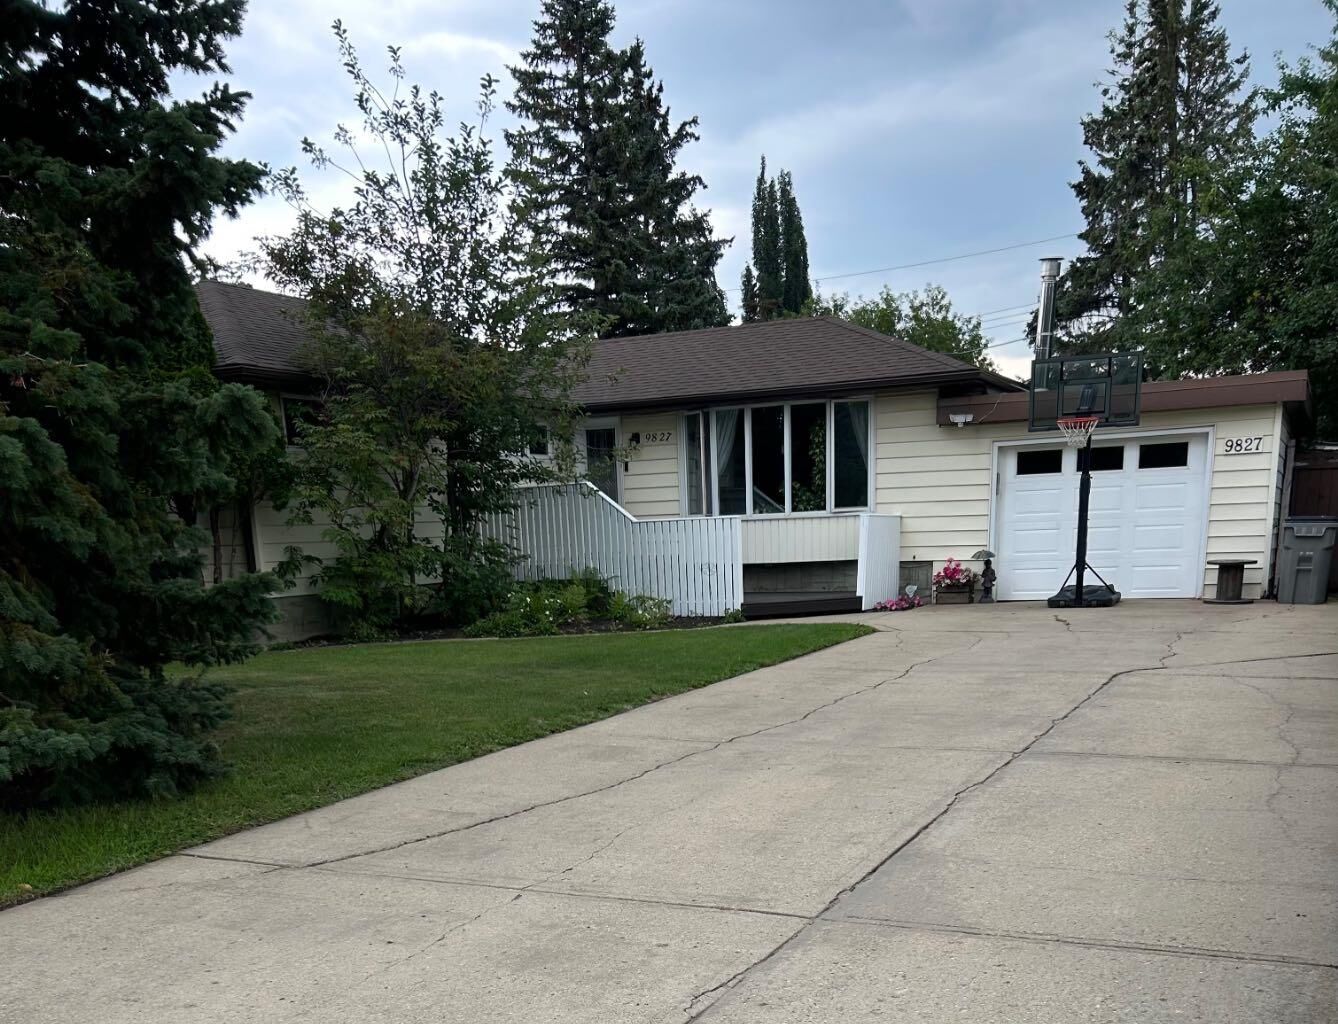
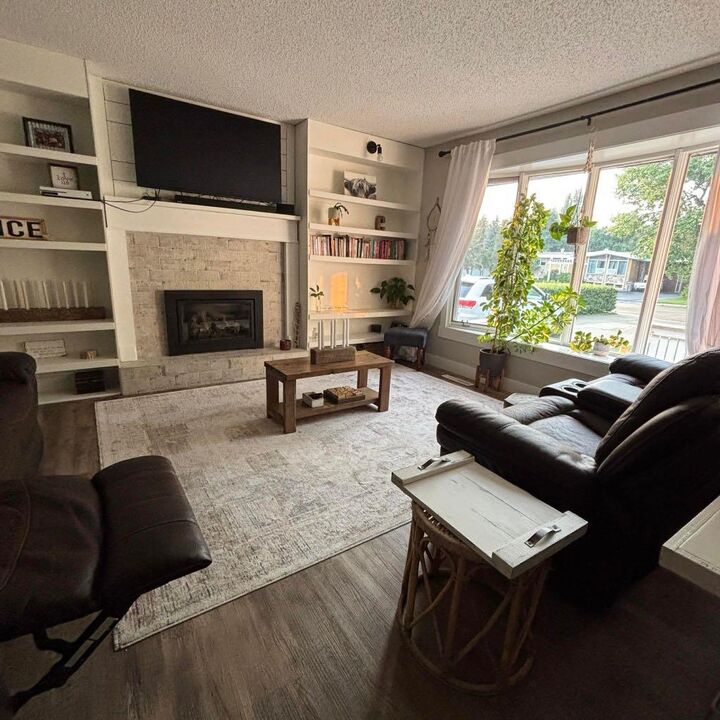
Renovated in 2021, this move-in-ready home has been thoughtfully updated throughout while maintaining its warm and inviting character. The main floor features a bright and comfortable living area highlighted by a gas fireplace with custom bookshelf surround, creating the perfect space to relax or entertain. The well-appointed kitchen includes a gas range and double oven, ideal for home chefs and family gatherings.
The fully developed basement provides additional living space with a versatile flex room, large storage room, and convenient cold room, offering plenty of options for hobbies, a home office, gym, or guest space.
Recent upgrades provide peace of mind, including a new furnace installed in 2023, along with newer windows and shingles.
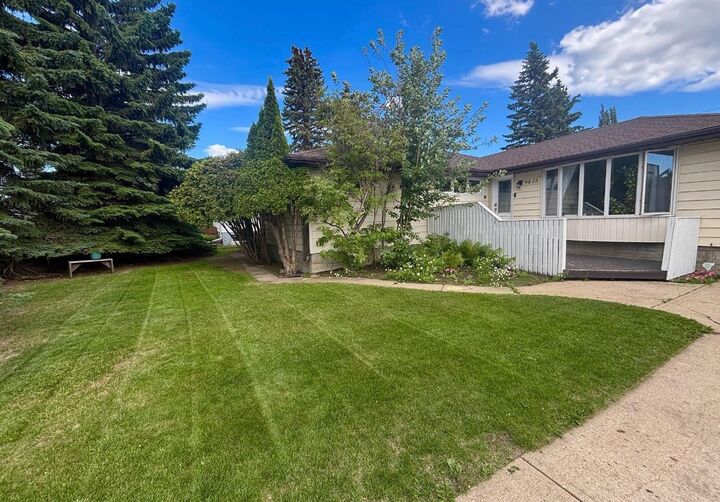
Step outside to enjoy a truly unique property. Situated on a large, maturely landscaped lot, with a large beautiful south facing covered deck and the yard is surrounded by towering spruce trees, perennials and productive Saskatoon berry trees. The property also includes a heated attached single-car garage for year-round comfort and convenience.