

Inscription par: PILLAR 9 - IDX / Listed By: eXp Realty
674036 Range Road 190 Grassland, AB T0A 1V0
En vigueur
449 000 $ (CAD)
Description
MLS®:
A2342150
A2342150
Surface Terrain
11.12 acres
11.12 acres
Catégorie
Single-Family Home
Single-Family Home
Année de Construction
1988
1988
Style
Acreage With Residence, 2 Storey
Acreage With Residence, 2 Storey
Ville
Athabasca County No. 12
Athabasca County No. 12
Listed By
Lee-Ann Coverly, eXp Realty
Source
PILLAR 9 - IDX
Dernière vérification Sep 4 2026 à 2:49 AM GMT+0000
PILLAR 9 - IDX
Dernière vérification Sep 4 2026 à 2:49 AM GMT+0000
Détails sur les salles de bains
- Salles de bains: 3
Caractéristiques Intérieures
- Appliances : Dishwasher
- Appliances : Built-In Oven
- Appliances : Dryer
- Appliances : Microwave
- Appliances : Range Hood
- Laundry/Utility Room : Laundry Room
- Appliances : Washer
- Appliances : Garburator
- Appliances : Electric Cooktop
- Laundry/Utility Room : Upper Level
- Appliances : Water Softener
- Built-In Features
- Ceiling Fan(s)
- Central Vacuum
- Closet Organizers
- Double Vanity
- Open Floorplan
- Separate Entrance
- Soaking Tub
- Storage
- Walk-In Closet(s)
- Laminate Counters
- Natural Woodwork
Quartier
- None
Informations sur le lot
- Back Yard
- Front Yard
- Garden
- Many Trees
- Subdivided
- Yard Lights
- No Back Lane
Caractéristiques de la propriété
- Cheminée: Total Fireplace(s) : 0
- Foundation: Poured Concrete
Chauffage et refroidissement
- Boiler
- None
Informations sur les sous-sols
- Partial
Planchers
- Carpet
- Linoleum
- Hardwood
Caractéristiques extérieures
- Toit: Asphalt
Informations sur les services publics
- Sewer: Mound Septic
Garage
- Double Garage Attached
Étages
- 2
Surface Habitable
- 1,270 pi. ca.
Lieu
Disclaimer: Data is supplied by Pillar 9™ MLS® System. Pillar 9™ is the owner of the copyright in its MLS® System. Data is deemed reliable but is not guaranteed accurate by Pillar 9™. The trademarks MLS®, Multiple Listing Service® and the associated logos are owned by The Canadian Real Estate Association (CREA) and identify the quality of services provided by real estate professionals who are members of CREA. Used under license.
Data is supplied by Pillar 9™ MLS® System. Pillar 9™ is the owner of the copyright in its MLS® System. Data is deemed reliable but is not guaranteed accurate by Pillar 9™. The trademarks MLS®, Multiple Listing Service® and the associated logos are owned by The Canadian Real Estate Association (CREA) and identify the quality of services provided by real estate professionals who are members of CREA. Used under license.
Data is supplied by Pillar 9™ MLS® System. Pillar 9™ is the owner of the copyright in its MLS® System. Data is deemed reliable but is not guaranteed accurate by Pillar 9™. The trademarks MLS®, Multiple Listing Service® and the associated logos are owned by The Canadian Real Estate Association (CREA) and identify the quality of services provided by real estate professionals who are members of CREA. Used under license.


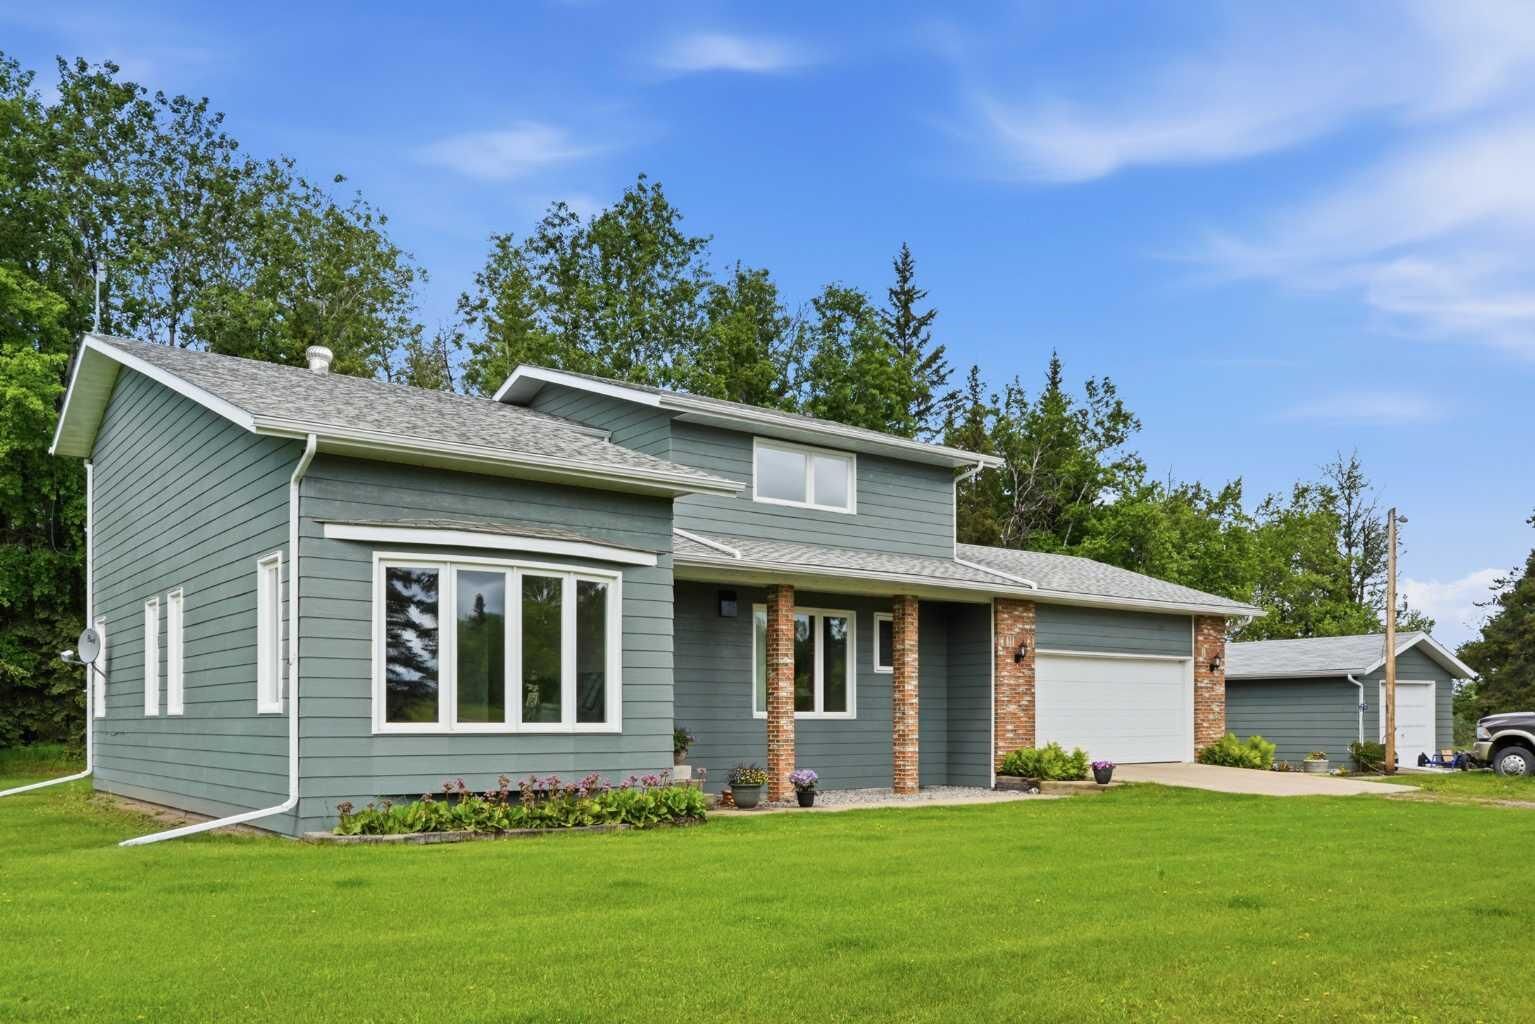
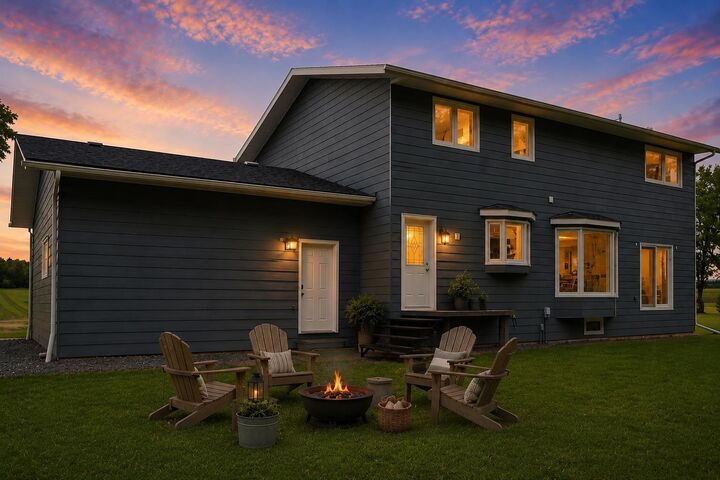
Designed with family living in mind, the upper level features three spacious bedrooms, two full bathrooms, and a convenient laundry room. The main living areas provide plenty of room to gather, with a large kitchen and dining area, a bright living room, a separate family room, and a unique cedar hot tub room for year-round relaxation.
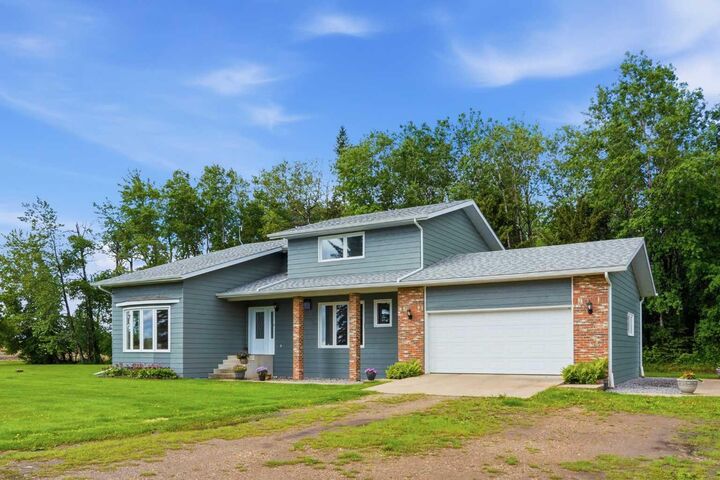
Additional highlights include abundant storage space, a full attached garage, and a detached workshop, making this property ideal for hobbyists, outdoor enthusiasts, or those needing extra workspace.
Numerous upgrades have been completed over the years, including windows, shingles, a boiler system, interior/exterior paint and more. Comfort is ensured with in-floor heating on all three levels, along with a drilled well and a newer septic system.
Conveniently located just off the pavement, this beautiful acreage offers easy access for commuters traveling to Fort McMurray or Al-Pac while still enjoying the peace and tranquility of country living.
Directions: Highway 63 North, left on Range Road 190.