

Inscription par: PILLAR 9 - IDX / Listed By: Re/Max Grande Prairie
69402 Rge Rd 82 212 Grovedale, AB T0H 1X6
En vigueur (0 Jours)
489 900 $ (CAD)
Description
MLS®:
A2342134
A2342134
Surface Terrain
7.02 acres
7.02 acres
Catégorie
Single-Family Home
Single-Family Home
Année de Construction
1990
1990
Style
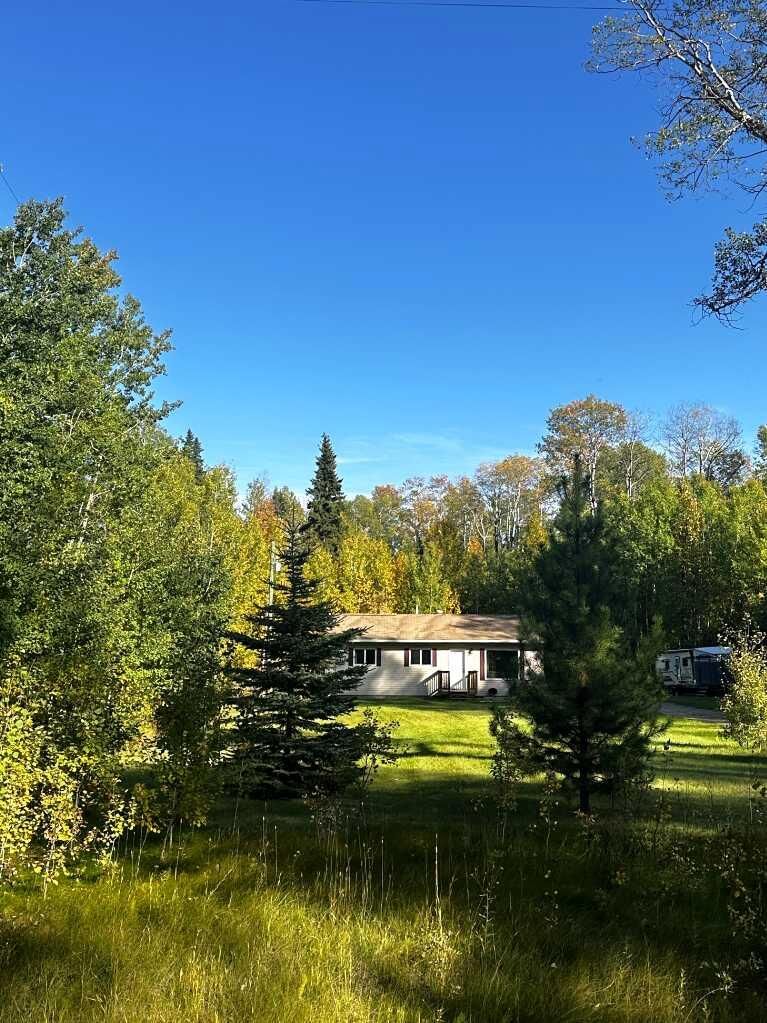
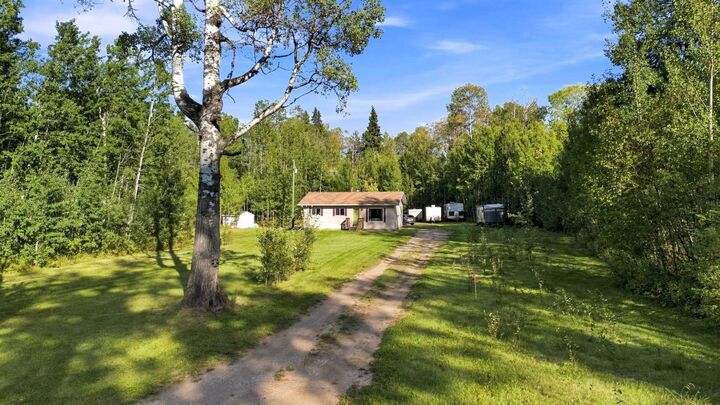
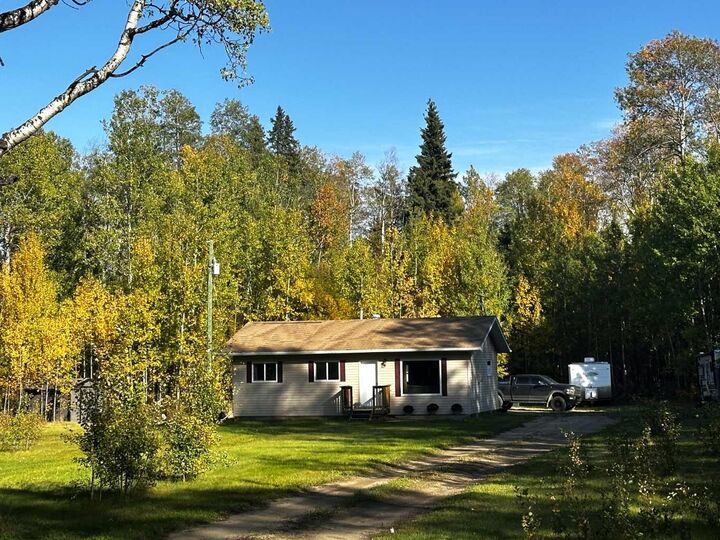
Bungalow, Acreage With Residence
Bungalow, Acreage With Residence
Ville
Municipal District of Greenview No. 16
Municipal District of Greenview No. 16
Listed By
Adrienne Chase, Re/Max Grande Prairie
Source
PILLAR 9 - IDX
Dernière vérification Sep 25 2026 à 5:34 PM GMT+0000
PILLAR 9 - IDX
Dernière vérification Sep 25 2026 à 5:34 PM GMT+0000
Détails sur les salles de bains
- Salle de bains: 1
Caractéristiques Intérieures
- Appliances : Refrigerator
- Appliances : Dishwasher
- Appliances : See Remarks
- Laundry/Utility Room : Main Level
- Appliances : Dryer
- Appliances : Garage Control(s)
- Appliances : Window Coverings
- Appliances : Washer
- Appliances : Microwave Hood Fan
- No Smoking Home
- Open Floorplan
- No Animal Home
- Vinyl Windows
Quartier
- None
Informations sur le lot
- Private
- Treed
- Lawn
- Corner Lot
- Front Yard
- Level
- Many Trees
- Secluded
Caractéristiques de la propriété
- Cheminée: Great Room
- Cheminée: Total Fireplace(s) : 1 Gas
- Foundation: Poured Concrete
- Foundation: Piling(s)
Chauffage et refroidissement
- Natural Gas
- None
Informations sur les sous-sols
- Crawl Space
Planchers
- Linoleum
- Hardwood
- Tile
Caractéristiques extérieures
- Toit: Asphalt Shingle
Garage
- Double Garage Detached
Stationnement
- Oversized
- Parking Space(s) : 10
Étages
- 1
Surface Habitable
- 957 pi. ca.
Lieu
Disclaimer: Data is supplied by Pillar 9™ MLS® System. Pillar 9™ is the owner of the copyright in its MLS® System. Data is deemed reliable but is not guaranteed accurate by Pillar 9™. The trademarks MLS®, Multiple Listing Service® and the associated logos are owned by The Canadian Real Estate Association (CREA) and identify the quality of services provided by real estate professionals who are members of CREA. Used under license.
Data is supplied by Pillar 9™ MLS® System. Pillar 9™ is the owner of the copyright in its MLS® System. Data is deemed reliable but is not guaranteed accurate by Pillar 9™. The trademarks MLS®, Multiple Listing Service® and the associated logos are owned by The Canadian Real Estate Association (CREA) and identify the quality of services provided by real estate professionals who are members of CREA. Used under license.
Data is supplied by Pillar 9™ MLS® System. Pillar 9™ is the owner of the copyright in its MLS® System. Data is deemed reliable but is not guaranteed accurate by Pillar 9™. The trademarks MLS®, Multiple Listing Service® and the associated logos are owned by The Canadian Real Estate Association (CREA) and identify the quality of services provided by real estate professionals who are members of CREA. Used under license.


And then there’s the location — Crown Land is directly across the road, putting hunting, sledding, hiking, quadding and countless outdoor adventures right at your doorstep. With mature trees, tons of privacy and room to create even more, this property offers a rare combination of peaceful acreage living and incredible access to nature. Paved right to the subdivision and only 25–28 minutes from Grande Prairie, you can enjoy the quiet without giving up convenience. If you’re looking for space, privacy, nature and room to grow, this Aspen Grove acreage is something special — and one you’ll want to experience for yourself!