

Inscription par: PILLAR 9 - IDX / Listed By: Re/Max Grande Prairie
69565 Range Road 65 Grovedale, AB T0H 1X0
En vigueur
391 882 $ (USD)
Description
MLS®:
A2330404
A2330404
Surface Terrain
4.88 acres
4.88 acres
Catégorie
Single-Family Home
Single-Family Home
Année de Construction
1975
1975
Style
Acreage With Residence, Bi-Level
Acreage With Residence, Bi-Level
Ville
Municipal District of Greenview No. 16
Municipal District of Greenview No. 16
Listed By
Juliane Roy, Re/Max Grande Prairie
Source
PILLAR 9 - IDX
Dernière vérification Juil 18 2026 à 5:58 AM GMT+0000
PILLAR 9 - IDX
Dernière vérification Juil 18 2026 à 5:58 AM GMT+0000
Détails sur les salles de bains
- Salles de bains: 2
Caractéristiques Intérieures
- Appliances : Refrigerator
- Appliances : Electric Stove
- Appliances : Dryer
- Laundry/Utility Room : In Basement
- Appliances : Washer
- Appliances : Freezer
- Ceiling Fan(s)
- No Smoking Home
- Pantry
- Jetted Tub
- Laminate Counters
- See Remarks
- Sump Pump(s)
- Vinyl Windows
Quartier
- None
Informations sur le lot
- Treed
- Lawn
- See Remarks
- Back Yard
- Front Yard
- Creek/River/Stream/Pond
Caractéristiques de la propriété
- Cheminée: Total Fireplace(s) : 1 Wood Burning
- Foundation: Poured Concrete
Chauffage et refroidissement
- Natural Gas
- None
Informations sur les sous-sols
- Full
Planchers
- Carpet
- Laminate
- Vinyl Plank
Caractéristiques extérieures
- Toit: Asphalt Shingle
Garage
- Single Garage Detached
Stationnement
- Rv Garage
Étages
- 2
Surface Habitable
- 920 pi. ca.
Lieu
Disclaimer: Data is supplied by Pillar 9™ MLS® System. Pillar 9™ is the owner of the copyright in its MLS® System. Data is deemed reliable but is not guaranteed accurate by Pillar 9™. The trademarks MLS®, Multiple Listing Service® and the associated logos are owned by The Canadian Real Estate Association (CREA) and identify the quality of services provided by real estate professionals who are members of CREA. Used under license.
Data is supplied by Pillar 9™ MLS® System. Pillar 9™ is the owner of the copyright in its MLS® System. Data is deemed reliable but is not guaranteed accurate by Pillar 9™. The trademarks MLS®, Multiple Listing Service® and the associated logos are owned by The Canadian Real Estate Association (CREA) and identify the quality of services provided by real estate professionals who are members of CREA. Used under license.
Data is supplied by Pillar 9™ MLS® System. Pillar 9™ is the owner of the copyright in its MLS® System. Data is deemed reliable but is not guaranteed accurate by Pillar 9™. The trademarks MLS®, Multiple Listing Service® and the associated logos are owned by The Canadian Real Estate Association (CREA) and identify the quality of services provided by real estate professionals who are members of CREA. Used under license.


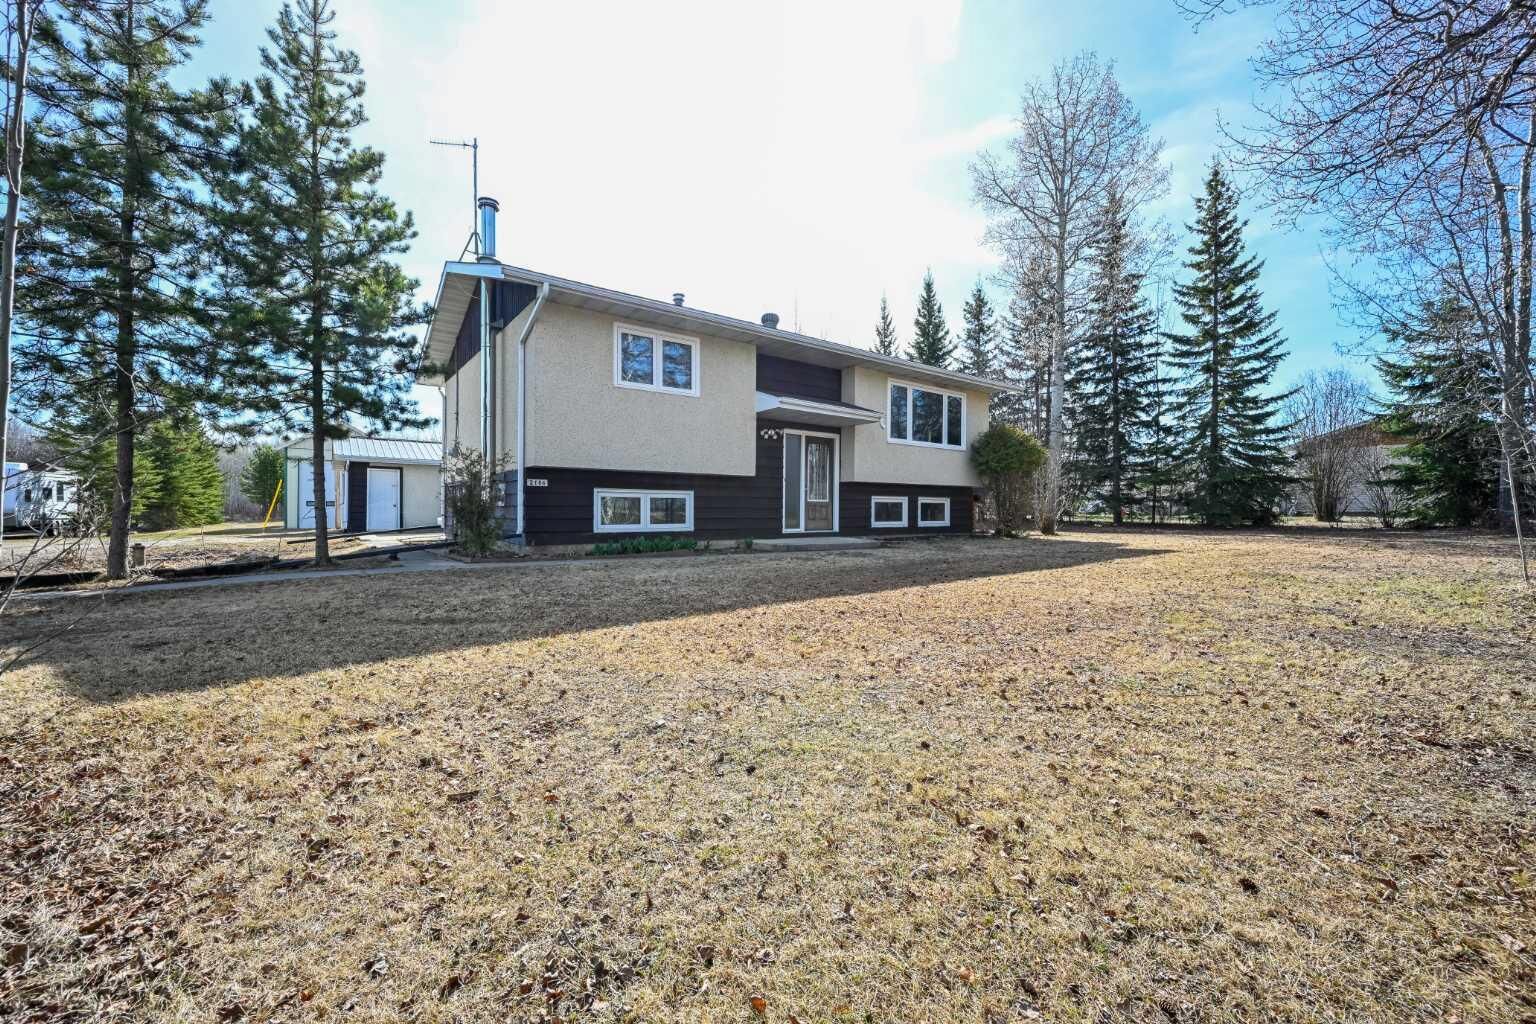
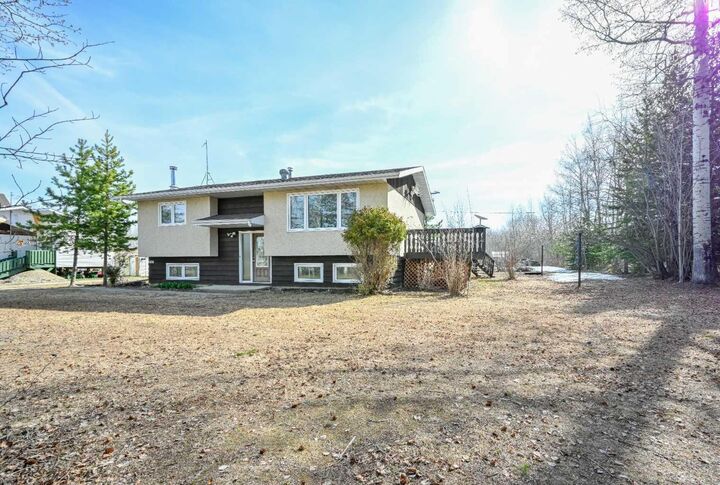
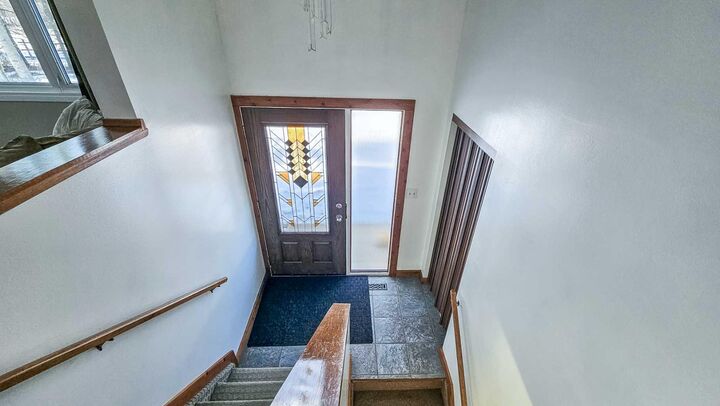
The 900 sq. ft. bi-level home has seen several updates over the years and offers a practical, well-laid-out living space. The main level features two bedrooms, a full bathroom, a U-shaped kitchen, and a bright dining and living area. Garden doors off the dining room open to a large deck—perfect for relaxing and enjoying the peaceful surroundings.
Downstairs, you’ll find two additional generously sized bedrooms, another bathroom, and a cozy family room with a wood-burning stove—ideal for those colder evenings.
The property itself is equally appealing, with a seasonal creek, a dugout, and a beautiful stand of mature trees at the back. A private trail system winds through the trees, creating the perfect setting for ATV rides, walking, or simply enjoying the quiet of country living.
Notable updates over the years include newer windows, vinyl plank flooring, updated bathroom finishes, shingles (approx. 10 years), furnace (2007), electrical panel (2007), well pump (2016), and hot water tank (2021).
This acreage offers the perfect balance of usable land, a highly functional shop, and a comfortable home—all with the added convenience of paved access.