

Inscription par: PILLAR 9 - IDX / Listed By: Royal Lepage P.V.r. Realty
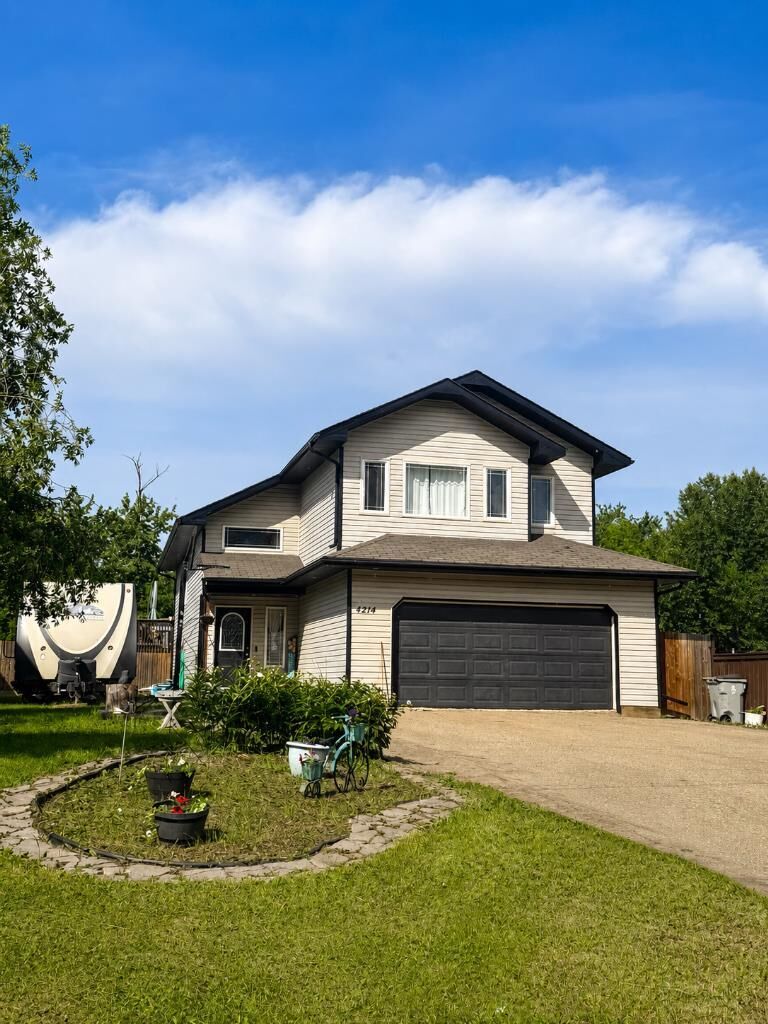
4214 55 Avenue High Prairie, AB T0G 1E0
En vigueur (32 Jours)
304 941 $ (USD)
Description
MLS®:
A2323945
A2323945
Surface Terrain
0.3 acres
0.3 acres
Catégorie
Single-Family Home
Single-Family Home
Année de Construction
2008
2008
Style
Modified Bi-Level
Modified Bi-Level
Ville
Big Lakes County
Big Lakes County
Listed By
Shawna Rich, Royal Lepage P.V.r. Realty
Source
PILLAR 9 - IDX
Dernière vérification Juil 28 2026 à 5:39 AM GMT+0000
PILLAR 9 - IDX
Dernière vérification Juil 28 2026 à 5:39 AM GMT+0000
Détails sur les salles de bains
- Salles de bains: 3
Caractéristiques Intérieures
- Appliances : Refrigerator
- Appliances : Stove(s)
- Appliances : Dishwasher
- Appliances : Dryer
- Appliances : Garage Control(s)
- Laundry/Utility Room : In Basement
- Appliances : Washer
- Appliances : Garburator
- Ceiling Fan(s)
- Closet Organizers
- Kitchen Island
- Open Floorplan
- Pantry
- Soaking Tub
- Laminate Counters
- Appliances : Central Air Conditioner
- Vinyl Windows
Quartier
- None
Informations sur le lot
- Lawn
- Back Yard
- Front Yard
- Creek/River/Stream/Pond
Caractéristiques de la propriété
- Cheminée: Total Fireplace(s) : 0
- Foundation: Wood
Chauffage et refroidissement
- Natural Gas
- Central Air
Informations sur les sous-sols
- Full
Planchers
- Carpet
- Linoleum
Caractéristiques extérieures
- Toit: Asphalt Shingle
Informations sur les services publics
- Utilities: Electricity Available, Natural Gas Available, Phone Available
- Sewer: Sewer
Garage
- Double Garage Attached
Stationnement
- Driveway
- Parking Space(s) : 2
Étages
- 2
Surface Habitable
- 1,381 pi. ca.
Historique des prix des annonces
Date
Événement
Prix
% Variation en
$ (+/-)
Juin 25, 2026
Prix modifié
429 900 $
-12%
-60 000 $
Lieu
Disclaimer: Data is supplied by Pillar 9™ MLS® System. Pillar 9™ is the owner of the copyright in its MLS® System. Data is deemed reliable but is not guaranteed accurate by Pillar 9™. The trademarks MLS®, Multiple Listing Service® and the associated logos are owned by The Canadian Real Estate Association (CREA) and identify the quality of services provided by real estate professionals who are members of CREA. Used under license.
Data is supplied by Pillar 9™ MLS® System. Pillar 9™ is the owner of the copyright in its MLS® System. Data is deemed reliable but is not guaranteed accurate by Pillar 9™. The trademarks MLS®, Multiple Listing Service® and the associated logos are owned by The Canadian Real Estate Association (CREA) and identify the quality of services provided by real estate professionals who are members of CREA. Used under license.
Data is supplied by Pillar 9™ MLS® System. Pillar 9™ is the owner of the copyright in its MLS® System. Data is deemed reliable but is not guaranteed accurate by Pillar 9™. The trademarks MLS®, Multiple Listing Service® and the associated logos are owned by The Canadian Real Estate Association (CREA) and identify the quality of services provided by real estate professionals who are members of CREA. Used under license.


The kitchen is equipped with stainless steel appliances, ample cabinetry, and a large center island that provides additional workspace and seating. Stay comfortable year-round with central air conditioning.
Retire to the private primary suite, occupying its own level and offering a peaceful escape from the rest of the home. This spacious retreat features a walk-in closet and a 4-piece ensuite bathroom, creating the perfect space to unwind at the end of the day.
The fully finished basement, completed in 2022, adds exceptional living space and value to the home. Featuring durable vinyl plank flooring throughout, a modern suspended wood ceiling, two spacious bedrooms, and a beautifully finished 4-piece bathroom, this level is perfect for a growing family, guests, or multi-generational living. A large family/recreation area provides plenty of room to relax, entertain, or create the ultimate movie or games room.
Step outside to enjoy the huge fully fenced backyard, complete with a generous deck that's perfect for summer BBQs, outdoor dining, and relaxing while children and pets play safely.
With five bedrooms, three full bathrooms, thoughtful updates, and plenty of outdoor space -