

Inscription par: PILLAR 9 - IDX / Listed By: Maxwell Canyon Creek
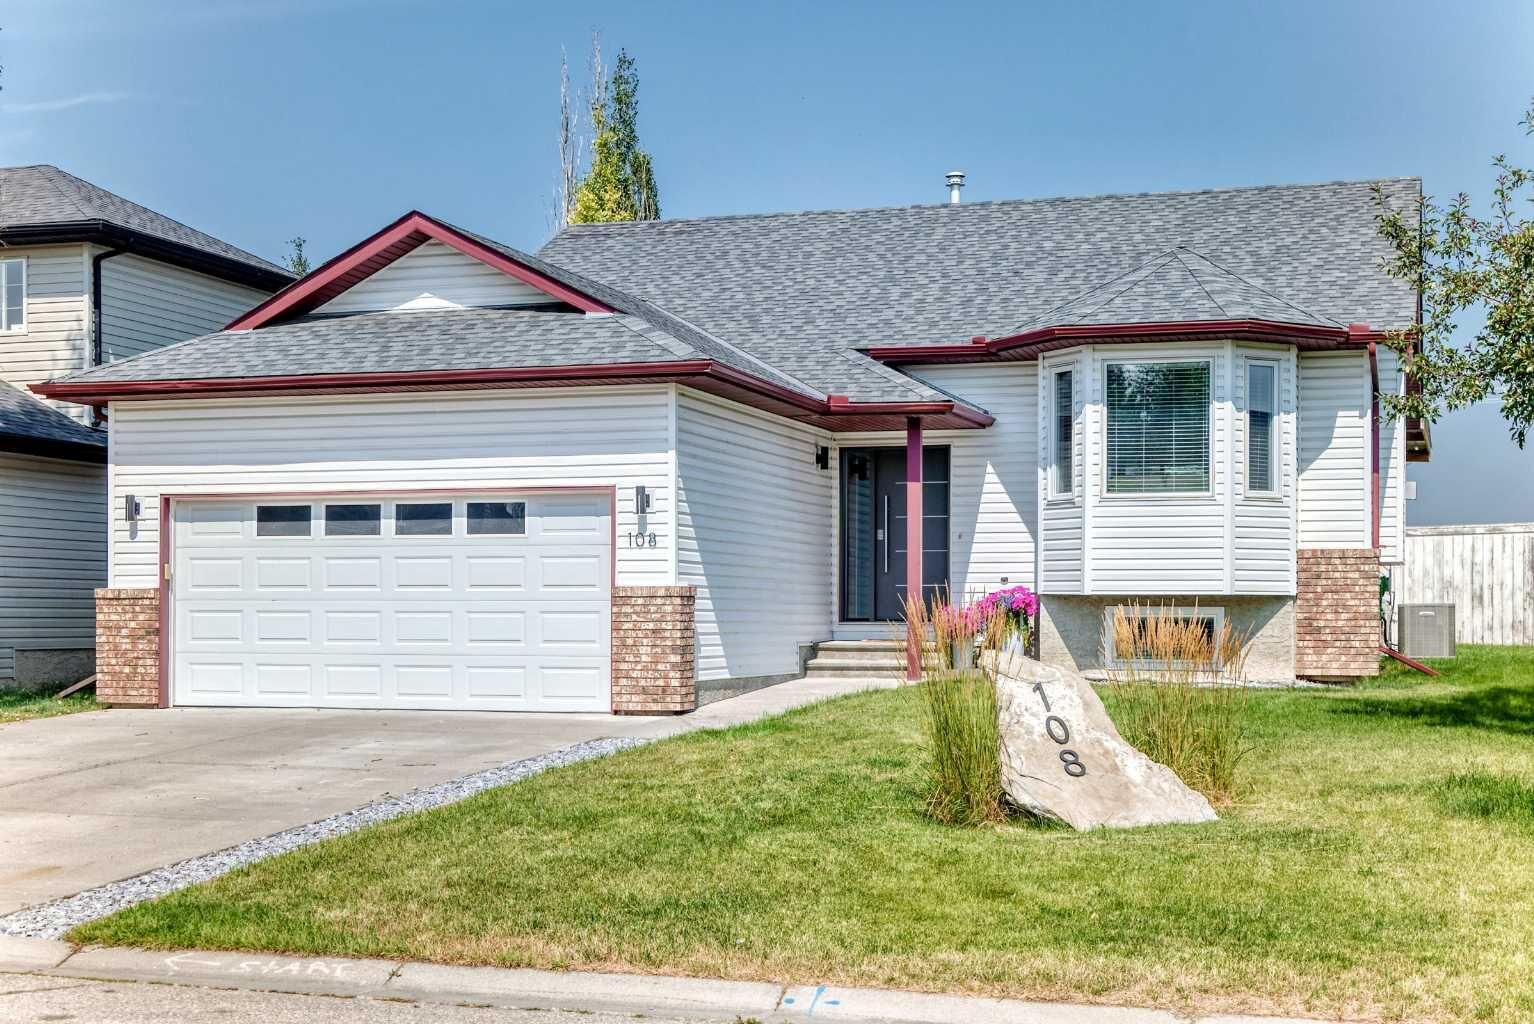
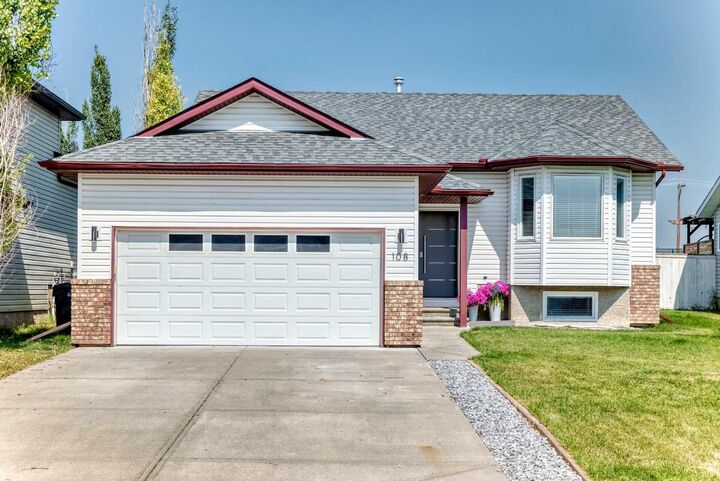
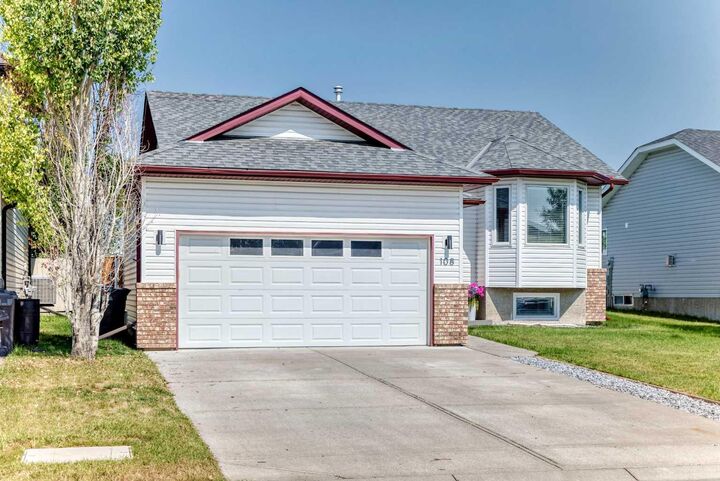
108 High Ridge Place NW High River, AB T1V 1X8
En vigueur
408 013 $ (USD)
Description
MLS®:
A2338206
A2338206
Surface Terrain
7,933 PI. CA.
7,933 PI. CA.
Catégorie
Single-Family Home
Single-Family Home
Année de Construction
2001
2001
Style
Bungalow
Bungalow
Ville
Foothills County
Foothills County
Listed By
Adam "langenhoffadam@gmail.com" Langenhoff, Maxwell Canyon Creek
Source
PILLAR 9 - IDX
Dernière vérification Août 18 2026 à 7:00 PM GMT+0000
PILLAR 9 - IDX
Dernière vérification Août 18 2026 à 7:00 PM GMT+0000
Détails sur les salles de bains
- Salles de bains: 3
Caractéristiques Intérieures
- Appliances : Refrigerator
- Appliances : Dishwasher
- Appliances : Electric Stove
- Appliances : Dryer
- Appliances : Garage Control(s)
- Appliances : Range Hood
- Appliances : Window Coverings
- Laundry/Utility Room : Laundry Room
- Appliances : Washer
- Appliances : Water Softener
- Laundry/Utility Room : Electric Dryer Hookup
- Laundry/Utility Room : Washer Hookup
- Ceiling Fan(s)
- No Smoking Home
- Pantry
- Vaulted Ceiling(s)
- Appliances : Central Air Conditioner
Quartier
- Highwood Village
Informations sur le lot
- No Neighbours Behind
- Lawn
- Underground Sprinklers
- Back Yard
Caractéristiques de la propriété
- Cheminée: Total Fireplace(s) : 1 Gas
- Foundation: Poured Concrete
Chauffage et refroidissement
- Natural Gas
- Central Air
Informations sur les sous-sols
- Full
Planchers
- Carpet
- Linoleum
- Ceramic Tile
- Hardwood
Caractéristiques extérieures
- Toit: Asphalt Shingle
Garage
- Double Garage Attached
Stationnement
- Parking Space(s) : 4
Étages
- 1
Surface Habitable
- 1,130 pi. ca.
Lieu
Disclaimer: Data is supplied by Pillar 9™ MLS® System. Pillar 9™ is the owner of the copyright in its MLS® System. Data is deemed reliable but is not guaranteed accurate by Pillar 9™. The trademarks MLS®, Multiple Listing Service® and the associated logos are owned by The Canadian Real Estate Association (CREA) and identify the quality of services provided by real estate professionals who are members of CREA. Used under license.
Data is supplied by Pillar 9™ MLS® System. Pillar 9™ is the owner of the copyright in its MLS® System. Data is deemed reliable but is not guaranteed accurate by Pillar 9™. The trademarks MLS®, Multiple Listing Service® and the associated logos are owned by The Canadian Real Estate Association (CREA) and identify the quality of services provided by real estate professionals who are members of CREA. Used under license.
Data is supplied by Pillar 9™ MLS® System. Pillar 9™ is the owner of the copyright in its MLS® System. Data is deemed reliable but is not guaranteed accurate by Pillar 9™. The trademarks MLS®, Multiple Listing Service® and the associated logos are owned by The Canadian Real Estate Association (CREA) and identify the quality of services provided by real estate professionals who are members of CREA. Used under license.


This property is placed on a huge lot and is ready for you to bring fun to your backyard dreams! With underground irrigation and a massive 2 tier deck, this is perfect for entertaining, relaxing and enjoying the beautiful days ahead!
Located on a dead end street, you can enjoy the peace and quiet as well as privacy of minimal traffic while still having room for the family. Close by is a school, a family water park as well as many walking paths to enjoy on your family time.
This home also has updated triple pane windows as well as A/C within the last two years, giving you energy efficiency and chill times when the summer gets a little hot.
With its generous living space, recent upgrades, perfect lot and peaceful location, this is an opportunity you do not want to miss out on!
Call your favourite realtor and book your private viewing today!