

Inscription par: PILLAR 9 - IDX / Listed By: eXp Realty
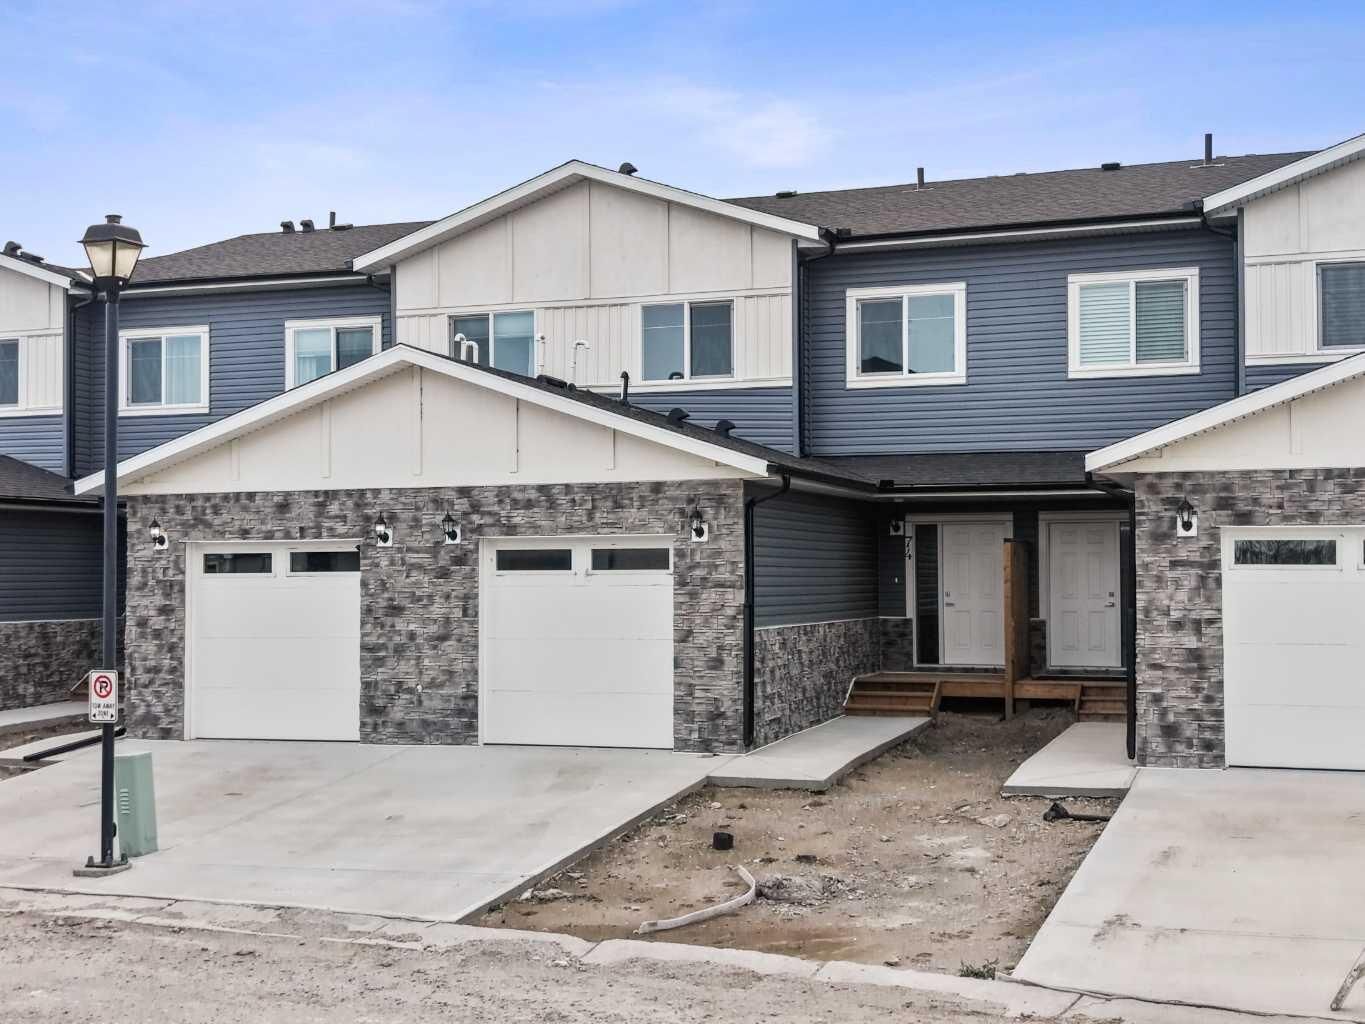
351 Monteith Drive SE 74 High River, AB T1V 0E9
En vigueur (1 Jours)
305 143 $ (USD)
Description
MLS®:
A2358056
A2358056
Surface Terrain
2,346 PI. CA.
2,346 PI. CA.
Catégorie
Single-Family Home
Single-Family Home
Année de Construction
2025
2025
Style
2 Storey
2 Storey
Ville
Foothills County
Foothills County
Listed By
Justin Quinsona, eXp Realty
Source
PILLAR 9 - IDX
Dernière vérification Nov 12 2026 à 10:40 AM GMT+0000
PILLAR 9 - IDX
Dernière vérification Nov 12 2026 à 10:40 AM GMT+0000
Détails sur les salles de bains
- Salles de bains: 2
- Salle d’eau: 1
Caractéristiques Intérieures
- Appliances : Refrigerator
- Appliances : Dishwasher
- Appliances : Electric Stove
- Laundry/Utility Room : Laundry Room
- Appliances : Microwave Hood Fan
- Laundry/Utility Room : Upper Level
- Appliances : Tankless Water Heater
- Kitchen Island
- Open Floorplan
- Quartz Counters
Quartier
- Monteith
Informations sur le lot
- No Neighbours Behind
- Street Lighting
- Rectangular Lot
Caractéristiques de la propriété
- Cheminée: Total Fireplace(s) : 0
- Foundation: Poured Concrete
Chauffage et refroidissement
- Forced Air
- None
Informations sur les sous-sols
- Full
Informations sur le condo
- Frais: $292
Planchers
- Carpet
- Laminate
- Ceramic Tile
Caractéristiques extérieures
- Toit: Asphalt Shingle
Garage
- Single Garage Attached
Stationnement
- Parking Space(s) : 2
Étages
- 2
Surface Habitable
- 1,369 pi. ca.
Lieu
Disclaimer: Data is supplied by Pillar 9™ MLS® System. Pillar 9™ is the owner of the copyright in its MLS® System. Data is deemed reliable but is not guaranteed accurate by Pillar 9™. The trademarks MLS®, Multiple Listing Service® and the associated logos are owned by The Canadian Real Estate Association (CREA) and identify the quality of services provided by real estate professionals who are members of CREA. Used under license.
Data is supplied by Pillar 9™ MLS® System. Pillar 9™ is the owner of the copyright in its MLS® System. Data is deemed reliable but is not guaranteed accurate by Pillar 9™. The trademarks MLS®, Multiple Listing Service® and the associated logos are owned by The Canadian Real Estate Association (CREA) and identify the quality of services provided by real estate professionals who are members of CREA. Used under license.
Data is supplied by Pillar 9™ MLS® System. Pillar 9™ is the owner of the copyright in its MLS® System. Data is deemed reliable but is not guaranteed accurate by Pillar 9™. The trademarks MLS®, Multiple Listing Service® and the associated logos are owned by The Canadian Real Estate Association (CREA) and identify the quality of services provided by real estate professionals who are members of CREA. Used under license.


Step inside to a bright, open concept main floor featuring a spacious living area that flows seamlessly into the kitchen and dining space. The stylish kitchen is designed to impress, showcasing crisp white cabinetry, quartz countertops, a contemporary backsplash, a large island, and a corner pantry offering plenty of storage. Whether preparing meals or entertaining guests, this inviting space is sure to be the heart of the home.
Step outside onto your private balcony, the perfect spot to enjoy your morning coffee or host summer BBQs, complete with a convenient natural gas hookup.
Upstairs, you'll find three generously sized bedrooms and the added convenience of upper floor laundry. The spacious primary retreat features a walk-in closet and a beautifully appointed 4-piece ensuite. With 3.5 bathrooms throughout, there is plenty of space and functionality for the whole family.
The walkout basement offers additional potential, providing an excellent opportunity to create a recreation room, home gym, or additional living space to suit your needs.
Enjoy the benefits of maintenance free living, with lawn care and snow removal included, giving you more time to enjoy your home and everything the community has to offer.
Modern finishes, a functional layout, a walkout basement, and a pond facing location make this an exceptional opportunity. Move in and enjoy everything the Villas of Monteith has to offer!