

Inscription par: PILLAR 9 - IDX / Listed By: Real Broker
909 6 Street SW High River, AB T1V 1B3
En vigueur
399 208 $ (USD)
Description
MLS®:
A2338853
A2338853
Surface Terrain
9,028 PI. CA.
9,028 PI. CA.
Catégorie
Single-Family Home
Single-Family Home
Année de Construction
1955
1955
Style
Bungalow
Bungalow
Ville
Foothills County
Foothills County
Listed By
Sundi Clark, Real Broker
Source
PILLAR 9 - IDX
Dernière vérification Août 21 2026 à 12:33 AM GMT+0000
PILLAR 9 - IDX
Dernière vérification Août 21 2026 à 12:33 AM GMT+0000
Détails sur les salles de bains
- Salles de bains: 2
Caractéristiques Intérieures
- Appliances : Refrigerator
- Appliances : Dishwasher
- Appliances : Electric Stove
- Appliances : Dryer
- Appliances : Garage Control(s)
- Appliances : Range Hood
- Appliances : Window Coverings
- Laundry/Utility Room : In Basement
- Appliances : Washer
- No Smoking Home
- Vinyl Windows
- Primary Downstairs
Quartier
- Southwest Central High River
Informations sur le lot
- Landscaped
- Lawn
- Street Lighting
- Rectangular Lot
- Back Lane
- Front Yard
- Level
- Garden
Caractéristiques de la propriété
- Cheminée: Total Fireplace(s) : 0
- Foundation: Poured Concrete
Chauffage et refroidissement
- Natural Gas
- None
Informations sur les sous-sols
- Full
Planchers
- Carpet
- Laminate
Caractéristiques extérieures
- Toit: Asphalt Shingle
Garage
- Single Garage Detached
Stationnement
- Rv Access/Parking
- Parking Space(s) : 6
Étages
- 1
Surface Habitable
- 884 pi. ca.
Lieu
Disclaimer: Data is supplied by Pillar 9™ MLS® System. Pillar 9™ is the owner of the copyright in its MLS® System. Data is deemed reliable but is not guaranteed accurate by Pillar 9™. The trademarks MLS®, Multiple Listing Service® and the associated logos are owned by The Canadian Real Estate Association (CREA) and identify the quality of services provided by real estate professionals who are members of CREA. Used under license.
Data is supplied by Pillar 9™ MLS® System. Pillar 9™ is the owner of the copyright in its MLS® System. Data is deemed reliable but is not guaranteed accurate by Pillar 9™. The trademarks MLS®, Multiple Listing Service® and the associated logos are owned by The Canadian Real Estate Association (CREA) and identify the quality of services provided by real estate professionals who are members of CREA. Used under license.
Data is supplied by Pillar 9™ MLS® System. Pillar 9™ is the owner of the copyright in its MLS® System. Data is deemed reliable but is not guaranteed accurate by Pillar 9™. The trademarks MLS®, Multiple Listing Service® and the associated logos are owned by The Canadian Real Estate Association (CREA) and identify the quality of services provided by real estate professionals who are members of CREA. Used under license.


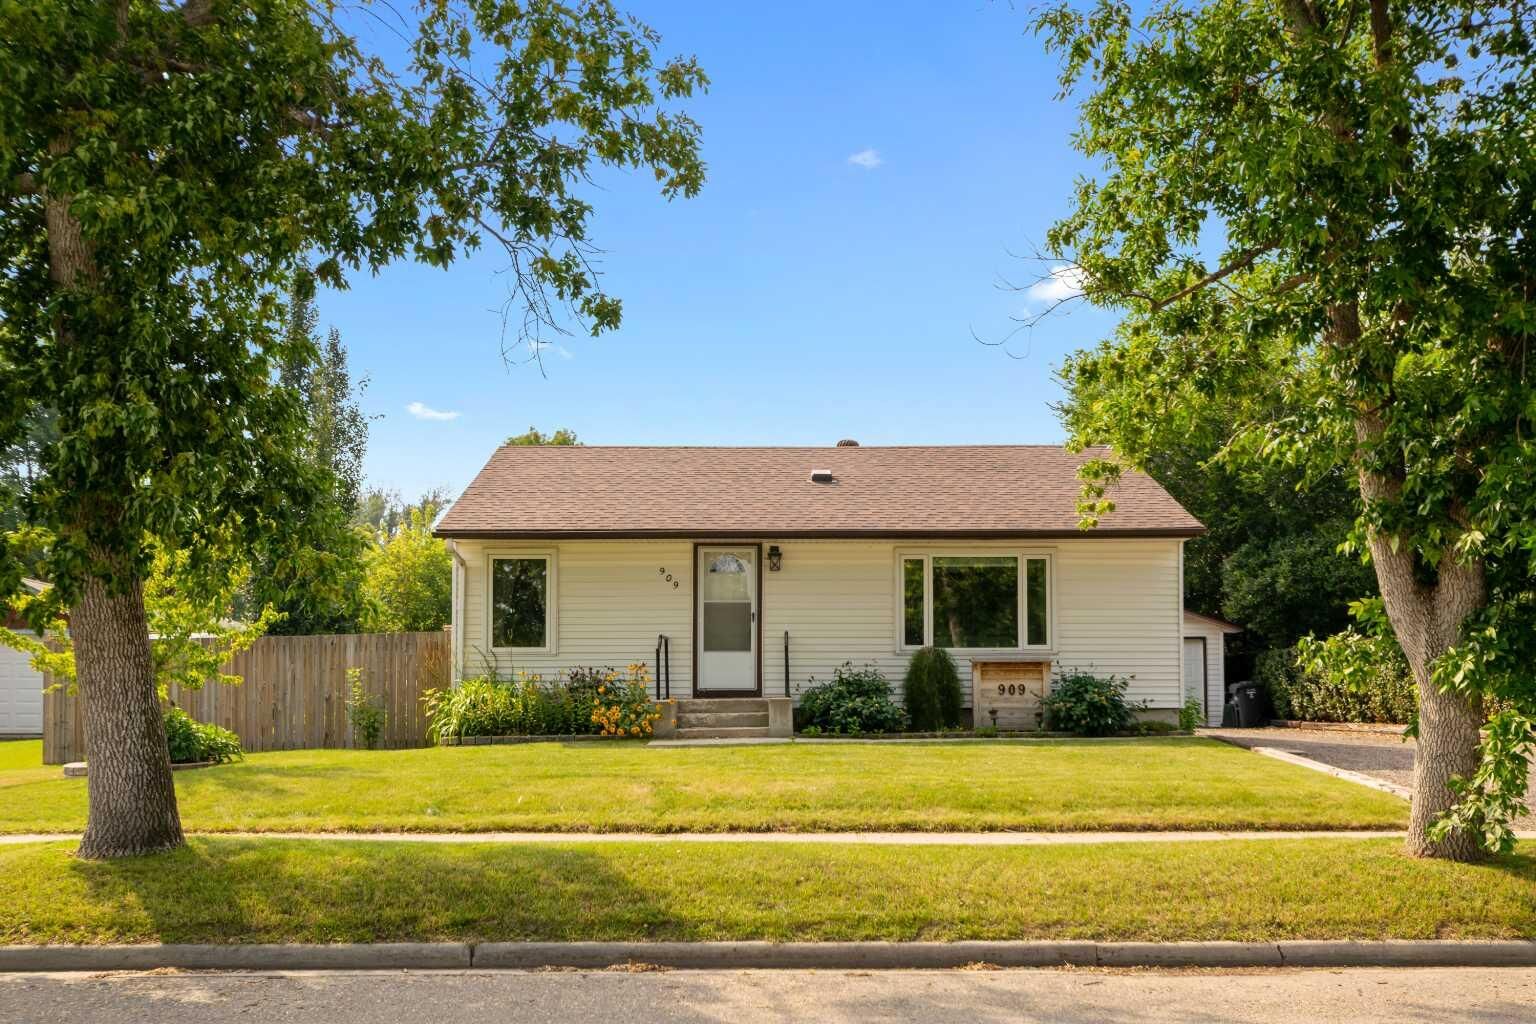
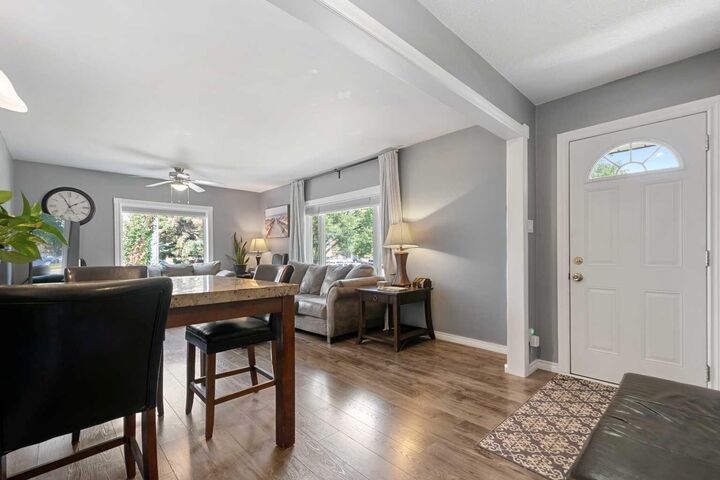
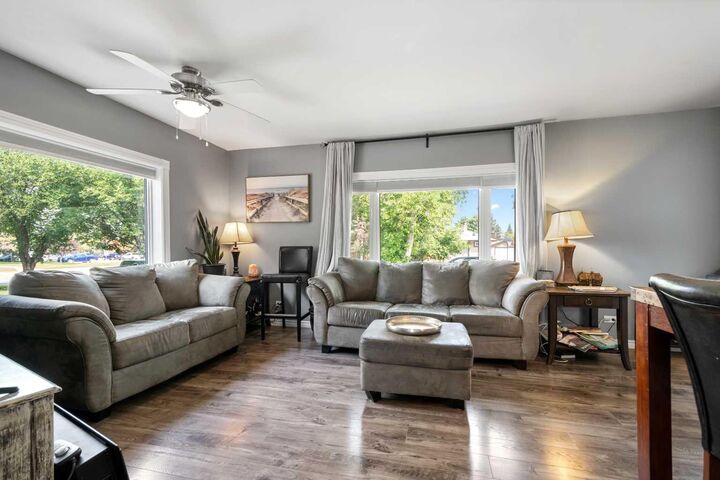
The house itself is full of warmth, personality and smart updates. Thoughtfully renovated and extensively improved over the years, it offers the charm of an established home without the daunting old-house to-do list. The kitchen, bathrooms, flooring, windows and back deck were all updated, along with important behind-the-scenes improvements including attic asbestos remediation, plumbing, electrical, furnace, hot water tank, roofing and more.
Then there’s the YARD. Big, beautiful, private and packed with possibility, with plenty of room to garden, gather, play or dream bigger. Subject to Town approval, the generous lot may offer potential for a larger garage, carriage suite or an incredible backyard setup.
Cute, comfortable, efficient and wonderfully located, this is proof that a home doesn’t need to be huge to have everything that matters. Come see why this SMALL BUT MIGHTY home has been so easy to fall in love with!