

Inscription par: PILLAR 9 - IDX / Listed By: Century 21 Foothills South Real Estate
22813 8 Avenue Hillcrest, AB T0K 1C0
En vigueur
351 161 $ (USD)
Description
MLS®:
A2341859
A2341859
Surface Terrain
7,200 PI. CA.
7,200 PI. CA.
Catégorie
Single-Family Home
Single-Family Home
Année de Construction
1917
1917
Style
Bungalow
Bungalow
Ville
Crowsnest Pass
Crowsnest Pass
Listed By
Randall Whiteside, Century 21 Foothills South Real Estate
Source
PILLAR 9 - IDX
Dernière vérification Sep 4 2026 à 3:34 AM GMT+0000
PILLAR 9 - IDX
Dernière vérification Sep 4 2026 à 3:34 AM GMT+0000
Détails sur les salles de bains
- Salle de bains: 1
- Salle d’eau: 1
Caractéristiques Intérieures
- Appliances : Refrigerator
- Appliances : Dishwasher
- Appliances : Electric Stove
- Laundry/Utility Room : Main Level
- Appliances : Washer/Dryer
- Appliances : Freezer
- See Remarks
Quartier
- None
Informations sur le lot
- Back Lane
Caractéristiques de la propriété
- Cheminée: Total Fireplace(s) : 0
- Foundation: Poured Concrete
Chauffage et refroidissement
- Forced Air
- Wall/Window Unit(s)
Informations sur les sous-sols
- Partial
Planchers
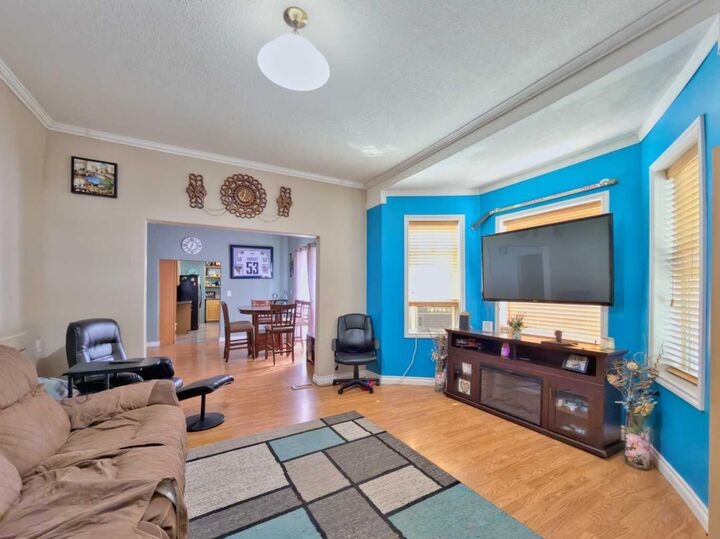
- Laminate
Caractéristiques extérieures
- Toit: Metal
Stationnement
- Off Street
- Parking Space(s) : 4
Étages
- 1
Surface Habitable
- 1,321 pi. ca.
Lieu
Disclaimer: Data is supplied by Pillar 9™ MLS® System. Pillar 9™ is the owner of the copyright in its MLS® System. Data is deemed reliable but is not guaranteed accurate by Pillar 9™. The trademarks MLS®, Multiple Listing Service® and the associated logos are owned by The Canadian Real Estate Association (CREA) and identify the quality of services provided by real estate professionals who are members of CREA. Used under license.
Data is supplied by Pillar 9™ MLS® System. Pillar 9™ is the owner of the copyright in its MLS® System. Data is deemed reliable but is not guaranteed accurate by Pillar 9™. The trademarks MLS®, Multiple Listing Service® and the associated logos are owned by The Canadian Real Estate Association (CREA) and identify the quality of services provided by real estate professionals who are members of CREA. Used under license.
Data is supplied by Pillar 9™ MLS® System. Pillar 9™ is the owner of the copyright in its MLS® System. Data is deemed reliable but is not guaranteed accurate by Pillar 9™. The trademarks MLS®, Multiple Listing Service® and the associated logos are owned by The Canadian Real Estate Association (CREA) and identify the quality of services provided by real estate professionals who are members of CREA. Used under license.


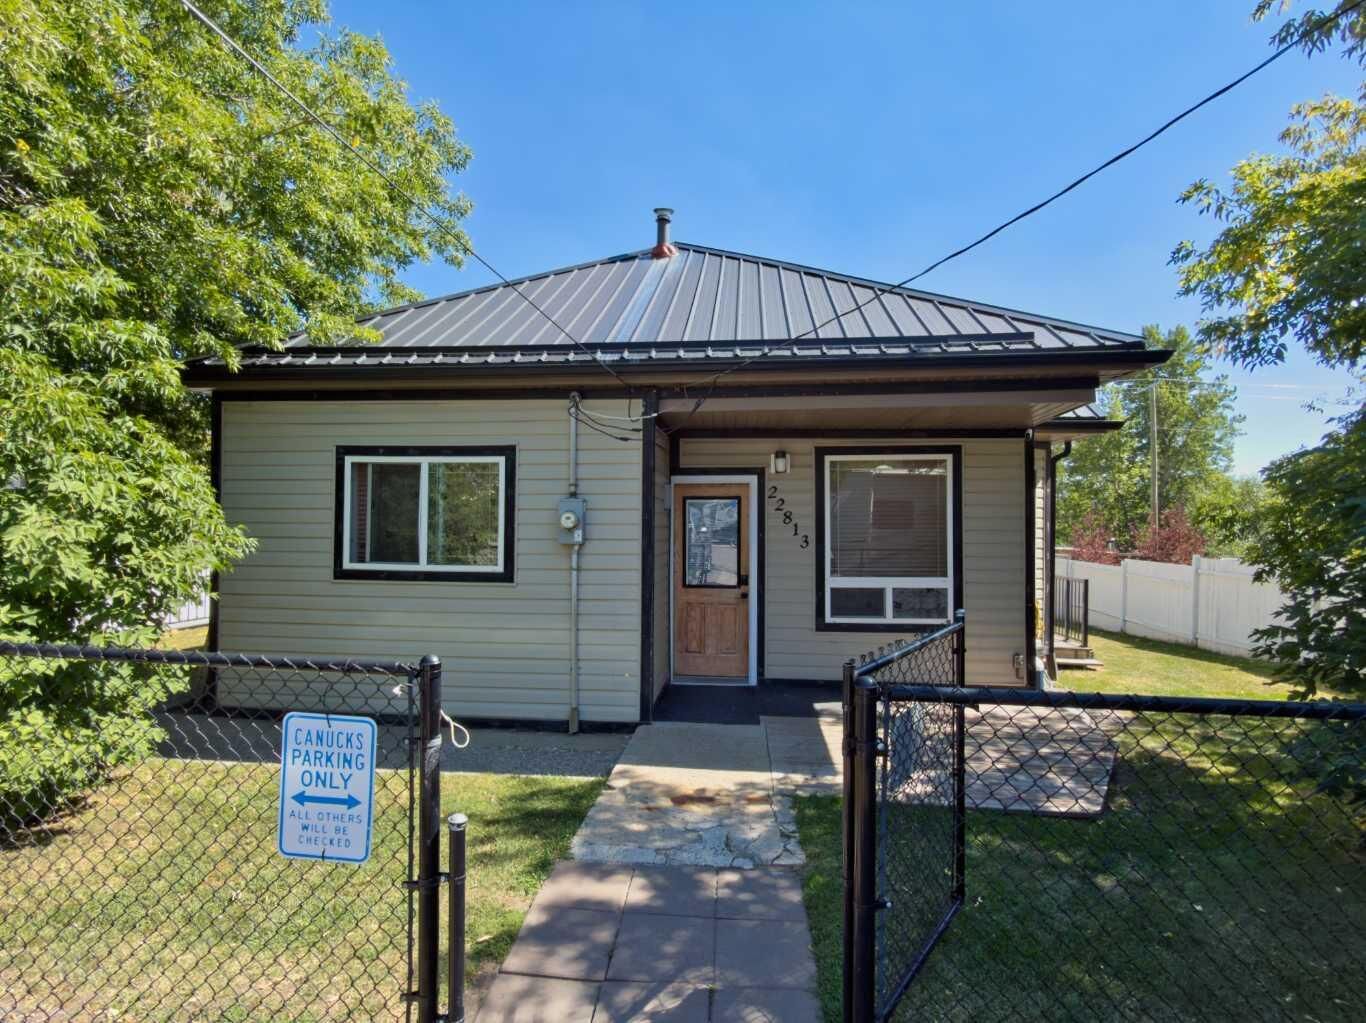
The home saw many significant updates in 2009, including an addition at the back of the house, kitchen and bathrooms, electrical, plumbing, heating, siding, soffit and fascia, metal roof, and 2 decks.
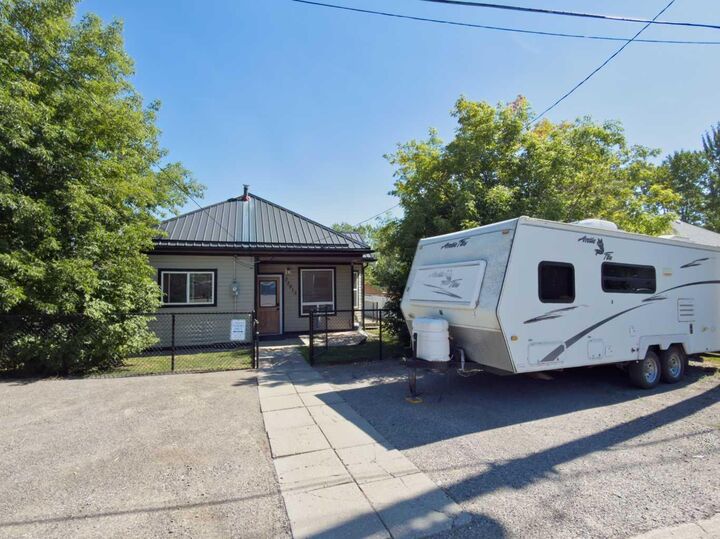
Outside, the large 7,200 sq. ft. fenced lot offers plenty of room to enjoy the outdoors, with both south- and north-facing decks providing a choice of sun or shade throughout the day, and a couple of decent sized sheds to store more gear. There’s also ample parking out front, including room for an RV.
The location is a real highlight—, with parks close by, and set in a quiet Hillcrest neighbourhood close to Drum Creek, the Adanac road is also not far away making endless backcountry adventures your reality, The property also has a great view of Turtle Mountain, which is a highlight in Hillcrest. This is a comfortable, well-located home with plenty of space inside and out to enjoy everything the Crowsnest Pass has to offer.