

Inscription par: PILLAR 9 - IDX / Listed By: eXp Realty Of Canada
801 232 Street 27 Hillcrest, AB T0K 1C0
En vigueur
178 720 $ (USD)
Description
MLS®:
A2342058
A2342058
Catégorie
Mfghome
Mfghome
Année de Construction
2009
2009
Style
Mobile Home-Single Wide
Mobile Home-Single Wide
Ville
Crowsnest Pass
Crowsnest Pass
Listed By
Tamara Rzan, eXp Realty Of Canada
Source
PILLAR 9 - IDX
Dernière vérification Sep 3 2026 à 6:10 AM GMT+0000
PILLAR 9 - IDX
Dernière vérification Sep 3 2026 à 6:10 AM GMT+0000
Détails sur les salles de bains
- Salles de bains: 2
Caractéristiques Intérieures
- Appliances : Refrigerator
- Appliances : Dishwasher
- Appliances : Dryer
- Laundry/Utility Room : Laundry Room
- Appliances : Washer
- Appliances : Freezer
- Appliances : Electric Range
- Appliances : Microwave Hood Fan
- Appliances : Central Air Conditioner
Quartier
- None
Caractéristiques de la propriété
- Cheminée: Total Fireplace(s) : 0
- Foundation: Piling(s)
Chauffage et refroidissement
- Natural Gas
Planchers
- Vinyl
Caractéristiques extérieures
- Toit: Asphalt Shingle
Stationnement
- Parking Space(s) : 2
- Side by Side
Étages
- 1
Surface Habitable
- 1,215 pi. ca.
Lieu
Disclaimer: Data is supplied by Pillar 9™ MLS® System. Pillar 9™ is the owner of the copyright in its MLS® System. Data is deemed reliable but is not guaranteed accurate by Pillar 9™. The trademarks MLS®, Multiple Listing Service® and the associated logos are owned by The Canadian Real Estate Association (CREA) and identify the quality of services provided by real estate professionals who are members of CREA. Used under license.
Data is supplied by Pillar 9™ MLS® System. Pillar 9™ is the owner of the copyright in its MLS® System. Data is deemed reliable but is not guaranteed accurate by Pillar 9™. The trademarks MLS®, Multiple Listing Service® and the associated logos are owned by The Canadian Real Estate Association (CREA) and identify the quality of services provided by real estate professionals who are members of CREA. Used under license.
Data is supplied by Pillar 9™ MLS® System. Pillar 9™ is the owner of the copyright in its MLS® System. Data is deemed reliable but is not guaranteed accurate by Pillar 9™. The trademarks MLS®, Multiple Listing Service® and the associated logos are owned by The Canadian Real Estate Association (CREA) and identify the quality of services provided by real estate professionals who are members of CREA. Used under license.


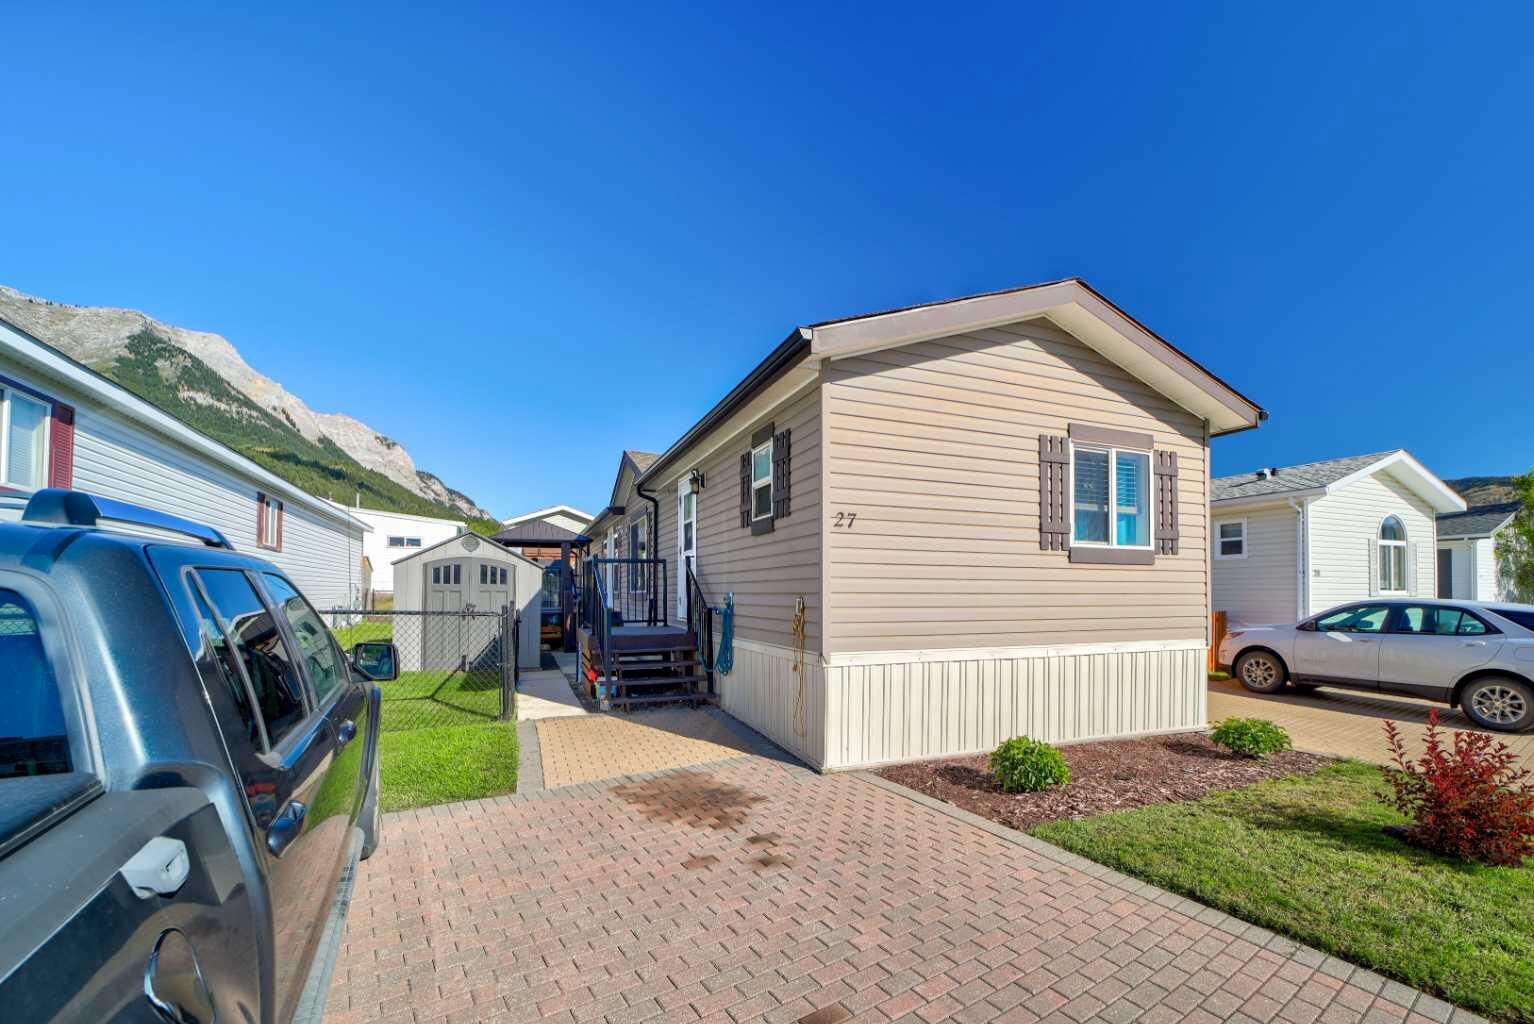
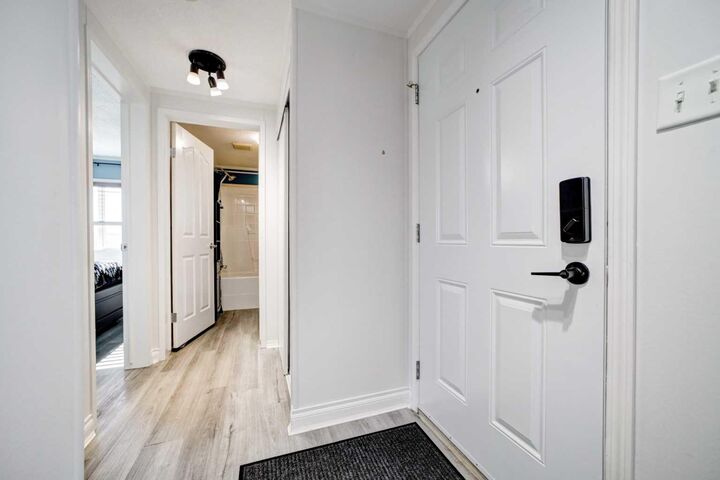
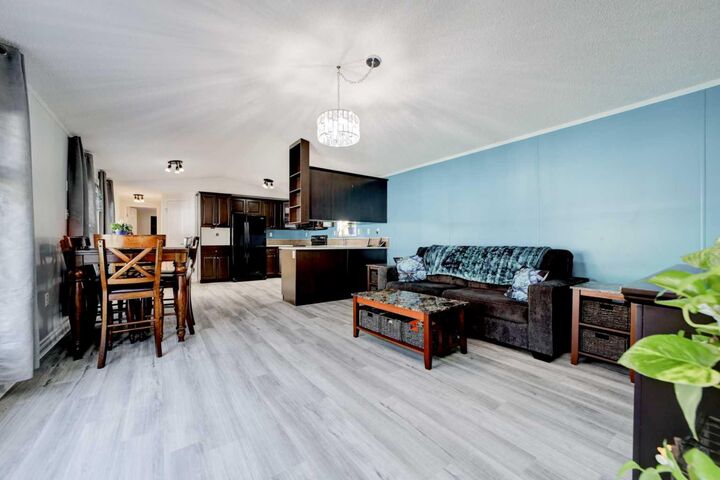
This home has seen many recent upgrades making it move-in ready and easy to enjoy. Updates include all new appliances, central air conditioning, a new hot water tank, a new roof in 2025, freshly stained decks, and completed fencing. The laundry and utility room provides its own dedicated space with additional storage, adding to the home’s practical layout.
Outside, the large side deck extends your living space and creates the perfect spot to relax or entertain. The included gazebo features both full curtains and screens, allowing you to enjoy the outdoors with added comfort. The fully fenced yard is pet-friendly and includes garden beds along with two sheds for extra storage.
Affordable pad rental is $355 per month and includes municipal water, sewer, and garbage. With a low-maintenance lifestyle, thoughtful updates, and a well-managed park setting, this property is a wonderful opportunity to enjoy life in the Crowsnest Pass.