

Inscription par: PILLAR 9 - IDX / Listed By: Century 21 Twin Realty Hinton
104 Mistaya Road Hinton, AB T7V 1G3
En vigueur (27 Jours)
355 417 $ (USD)
Description
MLS®:
A2354669
A2354669
Surface Terrain
6,033 PI. CA.
6,033 PI. CA.
Catégorie
Single-Family Home
Single-Family Home
Année de Construction
1981
1981
Style
2 Storey
2 Storey
Vue
Views
Views
Ville
Yellowhead County
Yellowhead County
Listed By
Melissa Hicks, Century 21 Twin Realty
Source
PILLAR 9 - IDX
Dernière vérification Nov 22 2026 à 3:47 PM GMT+0000
PILLAR 9 - IDX
Dernière vérification Nov 22 2026 à 3:47 PM GMT+0000
Détails sur les salles de bains
- Salles de bains: 3
Caractéristiques Intérieures
- Appliances : Refrigerator
- Appliances : Dishwasher
- Laundry/Utility Room : Main Level
- Appliances : Range Hood
- Appliances : Washer/Dryer
- Laundry/Utility Room : Laundry Room
- Appliances : Range
- Built-In Features
- Ceiling Fan(s)
- Central Vacuum
- Closet Organizers
- Kitchen Island
- No Smoking Home
- Pantry
- Stone Counters
- Bathroom Rough-In
Quartier
- Hardisty
Informations sur le lot
- Landscaped
- Views
- Lawn
- Rectangular Lot
- Back Yard
- No Back Lane
Caractéristiques de la propriété
- Cheminée: Gas
- Cheminée: Great Room
- Cheminée: Three-Sided
- Cheminée: Decorative
- Cheminée: Total Fireplace(s) : 1 Blower Fan
- Foundation: Poured Concrete
Chauffage et refroidissement
- Natural Gas
- None
Informations sur les sous-sols
- Full
Planchers
- Carpet
- Linoleum
- Vinyl Plank
Caractéristiques extérieures
- Toit: Asphalt Shingle
Garage
- Double Garage Attached
Stationnement
- Rv Access/Parking
- Parking Space(s) : 4
Étages
- 2
Surface Habitable
- 2,568 pi. ca.
Historique des prix des annonces
Date
Événement
Prix
% Variation en
$ (+/-)
Nov 10, 2026
Prix modifié
509 900 $
-3%
-15 100 $
Lieu
Disclaimer: Data is supplied by Pillar 9™ MLS® System. Pillar 9™ is the owner of the copyright in its MLS® System. Data is deemed reliable but is not guaranteed accurate by Pillar 9™. The trademarks MLS®, Multiple Listing Service® and the associated logos are owned by The Canadian Real Estate Association (CREA) and identify the quality of services provided by real estate professionals who are members of CREA. Used under license.
Data is supplied by Pillar 9™ MLS® System. Pillar 9™ is the owner of the copyright in its MLS® System. Data is deemed reliable but is not guaranteed accurate by Pillar 9™. The trademarks MLS®, Multiple Listing Service® and the associated logos are owned by The Canadian Real Estate Association (CREA) and identify the quality of services provided by real estate professionals who are members of CREA. Used under license.
Data is supplied by Pillar 9™ MLS® System. Pillar 9™ is the owner of the copyright in its MLS® System. Data is deemed reliable but is not guaranteed accurate by Pillar 9™. The trademarks MLS®, Multiple Listing Service® and the associated logos are owned by The Canadian Real Estate Association (CREA) and identify the quality of services provided by real estate professionals who are members of CREA. Used under license.


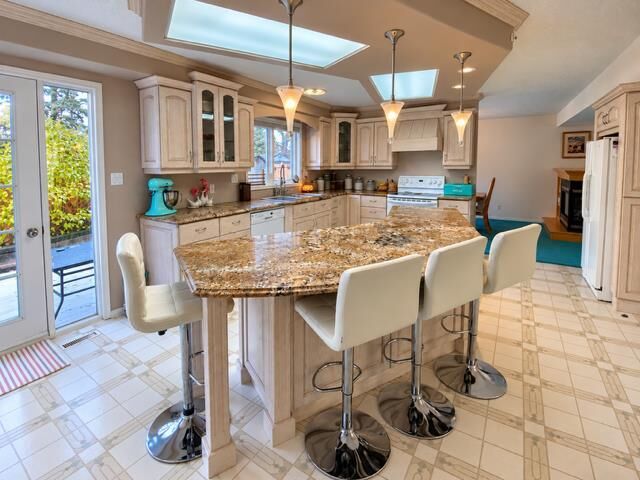
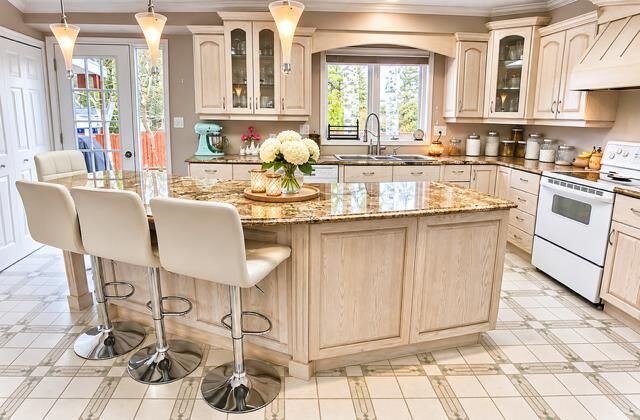
Step inside to discover expansive living and dining areas, beautifully connected by a striking three-sided gas fireplace that creates a warm and inviting atmosphere. The stunning kitchen is truly the heart of this home, showcasing gorgeous granite countertops, an impressive, oversized island with seating, abundant cabinetry, and exceptional storage and workspace. With convenient access to the backyard, this space is ideal for both everyday living and entertaining.
Just a few steps down, a welcoming family room offers another comfortable gathering space, with convenient access to the attached garage and enclosed rear patio area. A main-level bedroom and three-piece bathroom add flexibility to the thoughtfully designed floor plan.
Upstairs, you’ll find a spacious primary bedroom complete with a walk-in closet and ensuite bathroom. The exceptionally large second bedroom was originally designed as two separate bedrooms, offering exciting possibilities for those requiring additional bedrooms. Home blueprints are available!
One of the home’s most unique features is the expansive upper-level bonus room, boasting beautiful, vaulted ceilings, generous living space, and direct access to an upper deck with lovely mountain views. An exterior staircase provides separate access to this space, offering additional privacy and versatility. The owners have utilized this area for short-term rental accommodation, and the property currently holds a Town of Hinton short-term rental licence. A fantastic feature for buyers interested in flexible living arrangements or potential rental income, subject to applicable licensing requirements.
The basement provides even more possibilities, featuring a bathroom rough-in, utility room, storage areas, and flexible space ready to accommodate your needs.
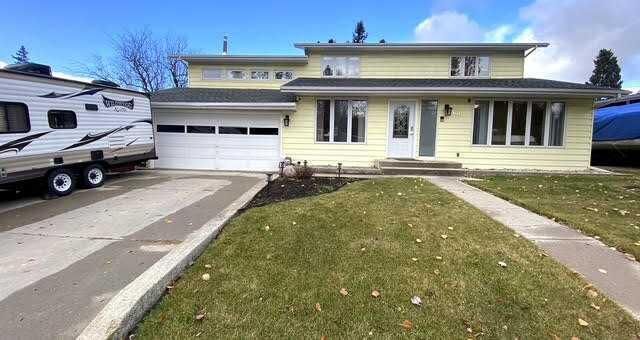
Outside, enjoy a fully fenced yard, two storage sheds, and inviting outdoor areas, all surrounded by the peace and privacy of this wonderful location.
With its stunning kitchen, multiple living spaces, flexible bedroom possibilities, mountain views, and unique accommodation potential, this exceptional property offers room to live, grow, and make it your own. A home that truly must be seen to be appreciated!