

Inscription par: PILLAR 9 - IDX / Listed By: Re/Max Grande Prairie
9721 107 Street Hythe, AB T0H 2C0
En vigueur
110 000 $ (CAD)
Description
MLS®:
A2328150
A2328150
Surface Terrain
4,400 PI. CA.
4,400 PI. CA.
Catégorie
Single-Family Home
Single-Family Home
Année de Construction
1999
1999
Style
Mobile Home-Single Wide
Mobile Home-Single Wide
Ville
Grande Prairie County No. 1
Grande Prairie County No. 1
Listed By
Duayne Peterson, Re/Max Grande Prairie
Source
PILLAR 9 - IDX
Dernière vérification Juil 16 2026 à 4:45 AM GMT+0000
PILLAR 9 - IDX
Dernière vérification Juil 16 2026 à 4:45 AM GMT+0000
Détails sur les salles de bains
- Salle de bains: 1
Caractéristiques Intérieures
- Appliances : Refrigerator
- Appliances : Electric Stove
- Laundry/Utility Room : Main Level
- Appliances : Dryer
- Appliances : Washer
- See Remarks
Quartier
- None
Informations sur le lot
- Lawn
Caractéristiques de la propriété
- Cheminée: Total Fireplace(s) : 0
- Foundation: Piling(s)
Chauffage et refroidissement
- Natural Gas
- None
Planchers
- Carpet
- Linoleum
- Laminate
Caractéristiques extérieures
- Toit: Metal
Stationnement
- Off Street
- Parking Space(s) : 4
Étages
- 1
Surface Habitable
- 864 pi. ca.
Lieu
Disclaimer: Data is supplied by Pillar 9™ MLS® System. Pillar 9™ is the owner of the copyright in its MLS® System. Data is deemed reliable but is not guaranteed accurate by Pillar 9™. The trademarks MLS®, Multiple Listing Service® and the associated logos are owned by The Canadian Real Estate Association (CREA) and identify the quality of services provided by real estate professionals who are members of CREA. Used under license.
Data is supplied by Pillar 9™ MLS® System. Pillar 9™ is the owner of the copyright in its MLS® System. Data is deemed reliable but is not guaranteed accurate by Pillar 9™. The trademarks MLS®, Multiple Listing Service® and the associated logos are owned by The Canadian Real Estate Association (CREA) and identify the quality of services provided by real estate professionals who are members of CREA. Used under license.
Data is supplied by Pillar 9™ MLS® System. Pillar 9™ is the owner of the copyright in its MLS® System. Data is deemed reliable but is not guaranteed accurate by Pillar 9™. The trademarks MLS®, Multiple Listing Service® and the associated logos are owned by The Canadian Real Estate Association (CREA) and identify the quality of services provided by real estate professionals who are members of CREA. Used under license.


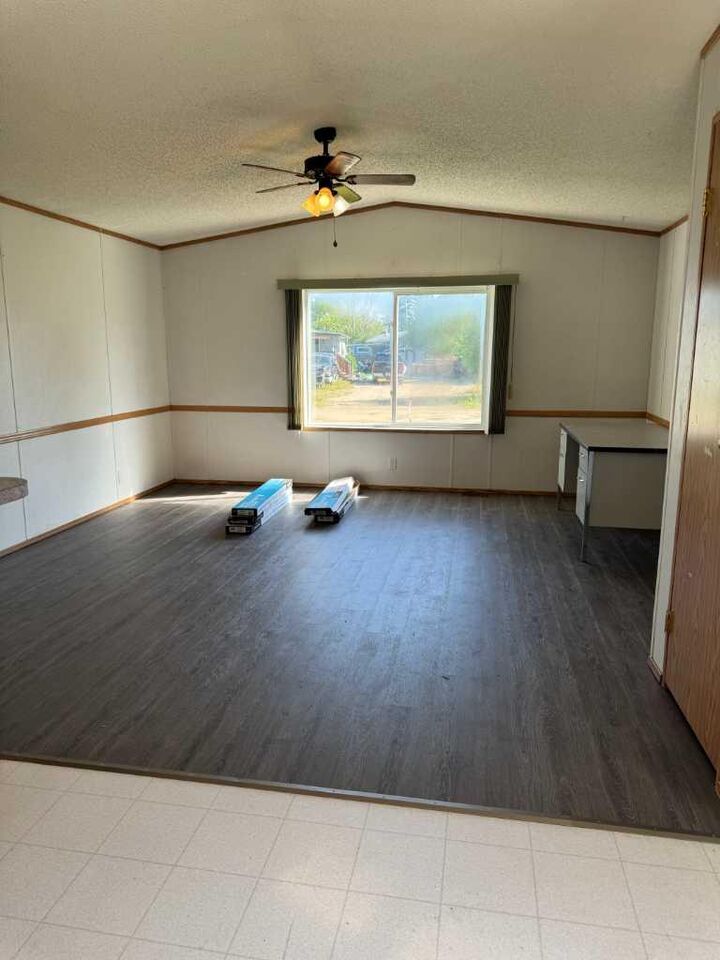
Inside, you'll find a bright and comfortable layout featuring 2 bedrooms, 1 full bathroom, and several recent updates. Some of the flooring has been replaced, the hot water tank is only 5 years old, and a durable new tin roof was installed last year, providing peace of mind for years to come.
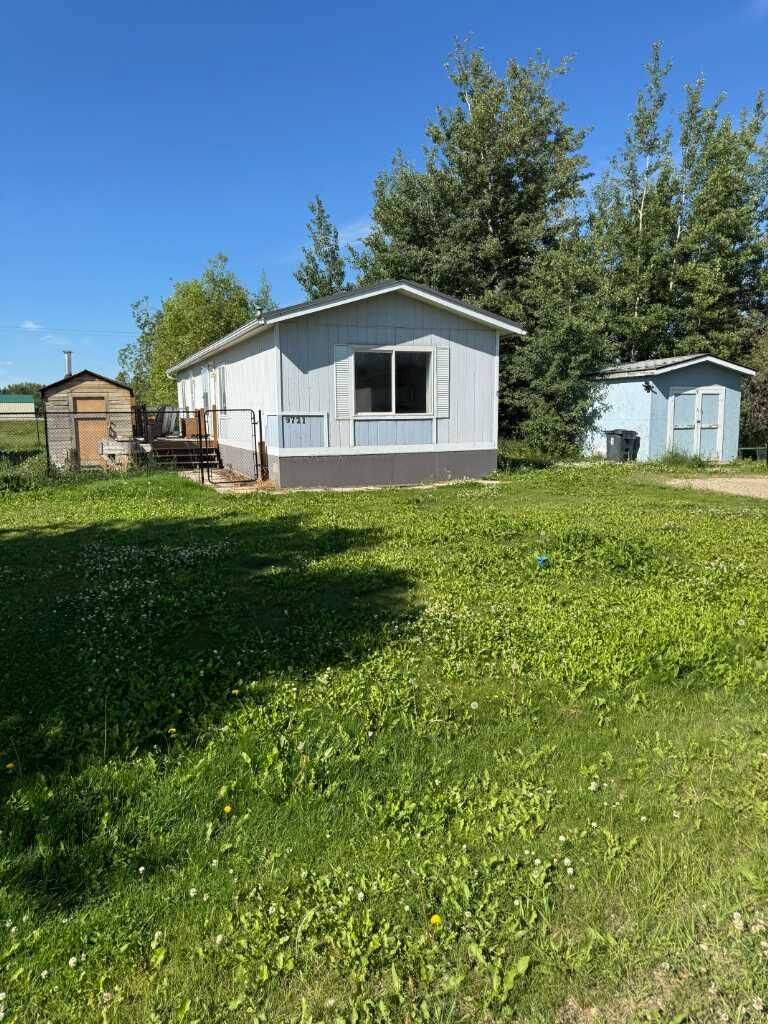
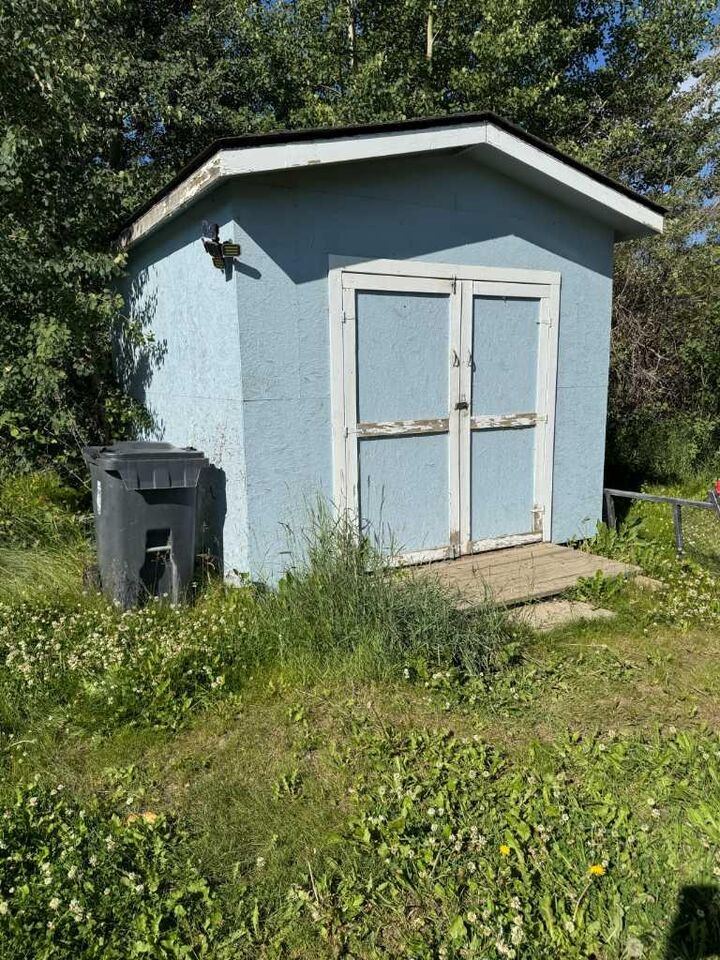
Outside, the property offers a newly installed chain-link fence, perfect for children or pets, along with two garden sheds that provide plenty of additional storage for tools and outdoor equipment.
Whether you're looking for an affordable first home, planning to downsize, or searching for a solid investment property, this home checks all the boxes. With its owned lot, recent improvements, and attractive price point, it would make an excellent starter home or a great addition to your rental portfolio.