

Inscription par: PILLAR 9 - IDX / Listed By: Royal Lepage Network Realty Corp.
4215 54 Avenue Innisfail, AB T4G 1K4
En vigueur (1 Jours)
365 000 $ (CAD)
Description
MLS®:
A2358035
A2358035
Surface Terrain
5,200 PI. CA.
5,200 PI. CA.
Catégorie
Single-Family Home
Single-Family Home
Année de Construction
1978
1978
Style
Bungalow
Bungalow
Ville
Red Deer County
Red Deer County
Listed By
Lindsey Forget, Royal Lepage Network Realty Corp.
Source
PILLAR 9 - IDX
Dernière vérification Nov 12 2026 à 10:40 AM GMT+0000
PILLAR 9 - IDX
Dernière vérification Nov 12 2026 à 10:40 AM GMT+0000
Détails sur les salles de bains
- Salles de bains: 2
Caractéristiques Intérieures
- Appliances : Refrigerator
- Appliances : Stove(s)
- Appliances : Dishwasher
- Appliances : Dryer
- Appliances : Microwave
- Appliances : Window Coverings
- Laundry/Utility Room : In Basement
- Appliances : Washer
- Built-In Features
- Ceiling Fan(s)
- No Smoking Home
- Open Floorplan
- Storage
- Laminate Counters
- Appliances : Central Air Conditioner
- Vinyl Windows
Quartier
- Central Innisfail
Informations sur le lot
- No Neighbours Behind
- Landscaped
- Rectangular Lot
- Back Lane
- Back Yard
Caractéristiques de la propriété
- Cheminée: Total Fireplace(s) : 0
- Foundation: Poured Concrete
Chauffage et refroidissement
- Forced Air
- Central Air
Informations sur les sous-sols
- Full
Planchers
- Carpet
- Vinyl
Caractéristiques extérieures
- Toit: Asphalt Shingle
Garage
- Single Garage Detached
Stationnement
- Rv Access/Parking
- Parking Space(s) : 1
Étages
- 1
Surface Habitable
- 1,019 pi. ca.
Lieu
Disclaimer: Data is supplied by Pillar 9™ MLS® System. Pillar 9™ is the owner of the copyright in its MLS® System. Data is deemed reliable but is not guaranteed accurate by Pillar 9™. The trademarks MLS®, Multiple Listing Service® and the associated logos are owned by The Canadian Real Estate Association (CREA) and identify the quality of services provided by real estate professionals who are members of CREA. Used under license.
Data is supplied by Pillar 9™ MLS® System. Pillar 9™ is the owner of the copyright in its MLS® System. Data is deemed reliable but is not guaranteed accurate by Pillar 9™. The trademarks MLS®, Multiple Listing Service® and the associated logos are owned by The Canadian Real Estate Association (CREA) and identify the quality of services provided by real estate professionals who are members of CREA. Used under license.
Data is supplied by Pillar 9™ MLS® System. Pillar 9™ is the owner of the copyright in its MLS® System. Data is deemed reliable but is not guaranteed accurate by Pillar 9™. The trademarks MLS®, Multiple Listing Service® and the associated logos are owned by The Canadian Real Estate Association (CREA) and identify the quality of services provided by real estate professionals who are members of CREA. Used under license.


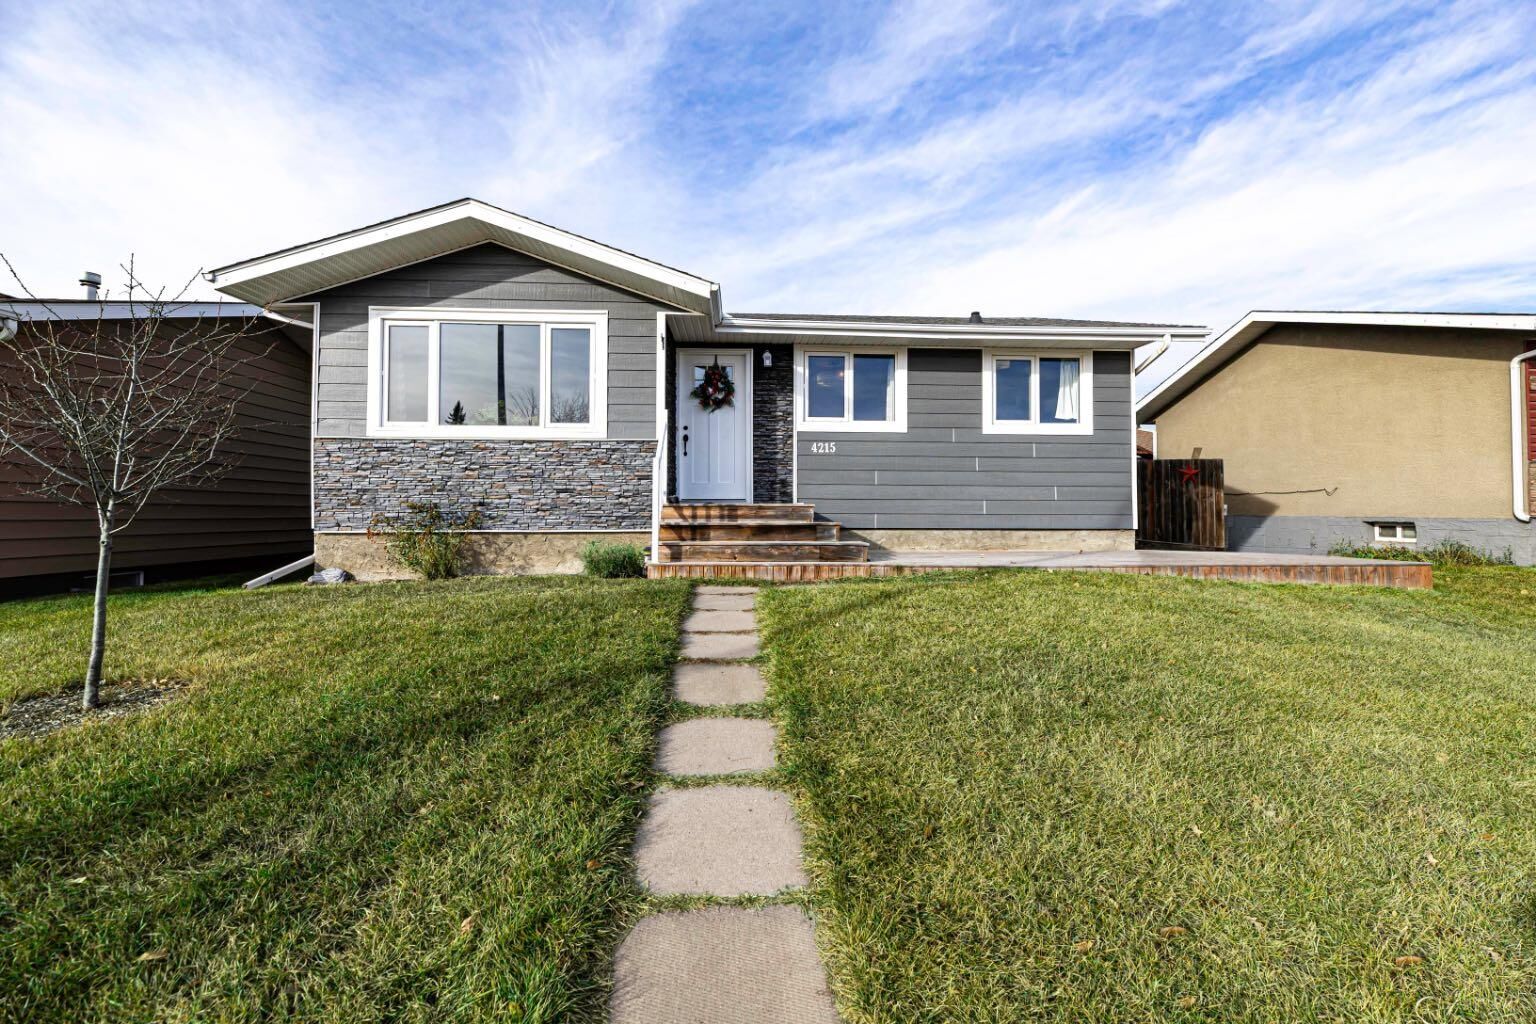
Modern HardiePlank siding paired with stucco gives the exterior a fresh, timeless look. Inside, the Open-Concept Main Floor features a good-sized living room and a beautifully updated kitchen that blends classic style with modern function. Light and airy, the kitchen offers built-in cabinetry, soft-close drawers, a simple yet elegant backsplash, and generous counter and cupboard space. 3 Bedrooms on the Main Floor provide a convenient layout, while updated lighting throughout and 2 updated Bathrooms add to the home’s appeal.
Downstairs, the Fully Finished basement provides a spacious rec room/family area, a 4th Bedroom, a 3-piece Bathroom, a Bonus storage room, and a large laundry/storage area. Updated windows, including recently replaced windows throughout the basement, and a newer high-efficiency furnace add everyday comfort and value.
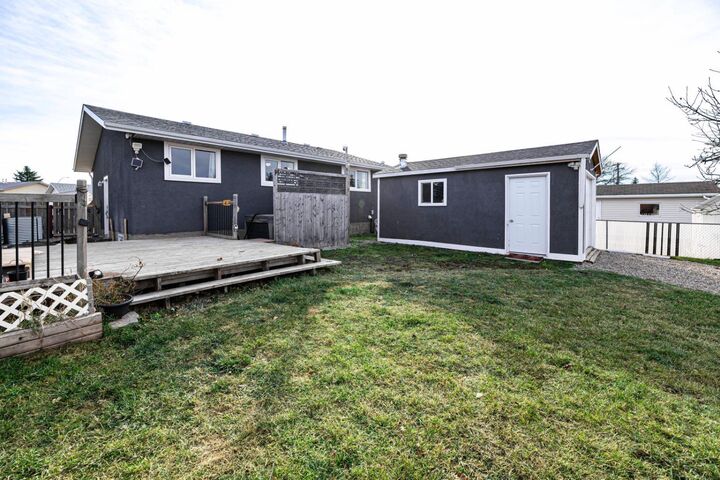
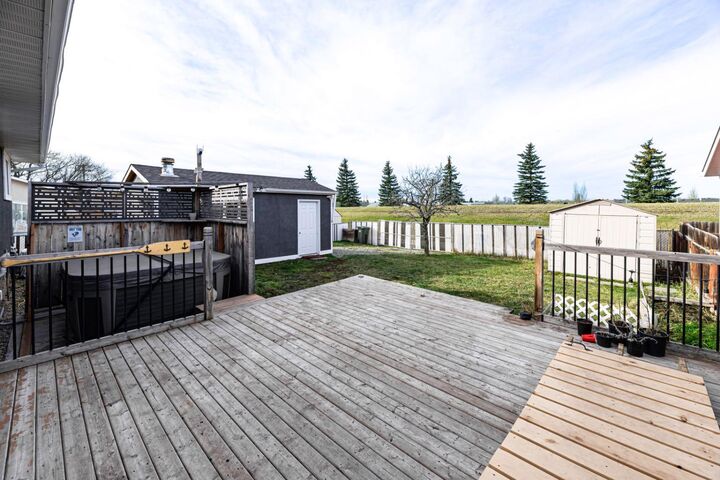
Outside, the large deck leads to the hot tub, creating a welcoming spot to unwind or entertain. A detached single garage rounds out this property. With impressive curb appeal, plenty of usable space, and so many updates already complete, this bungalow deserves a spot on your must-see list!