

Inscription par: PILLAR 9 - IDX / Listed By: Re/Max Real Estate Central Alberta
4310 60 Avenue Innisfail, AB T4G 1L2
En vigueur (0 Jours)
351 500 $ (USD)
Description
MLS®:
A2348960
A2348960
Surface Terrain
8,140 PI. CA.
8,140 PI. CA.
Catégorie
Single-Family Home
Single-Family Home
Année de Construction
1994
1994
Style
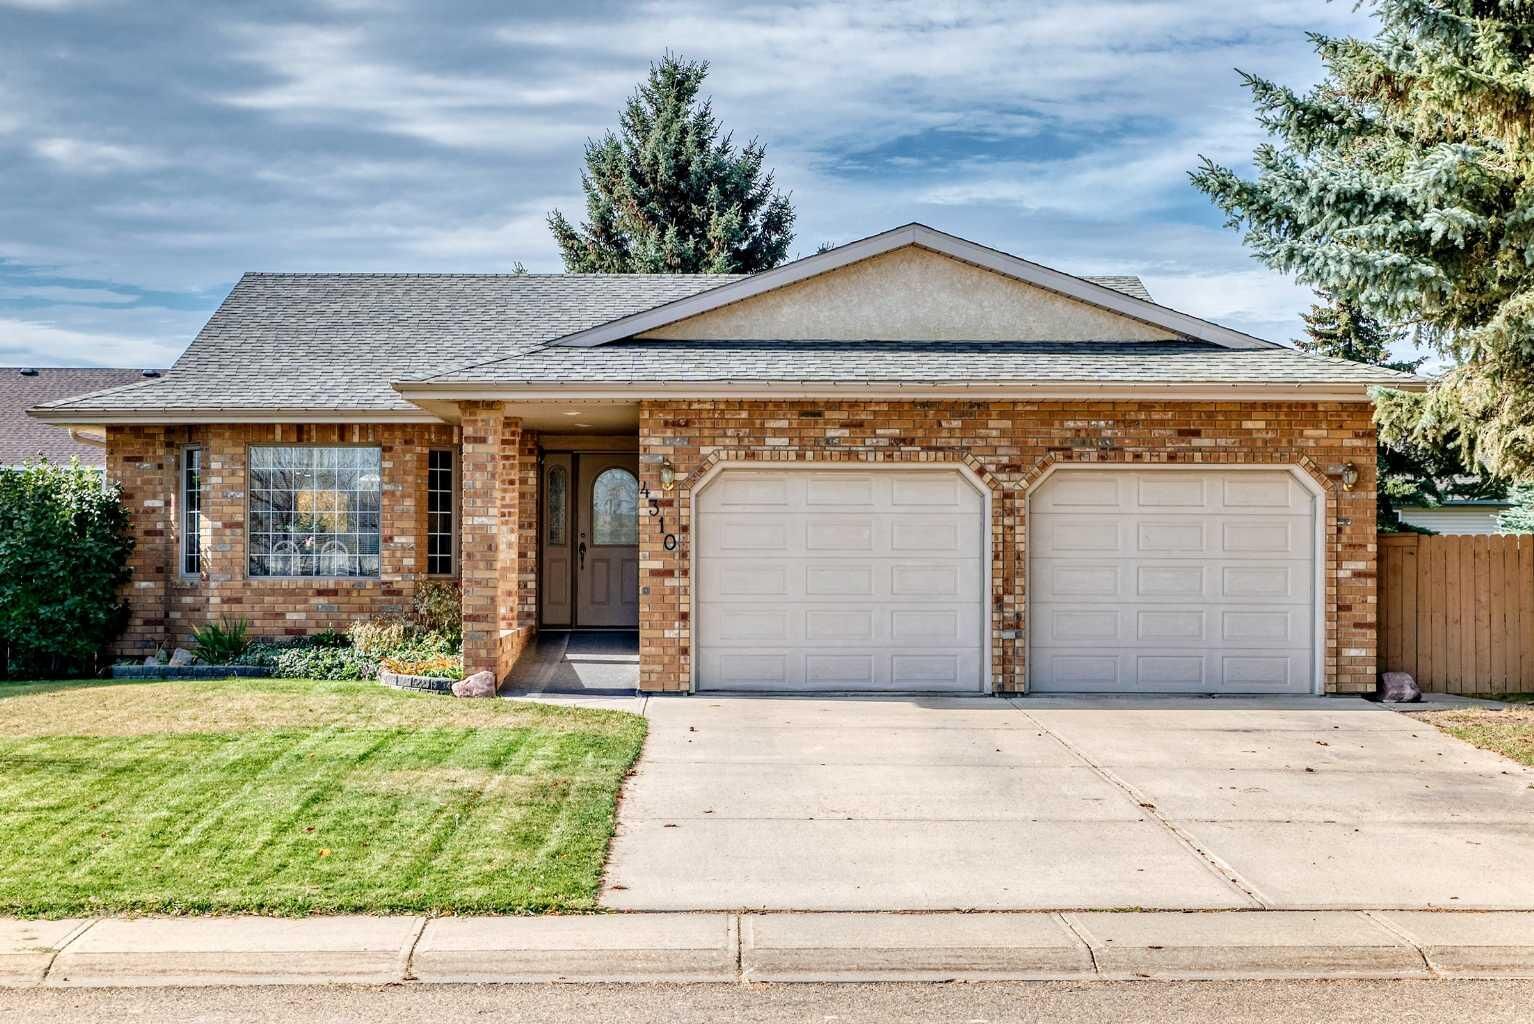
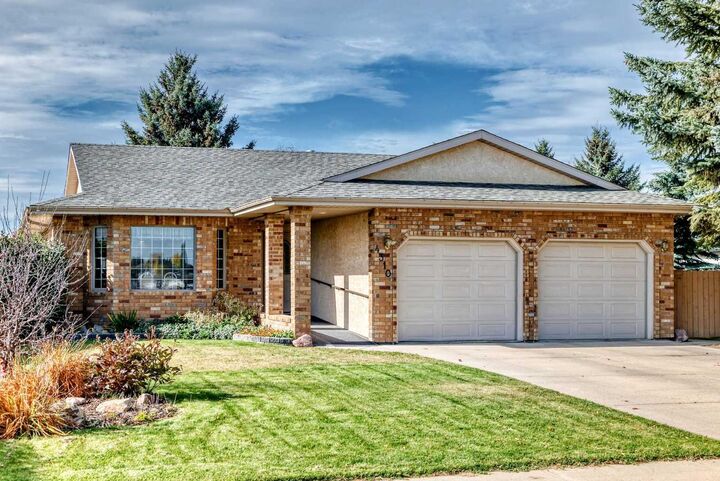
Bungalow
Bungalow
Ville
Red Deer County
Red Deer County
Listed By
Erin Johnson, Re/Max Real Estate Central Alberta
Source
PILLAR 9 - IDX
Dernière vérification Oct 10 2026 à 3:30 AM GMT+0000
PILLAR 9 - IDX
Dernière vérification Oct 10 2026 à 3:30 AM GMT+0000
Détails sur les salles de bains
- Salles de bains: 3
Caractéristiques Intérieures
- Appliances : Refrigerator
- Appliances : Dishwasher
- Appliances : Electric Stove
- Laundry/Utility Room : Main Level
- Appliances : Dryer
- Appliances : Garage Control(s)
- Appliances : Window Coverings
- Appliances : Washer
- Breakfast Bar
- Ceiling Fan(s)
- Central Vacuum
- French Door
- No Smoking Home
- Pantry
- Storage
- No Animal Home
- Jetted Tub
- Appliances : Central Air Conditioner
Quartier
- Napoleon Lake
Informations sur le lot
- Back Lane
- Underground Sprinklers
- Back Yard
- Front Yard
- City Lot
Caractéristiques de la propriété
- Cheminée: Total Fireplace(s) : 0
- Foundation: Poured Concrete
Chauffage et refroidissement
- Forced Air
- Central Air
Informations sur les sous-sols
- Full
Planchers
- Carpet
- Ceramic Tile
- Hardwood
Caractéristiques extérieures
- Toit: Asphalt Shingle
Garage
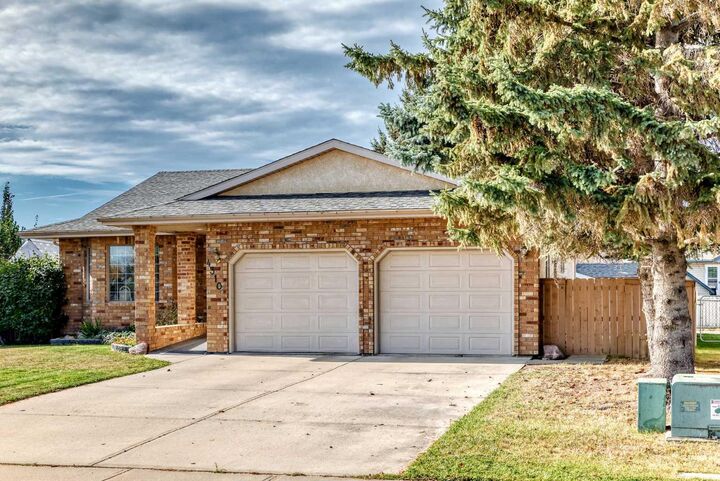
- Double Garage Attached
Stationnement
- Concrete Driveway
- Parking Space(s) : 4
Étages
- 1
Surface Habitable
- 1,340 pi. ca.
Lieu
Disclaimer: Data is supplied by Pillar 9™ MLS® System. Pillar 9™ is the owner of the copyright in its MLS® System. Data is deemed reliable but is not guaranteed accurate by Pillar 9™. The trademarks MLS®, Multiple Listing Service® and the associated logos are owned by The Canadian Real Estate Association (CREA) and identify the quality of services provided by real estate professionals who are members of CREA. Used under license.
Data is supplied by Pillar 9™ MLS® System. Pillar 9™ is the owner of the copyright in its MLS® System. Data is deemed reliable but is not guaranteed accurate by Pillar 9™. The trademarks MLS®, Multiple Listing Service® and the associated logos are owned by The Canadian Real Estate Association (CREA) and identify the quality of services provided by real estate professionals who are members of CREA. Used under license.
Data is supplied by Pillar 9™ MLS® System. Pillar 9™ is the owner of the copyright in its MLS® System. Data is deemed reliable but is not guaranteed accurate by Pillar 9™. The trademarks MLS®, Multiple Listing Service® and the associated logos are owned by The Canadian Real Estate Association (CREA) and identify the quality of services provided by real estate professionals who are members of CREA. Used under license.


The main floor features an expansive primary bedroom with private ensuite, a second bedroom, convenient main floor laundry, and stunning hardwood flooring. The bright and inviting layout continues into the large rear sunroom, providing the perfect space to relax and enjoy views of the beautifully landscaped backyard.
With a total of 4 bedrooms and 3 full bathrooms, including a luxurious bathroom with a jacuzzi tub, there is plenty of room for family and guests. The fully developed basement offers two additional bedrooms and benefits from in-floor heating for year-round comfort.
Numerous mechanical upgrades provide peace of mind, including a Lennox furnace installed in 2011, Lennox heat recovery ventilator (HRV), central air conditioning installed approximately 3 to 4 years ago, a water softener, Central Vacuum, shingles replaced roughly 3 years ago, and two newer Bradford White hot water tanks, including one installed in 2024.
Outside, you'll appreciate the beautifully maintained yard complete with underground sprinklers, a newer fence installed approximately 2 years ago, a clothesline, and convenient back alley access. Hobbyists and craftsmen will love the detached workshop featuring electricity and built-in work benches. An added bonus is that all house doors, the workshop, and garden shed are keyed alike for convenience. This well maintained home is ready for it’s next family to enjoy!