

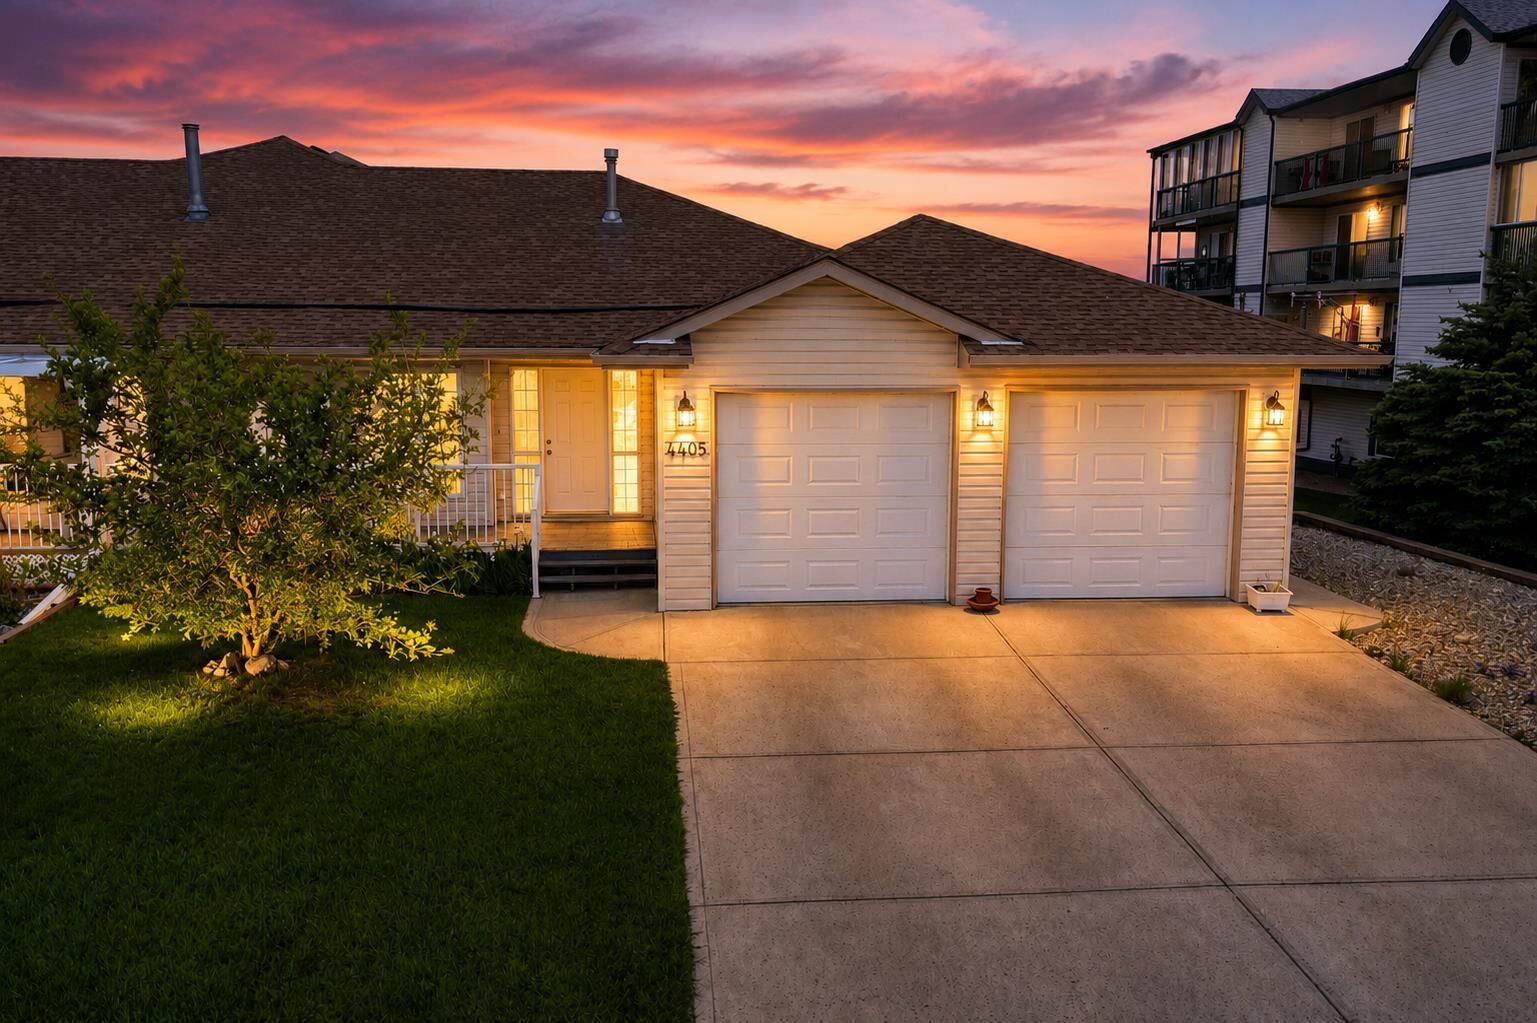
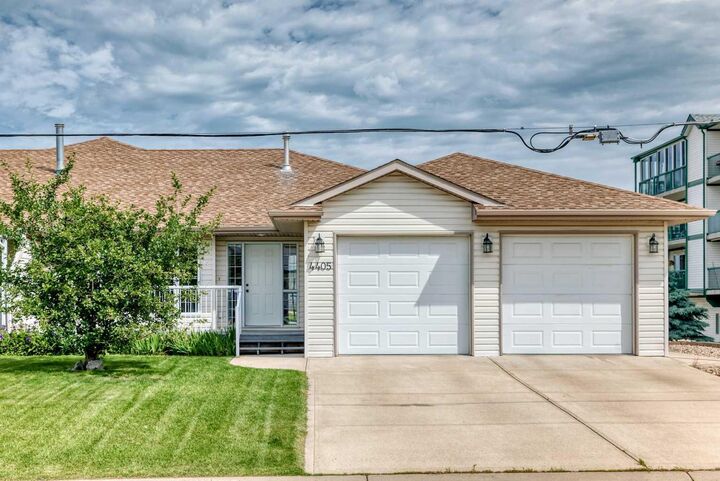
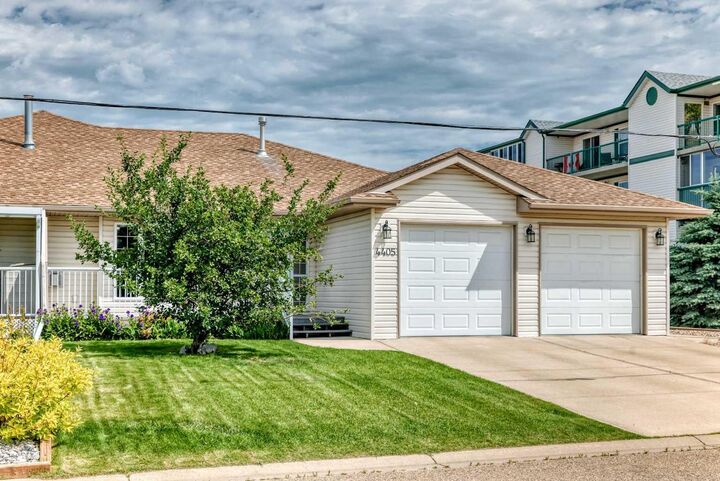
Inscription par: PILLAR 9 - IDX / Listed By: Re/Max Real Estate Central Alberta
4405 48 Street Innisfail, AB T4G 1P3
En vigueur (1 Jours)
264 683 $ (USD)
Description
MLS®:
A2327772
A2327772
Surface Terrain
5,100 PI. CA.
5,100 PI. CA.
Catégorie
Single-Family Home
Single-Family Home
Année de Construction
2004
2004
Style
Bungalow
Bungalow
Ville
Red Deer County
Red Deer County
Listed By
Ty Elliott, Re/Max Real Estate Central Alberta
Source
PILLAR 9 - IDX
Dernière vérification Juil 11 2026 à 4:49 AM GMT+0000
PILLAR 9 - IDX
Dernière vérification Juil 11 2026 à 4:49 AM GMT+0000
Détails sur les salles de bains
- Salles de bains: 3
Caractéristiques Intérieures
- Appliances : Refrigerator
- Appliances : Stove(s)
- Appliances : Dishwasher
- Laundry/Utility Room : Main Level
- Appliances : Microwave
- Appliances : Washer/Dryer
- Appliances : Window Coverings
- High Ceilings
- Pantry
- Storage
Quartier
- Downtown Innisfail
Informations sur le lot
- Landscaped
- Front Yard
Caractéristiques de la propriété
- Cheminée: Total Fireplace(s) : 1 Gas
- Foundation: Poured Concrete
Chauffage et refroidissement
- Forced Air
- None
Informations sur les sous-sols
- Full
Planchers
- Carpet
- Linoleum
- Hardwood
Caractéristiques extérieures
- Toit: Asphalt
Garage
- Double Garage Attached
Stationnement
- Off Street
- Parking Space(s) : 4
Étages
- 1
Surface Habitable
- 1,402 pi. ca.
Lieu
Disclaimer: Data is supplied by Pillar 9™ MLS® System. Pillar 9™ is the owner of the copyright in its MLS® System. Data is deemed reliable but is not guaranteed accurate by Pillar 9™. The trademarks MLS®, Multiple Listing Service® and the associated logos are owned by The Canadian Real Estate Association (CREA) and identify the quality of services provided by real estate professionals who are members of CREA. Used under license.
Data is supplied by Pillar 9™ MLS® System. Pillar 9™ is the owner of the copyright in its MLS® System. Data is deemed reliable but is not guaranteed accurate by Pillar 9™. The trademarks MLS®, Multiple Listing Service® and the associated logos are owned by The Canadian Real Estate Association (CREA) and identify the quality of services provided by real estate professionals who are members of CREA. Used under license.
Data is supplied by Pillar 9™ MLS® System. Pillar 9™ is the owner of the copyright in its MLS® System. Data is deemed reliable but is not guaranteed accurate by Pillar 9™. The trademarks MLS®, Multiple Listing Service® and the associated logos are owned by The Canadian Real Estate Association (CREA) and identify the quality of services provided by real estate professionals who are members of CREA. Used under license.


Inside, you'll find a bright and inviting layout filled with natural light, creating a warm and comfortable atmosphere throughout. The functional floor plan is designed for everyday living and offers plenty of space to relax or entertain.
Step outside and enjoy the property's attractive exterior and inviting outdoor spaces, perfect for morning coffee on the front porch or spending time with family and friends.
Ideally situated close to shopping, restaurants, parks, schools, and a variety of everyday amenities, this home also offers quick and convenient access to Highway 2, making commuting to Red Deer, Calgary, and surrounding communities simple. Combining comfort, convenience, and an excellent location, this is a fantastic opportunity to own a beautiful home in the heart of Innisfail.