

Inscription par: PILLAR 9 - IDX / Real Broker
4406 48 Street Innisfail, AB T4G 1W8
En vigueur
281 360 $ (USD)
Description
MLS®:
A2315198
A2315198
Surface Terrain
6,579 PI. CA.
6,579 PI. CA.
Catégorie
Single-Family Home
Single-Family Home
Année de Construction
1997
1997
Style
Bungalow
Bungalow
Ville
Red Deer County
Red Deer County
Listed By
Jesse Argueta, Real Broker
Source
PILLAR 9 - IDX
Dernière vérification Mai 28 2026 à 1:13 AM GMT+0000
PILLAR 9 - IDX
Dernière vérification Mai 28 2026 à 1:13 AM GMT+0000
Détails sur les salles de bains
- Salles de bains: 3
Caractéristiques Intérieures
- Appliances : Refrigerator
- Appliances : Dishwasher
- Appliances : Electric Stove
- Laundry/Utility Room : Main Level
- Appliances : Dryer
- Appliances : Washer
- Appliances : Microwave Hood Fan
- Walk-In Closet(s)
- Jetted Tub
Quartier
- Downtown Innisfail
Informations sur le lot
- Rectangular Lot
Caractéristiques de la propriété
- Cheminée: Total Fireplace(s) : 0
- Foundation: Poured Concrete
Chauffage et refroidissement
- Natural Gas
- None
Informations sur les sous-sols
- Full
Planchers
- Carpet
- Hardwood
- Vinyl Plank
Caractéristiques extérieures
- Toit: Asphalt Shingle
Garage
- Double Garage Attached
Stationnement
- Concrete Driveway
- Parking Space(s) : 4
Étages
- 1
Surface Habitable
- 1,401 pi. ca.
Lieu
Disclaimer: Data is supplied by Pillar 9™ MLS® System. Pillar 9™ is the owner of the copyright in its MLS® System. Data is deemed reliable but is not guaranteed accurate by Pillar 9™. The trademarks MLS®, Multiple Listing Service® and the associated logos are owned by The Canadian Real Estate Association (CREA) and identify the quality of services provided by real estate professionals who are members of CREA. Used under license.
Data is supplied by Pillar 9™ MLS® System. Pillar 9™ is the owner of the copyright in its MLS® System. Data is deemed reliable but is not guaranteed accurate by Pillar 9™. The trademarks MLS®, Multiple Listing Service® and the associated logos are owned by The Canadian Real Estate Association (CREA) and identify the quality of services provided by real estate professionals who are members of CREA. Used under license.
Data is supplied by Pillar 9™ MLS® System. Pillar 9™ is the owner of the copyright in its MLS® System. Data is deemed reliable but is not guaranteed accurate by Pillar 9™. The trademarks MLS®, Multiple Listing Service® and the associated logos are owned by The Canadian Real Estate Association (CREA) and identify the quality of services provided by real estate professionals who are members of CREA. Used under license.


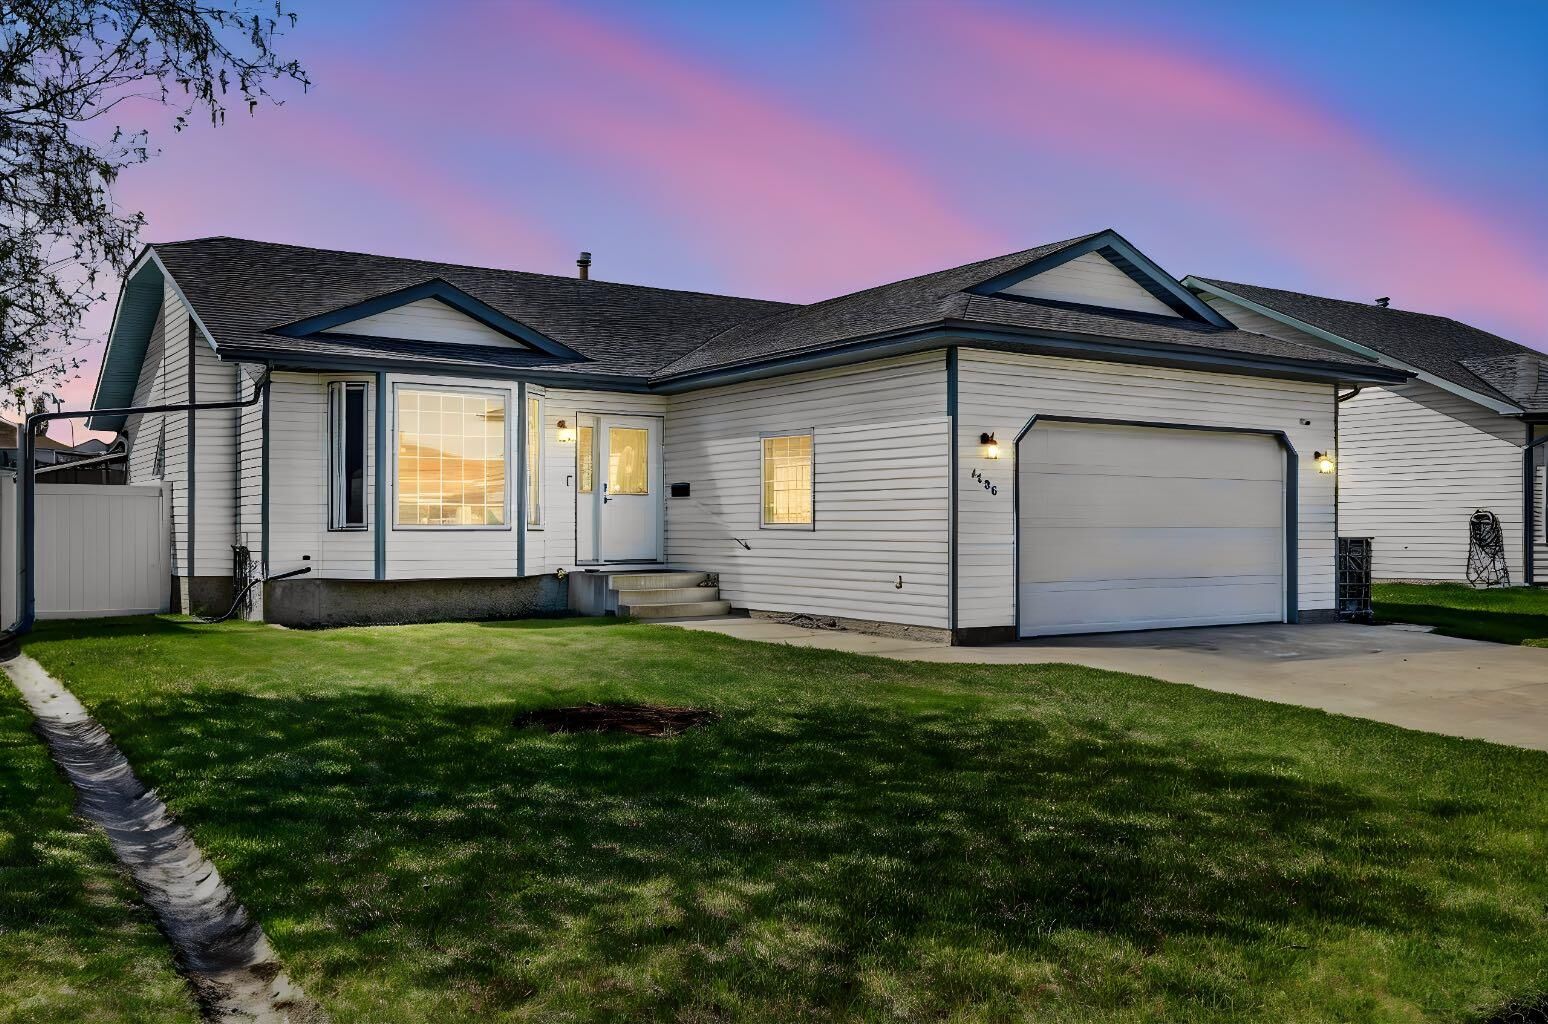
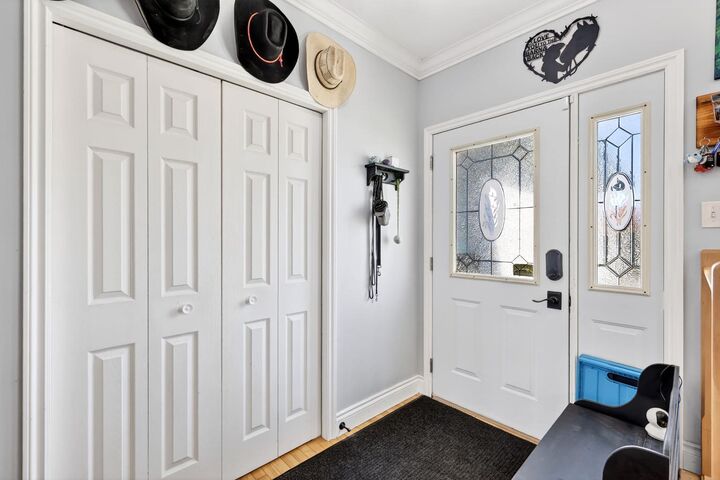
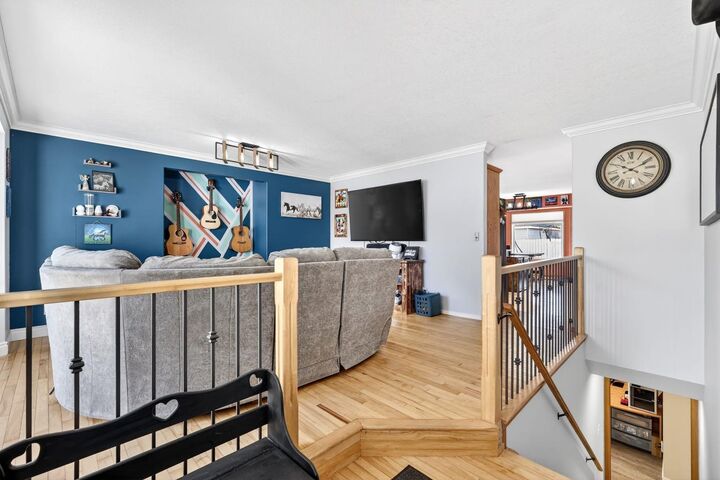
The main floor offers a bright and inviting family room upon entry, well-kept hardwood flooring, and a spacious kitchen with ample cabinet space and newer appliances. The primary bedroom features a walk-in closet along with a convenient 3-piece ensuite, while an additional 4-piece bathroom serves the rest of the main level. You’ll also appreciate the practical mudroom entry from the garage complete with main floor laundry.
Downstairs, you’ll find nearly 1,100 sq ft of developed living space featuring a huge family/recreation room perfect for entertaining, movie nights, or creating multiple living areas. The basement also includes two versatile flex rooms and a third bathroom complete with a massive jetted tub — the perfect place to unwind after a long day.
This home has been lovingly cared for and includes thoughtful updates such as new blinds, a new deck, and a new deck cover, creating an excellent outdoor space to relax or entertain. Situated on a generous 6,500 sq ft lot, the backyard also features a massive shed ideal for utility vehicle storage, a workshop, or additional storage needs.
Located within walking distance to shopping, restaurants, and everyday amenities, this move-in ready bungalow combines comfort, space, and convenience in one exceptional package!