

Inscription par: PILLAR 9 - IDX / Listed By: Lpt Realty
63 Westwood Court Innisfail, AB T4G 1S2
En vigueur
58 489 $ (USD)
Description
MLS®:
A2334165
A2334165
Catégorie
Mfghome
Mfghome
Année de Construction
1974
1974
Style
Mobile Home-Single Wide
Mobile Home-Single Wide
Ville
Red Deer County
Red Deer County
Listed By
Jason Walz, Lpt Realty
Source
PILLAR 9 - IDX
Dernière vérification Août 2 2026 à 8:45 PM GMT+0000
PILLAR 9 - IDX
Dernière vérification Août 2 2026 à 8:45 PM GMT+0000
Détails sur les salles de bains
- Salle de bains: 1
Caractéristiques Intérieures
- Appliances : Refrigerator
- Appliances : Stove(s)
- Appliances : Dishwasher
- Appliances : Washer/Dryer
- Laundry/Utility Room : Laundry Room
- Appliances : Microwave Hood Fan
Quartier
- Westwood
Caractéristiques de la propriété
- Cheminée: Wood Burning Stove
- Cheminée: Total Fireplace(s) : 0 Living Room
Chauffage et refroidissement
- Forced Air
Planchers
- Laminate
Caractéristiques extérieures
- Toit: Metal
Stationnement
- Parking Pad
- Parking Space(s) : 2
Étages
- 1
Surface Habitable
- 1,043 pi. ca.
Lieu
Disclaimer: Data is supplied by Pillar 9™ MLS® System. Pillar 9™ is the owner of the copyright in its MLS® System. Data is deemed reliable but is not guaranteed accurate by Pillar 9™. The trademarks MLS®, Multiple Listing Service® and the associated logos are owned by The Canadian Real Estate Association (CREA) and identify the quality of services provided by real estate professionals who are members of CREA. Used under license.
Data is supplied by Pillar 9™ MLS® System. Pillar 9™ is the owner of the copyright in its MLS® System. Data is deemed reliable but is not guaranteed accurate by Pillar 9™. The trademarks MLS®, Multiple Listing Service® and the associated logos are owned by The Canadian Real Estate Association (CREA) and identify the quality of services provided by real estate professionals who are members of CREA. Used under license.
Data is supplied by Pillar 9™ MLS® System. Pillar 9™ is the owner of the copyright in its MLS® System. Data is deemed reliable but is not guaranteed accurate by Pillar 9™. The trademarks MLS®, Multiple Listing Service® and the associated logos are owned by The Canadian Real Estate Association (CREA) and identify the quality of services provided by real estate professionals who are members of CREA. Used under license.


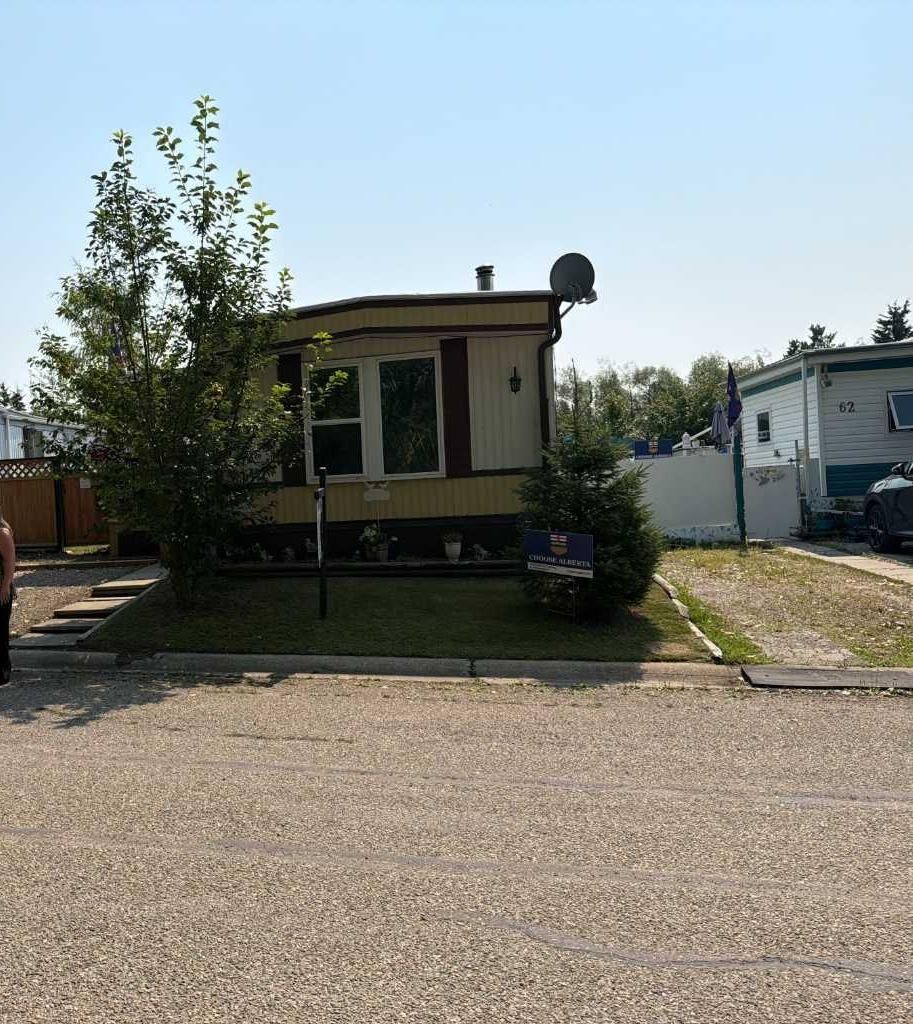
Step inside to find a home that's been lovingly cared for and thoughtfully updated. The completely renovated including a new roof, bathroom feels fresh and modern, while the brand new vinyl siding gives the exterior serious curb appeal. Even better, the big-ticket items are already done for you — the furnace and hot water tank were both replaced in 2021, so you can move in with real peace of mind.
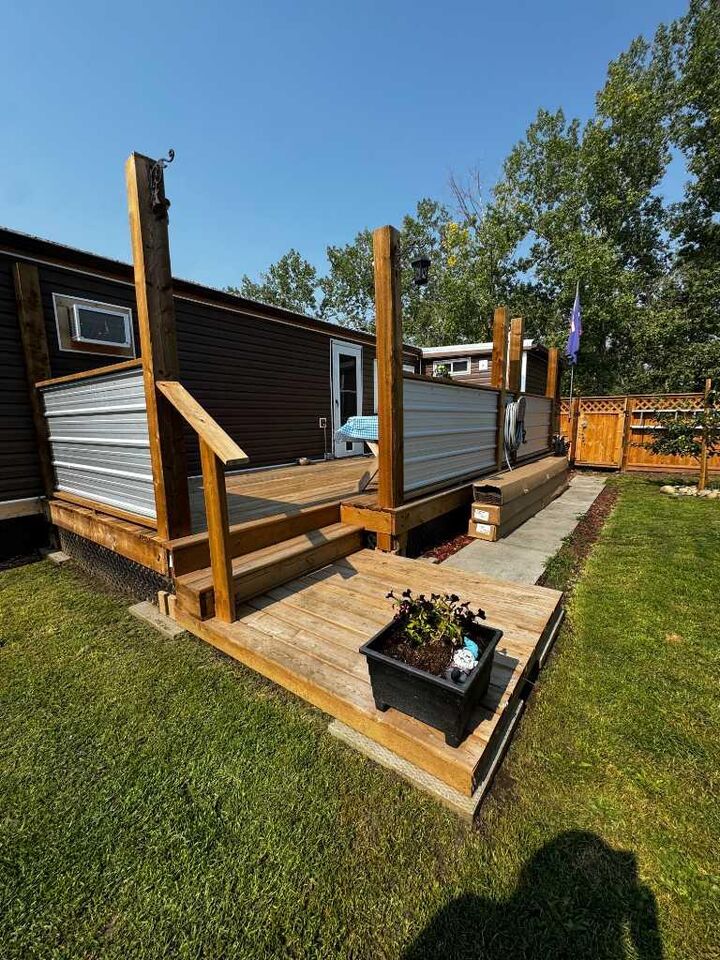
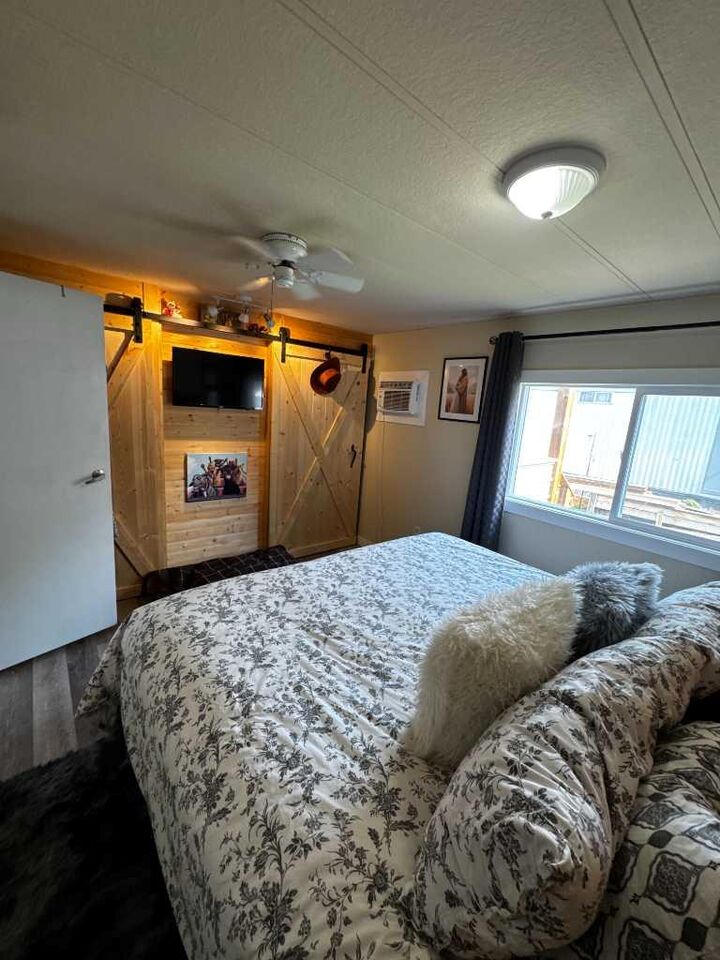
Out back you'll find a spacious deck and beautifully kept yard, complete with established strawberry, raspberry, apple, and lilac plantings, a rain barrel, compost bin, and handy 8x10 shed — plenty of room to relax, garden, or entertain. Add in the new front porch and back deck (2025) and barn door closets in the primary bedroom, and this home truly shows pride of ownership throughout.
just over 900 sq ft of comfortable living space, this is affordable, move-in-ready living in an unbeatable location. Come see it for yourself — you won't be disappointed