

Inscription par: PILLAR 9 - IDX / Listed By: Real Broker
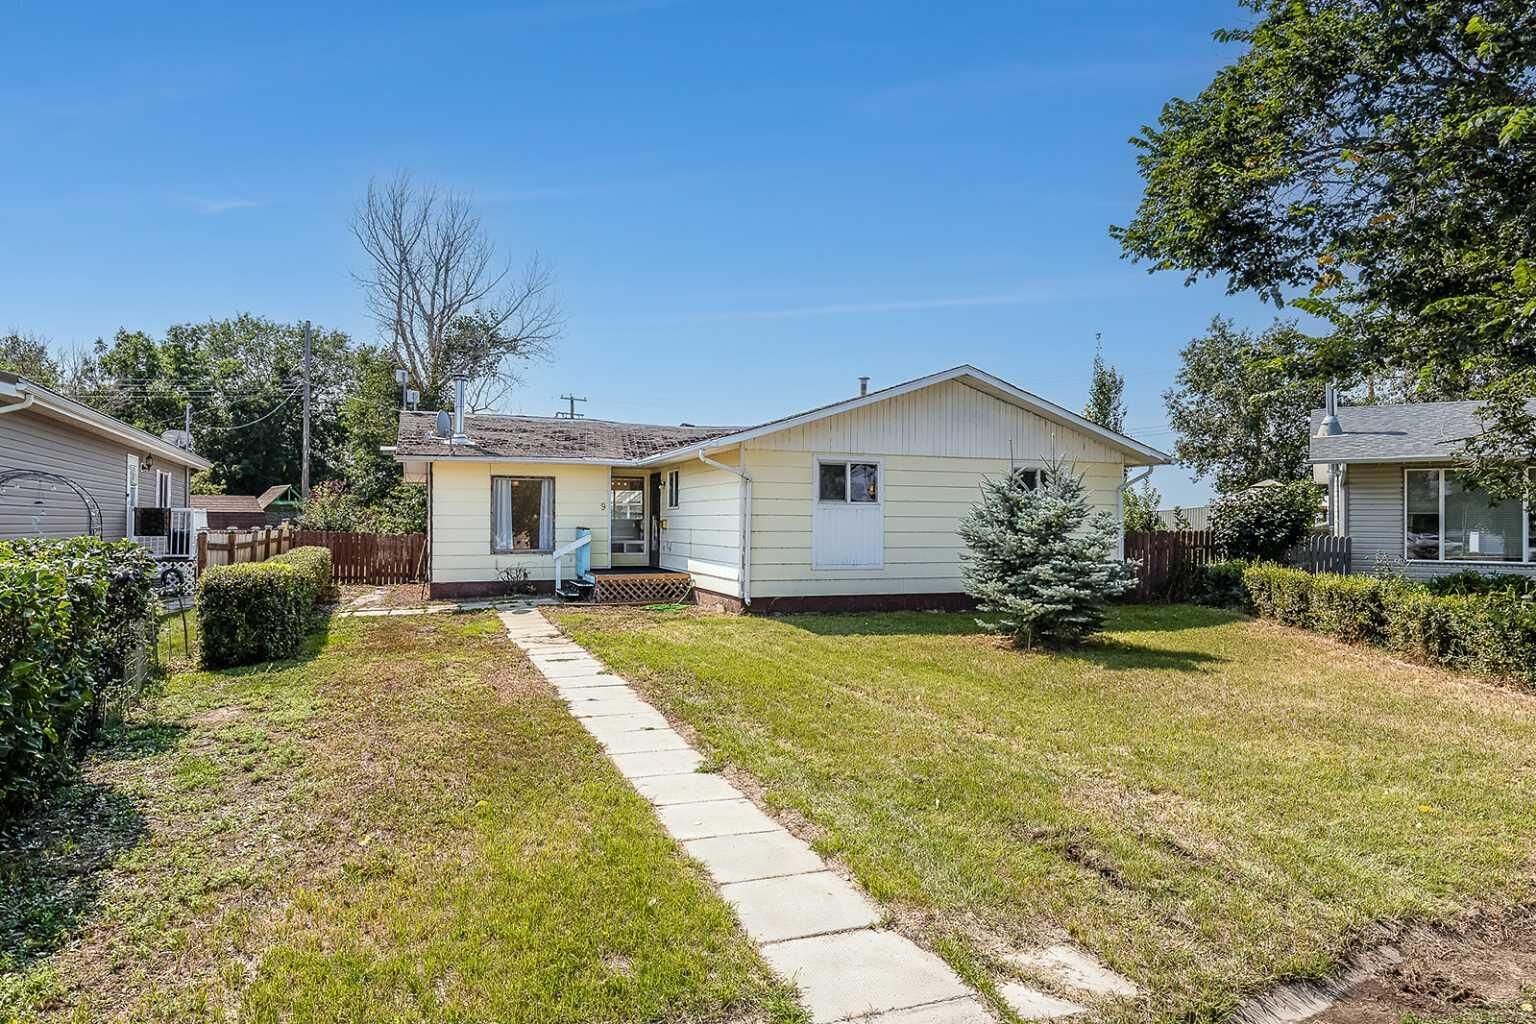
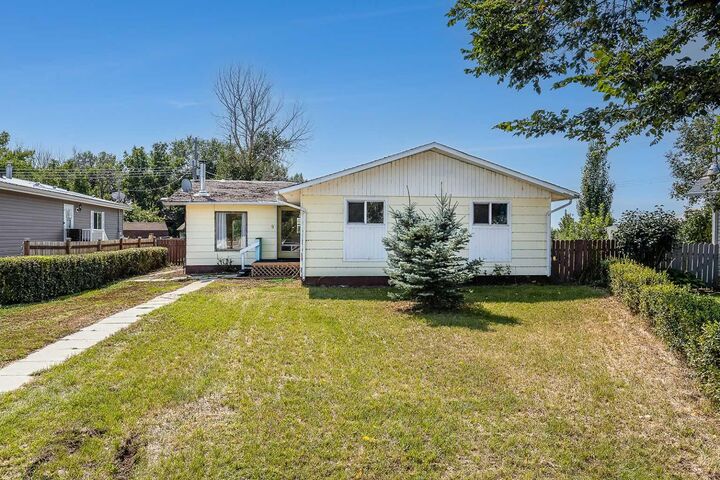
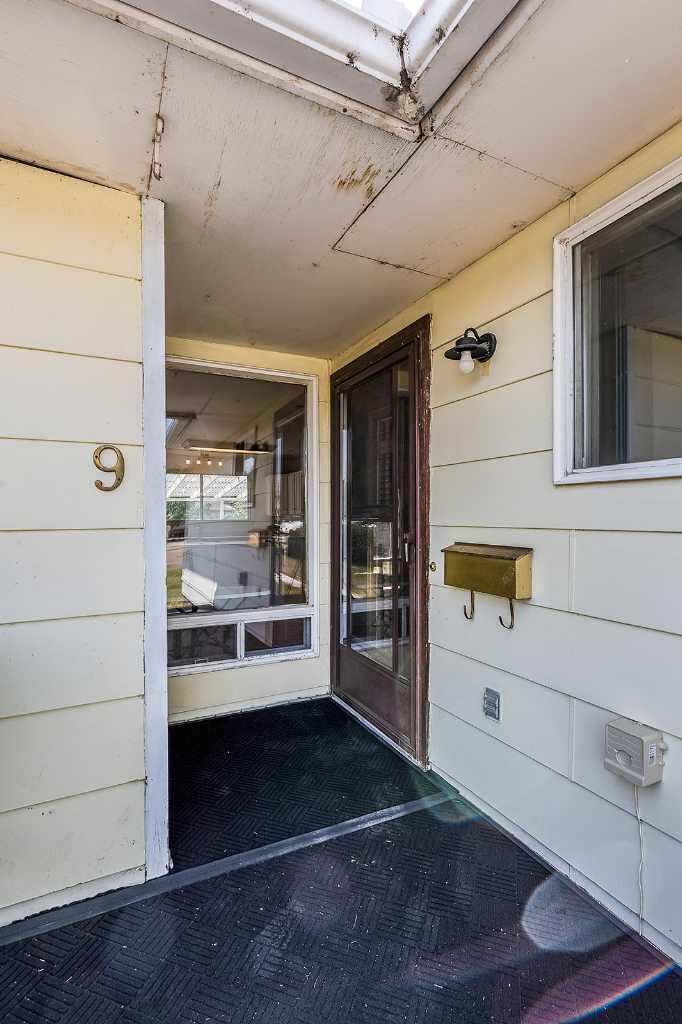
9 Heather Court Irvine, AB T0J 1V0
En vigueur
162 495 $ (USD)
Description
MLS®:
A2338065
A2338065
Surface Terrain
0.25 acres
0.25 acres
Catégorie
Single-Family Home
Single-Family Home
Année de Construction
1979
1979
Style
Bungalow
Bungalow
Ville
Cypress County
Cypress County
Listed By
Sarah Mackenzie, Real Broker
Source
PILLAR 9 - IDX
Dernière vérification Août 24 2026 à 8:01 PM GMT+0000
PILLAR 9 - IDX
Dernière vérification Août 24 2026 à 8:01 PM GMT+0000
Détails sur les salles de bains
- Salle de bains: 1
Caractéristiques Intérieures
- Appliances : Refrigerator
- Appliances : Dishwasher
- Appliances : Electric Stove
- Appliances : Garage Control(s)
- Appliances : Washer/Dryer
- Laundry/Utility Room : Laundry Room
- Appliances : Oven
- See Remarks
- Appliances : Central Air Conditioner
Quartier
- None
Informations sur le lot
- Irregular Lot
- Back Yard
- Front Yard
Caractéristiques de la propriété
- Cheminée: Total Fireplace(s) : 1 Wood Burning Stove
- Foundation: Poured Concrete
Chauffage et refroidissement
- Forced Air
- Central Air
Informations sur les sous-sols
- Crawl Space
Planchers
- Carpet
- Laminate
Caractéristiques extérieures
- Toit: Asphalt Shingle
Garage
- Double Garage Detached
Stationnement
- Parking Space(s) : 2
Étages
- 1
Surface Habitable
- 1,414 pi. ca.
Lieu
Disclaimer: Data is supplied by Pillar 9™ MLS® System. Pillar 9™ is the owner of the copyright in its MLS® System. Data is deemed reliable but is not guaranteed accurate by Pillar 9™. The trademarks MLS®, Multiple Listing Service® and the associated logos are owned by The Canadian Real Estate Association (CREA) and identify the quality of services provided by real estate professionals who are members of CREA. Used under license.
Data is supplied by Pillar 9™ MLS® System. Pillar 9™ is the owner of the copyright in its MLS® System. Data is deemed reliable but is not guaranteed accurate by Pillar 9™. The trademarks MLS®, Multiple Listing Service® and the associated logos are owned by The Canadian Real Estate Association (CREA) and identify the quality of services provided by real estate professionals who are members of CREA. Used under license.
Data is supplied by Pillar 9™ MLS® System. Pillar 9™ is the owner of the copyright in its MLS® System. Data is deemed reliable but is not guaranteed accurate by Pillar 9™. The trademarks MLS®, Multiple Listing Service® and the associated logos are owned by The Canadian Real Estate Association (CREA) and identify the quality of services provided by real estate professionals who are members of CREA. Used under license.


This functional and inviting home features 3 bedrooms, 2 bathrooms, a dedicated laundry room, and a spacious living room with a cozy wood stove, perfect for comfortable everyday living. The layout offers great flow and flexibility, making it easy to update, personalize, or expand to suit your needs.
Outside, the property truly shines with a double detached garage equipped with 220-amp service, ideal for those who weld, run a kiln, or need higher-output power for hobby or trade work. An attached studio space adds even more versatility for creative projects, storage, or a home workshop. The oversized lot provides room to grow, garden, or simply enjoy the quiet small-town lifestyle Irvine is known for.
Whether you’re entering the market, downsizing, or searching for your next renovation project, this bungalow delivers affordability, potential, and a solid foundation to build on.