

Inscription par: PILLAR 9 - IDX / Listed By: Grassroots Realty Group High Prairie
81 Peace River Avenue Joussard, AB T0G 1J0
En vigueur (1 Jours)
774 900 $ (CAD)
Description
MLS®:
A2348687
A2348687
Surface Terrain
0.3 acres
0.3 acres
Catégorie
Single-Family Home
Single-Family Home
Année de Construction
2008
2008
Style
Modular Home
Modular Home
Ville
Big Lakes County
Big Lakes County
Listed By
Misty Gaudet, Grassroots Realty Group High Prairie
Source
PILLAR 9 - IDX
Dernière vérification Sep 29 2026 à 7:42 AM GMT+0000
PILLAR 9 - IDX
Dernière vérification Sep 29 2026 à 7:42 AM GMT+0000
Détails sur les salles de bains
- Salles de bains: 2
Caractéristiques Intérieures
- Appliances : Refrigerator
- Appliances : Dishwasher
- Laundry/Utility Room : Main Level
- Appliances : Washer/Dryer
- Appliances : Electric Range
- Appliances : Microwave Hood Fan
- High Ceilings
- Pantry
Quartier
- None
Informations sur le lot
- Landscaped
- Lawn
- Low Maintenance Landscape
- Garden
- Waterfront
- Lake
- Gentle Sloping
- Beach
- Yard Drainage
Caractéristiques de la propriété
- Cheminée: Total Fireplace(s) : 1 Gas
- Foundation: Icf Block
Chauffage et refroidissement
- Forced Air
- None
Informations sur les sous-sols
- Crawl Space
Planchers
- Laminate
- Tile
Caractéristiques extérieures
- Toit: Asphalt Shingle
Garage
- Double Garage Detached
Stationnement
- Parking Space(s) : 6
Étages
- 1
Surface Habitable
- 2,180 pi. ca.
Lieu
Disclaimer: Data is supplied by Pillar 9™ MLS® System. Pillar 9™ is the owner of the copyright in its MLS® System. Data is deemed reliable but is not guaranteed accurate by Pillar 9™. The trademarks MLS®, Multiple Listing Service® and the associated logos are owned by The Canadian Real Estate Association (CREA) and identify the quality of services provided by real estate professionals who are members of CREA. Used under license.
Data is supplied by Pillar 9™ MLS® System. Pillar 9™ is the owner of the copyright in its MLS® System. Data is deemed reliable but is not guaranteed accurate by Pillar 9™. The trademarks MLS®, Multiple Listing Service® and the associated logos are owned by The Canadian Real Estate Association (CREA) and identify the quality of services provided by real estate professionals who are members of CREA. Used under license.
Data is supplied by Pillar 9™ MLS® System. Pillar 9™ is the owner of the copyright in its MLS® System. Data is deemed reliable but is not guaranteed accurate by Pillar 9™. The trademarks MLS®, Multiple Listing Service® and the associated logos are owned by The Canadian Real Estate Association (CREA) and identify the quality of services provided by real estate professionals who are members of CREA. Used under license.


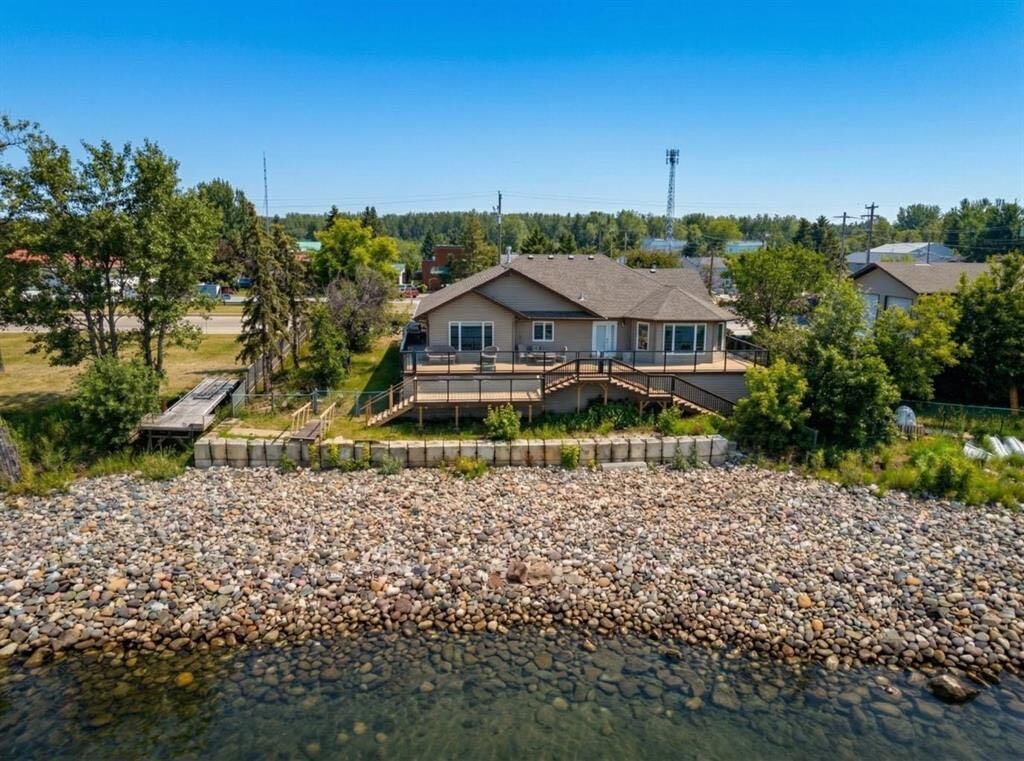
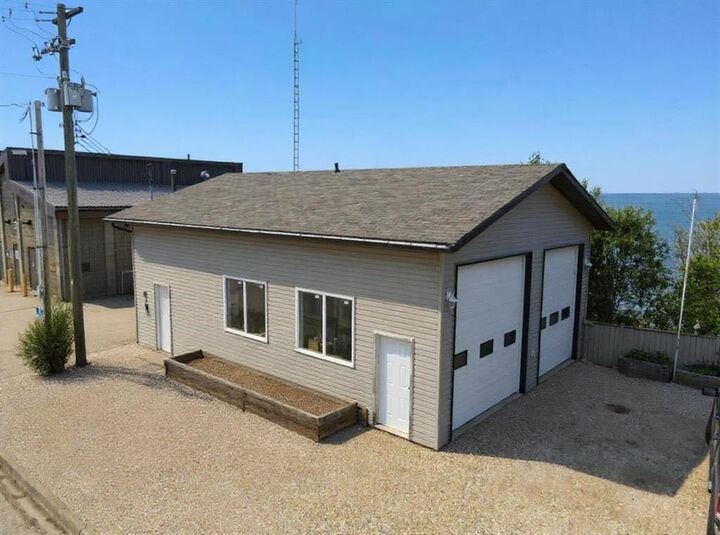
incredible functionality. The main house features three bedrooms and two bathrooms, but the standout feature is the expansive, heated 28' x 40'
garage. This incredible space includes a versatile bonus bedroom and bathroom, accessible through French doors to its own fenced, private yard with
direct access to the lake—ideal for guests, extended family, or a home business. With room for a pontoon boat or RV, the garage is a dream come
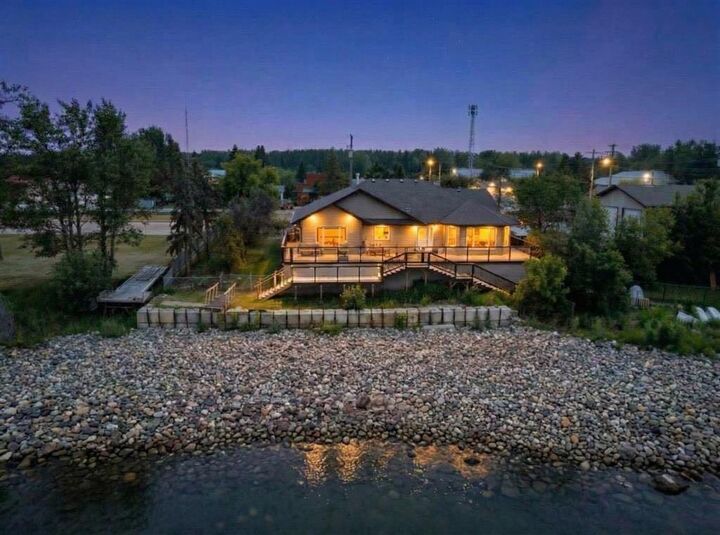
true for outdoor enthusiasts. A multi-level, wrap-around deck with glass panels provides breathtaking views of the lake, with stairs leading down to a
rocky/sandy beach. The yard is thoughtfully laid out with multiple fenced areas, including the one connected to the garage bedroom for ultimate
privacy, and another east-facing fenced yard wrapping around to the front of the home. Enjoy the multiple raised south-facing gardens placed
strategically around the driveway and front of the home. Inside, the home is oriented to maximize the stunning lake views. An east-facing entrance
serves as a practical mudroom with a stacking washer/dryer, while the sunroom, living room, and open-concept kitchen/dining area all overlook the
water. The living room is warmed by a gas fireplace and features custom bookshelves, creating a cozy atmosphere. The primary bedroom is ,
complete with a walk-in closet and an ensuite boasting a soaking tub and a stand-up shower. Immediate possession available: enjoy the rest of the
summer on the beaches of Lesser Slave Lake: call today to book your viewing.