

Inscription par: PILLAR 9 - IDX / Listed By: Musgrave Agencies
32037 Twp 504 Kitscoty, AB T0B 0L0
En vigueur
313 228 $ (USD)
Description
MLS®:
A2334637
A2334637
Surface Terrain
9.98 acres
9.98 acres
Catégorie
Single-Family Home
Single-Family Home
Année de Construction
1960
1960
Style
Bungalow, Acreage With Residence
Bungalow, Acreage With Residence
Ville
Vermilion River County No. 24
Vermilion River County No. 24
Listed By
Colin Clarke, Musgrave Agencies
Source
PILLAR 9 - IDX
Dernière vérification Août 5 2026 à 2:36 AM GMT+0000
PILLAR 9 - IDX
Dernière vérification Août 5 2026 à 2:36 AM GMT+0000
Détails sur les salles de bains
- Salles de bains: 2
Caractéristiques Intérieures
- Appliances : Refrigerator
- Appliances : Stove(s)
- Appliances : Dishwasher
- Appliances : Microwave
- Appliances : Range Hood
- Appliances : Washer/Dryer
- Appliances : Window Coverings
- Laundry/Utility Room : In Basement
- Appliances : Freezer
- Appliances : Satellite Tv Dish
- See Remarks
Quartier
- Kitscoty
Informations sur le lot
- Treed
- Lawn
- Rectangular Lot
- Garden
- Other
Caractéristiques de la propriété
- Cheminée: Total Fireplace(s) : 2 Wood Burning Stove
- Foundation: Poured Concrete
Chauffage et refroidissement
- Natural Gas
- None
Informations sur les sous-sols
- Full
Planchers
- Carpet
- Linoleum
- Vinyl
- Concrete
Caractéristiques extérieures
- Toit: Metal
Stationnement
- Parking Pad
Étages
- 1
Surface Habitable
- 1,504 pi. ca.
Lieu
Disclaimer: Data is supplied by Pillar 9™ MLS® System. Pillar 9™ is the owner of the copyright in its MLS® System. Data is deemed reliable but is not guaranteed accurate by Pillar 9™. The trademarks MLS®, Multiple Listing Service® and the associated logos are owned by The Canadian Real Estate Association (CREA) and identify the quality of services provided by real estate professionals who are members of CREA. Used under license.
Data is supplied by Pillar 9™ MLS® System. Pillar 9™ is the owner of the copyright in its MLS® System. Data is deemed reliable but is not guaranteed accurate by Pillar 9™. The trademarks MLS®, Multiple Listing Service® and the associated logos are owned by The Canadian Real Estate Association (CREA) and identify the quality of services provided by real estate professionals who are members of CREA. Used under license.
Data is supplied by Pillar 9™ MLS® System. Pillar 9™ is the owner of the copyright in its MLS® System. Data is deemed reliable but is not guaranteed accurate by Pillar 9™. The trademarks MLS®, Multiple Listing Service® and the associated logos are owned by The Canadian Real Estate Association (CREA) and identify the quality of services provided by real estate professionals who are members of CREA. Used under license.


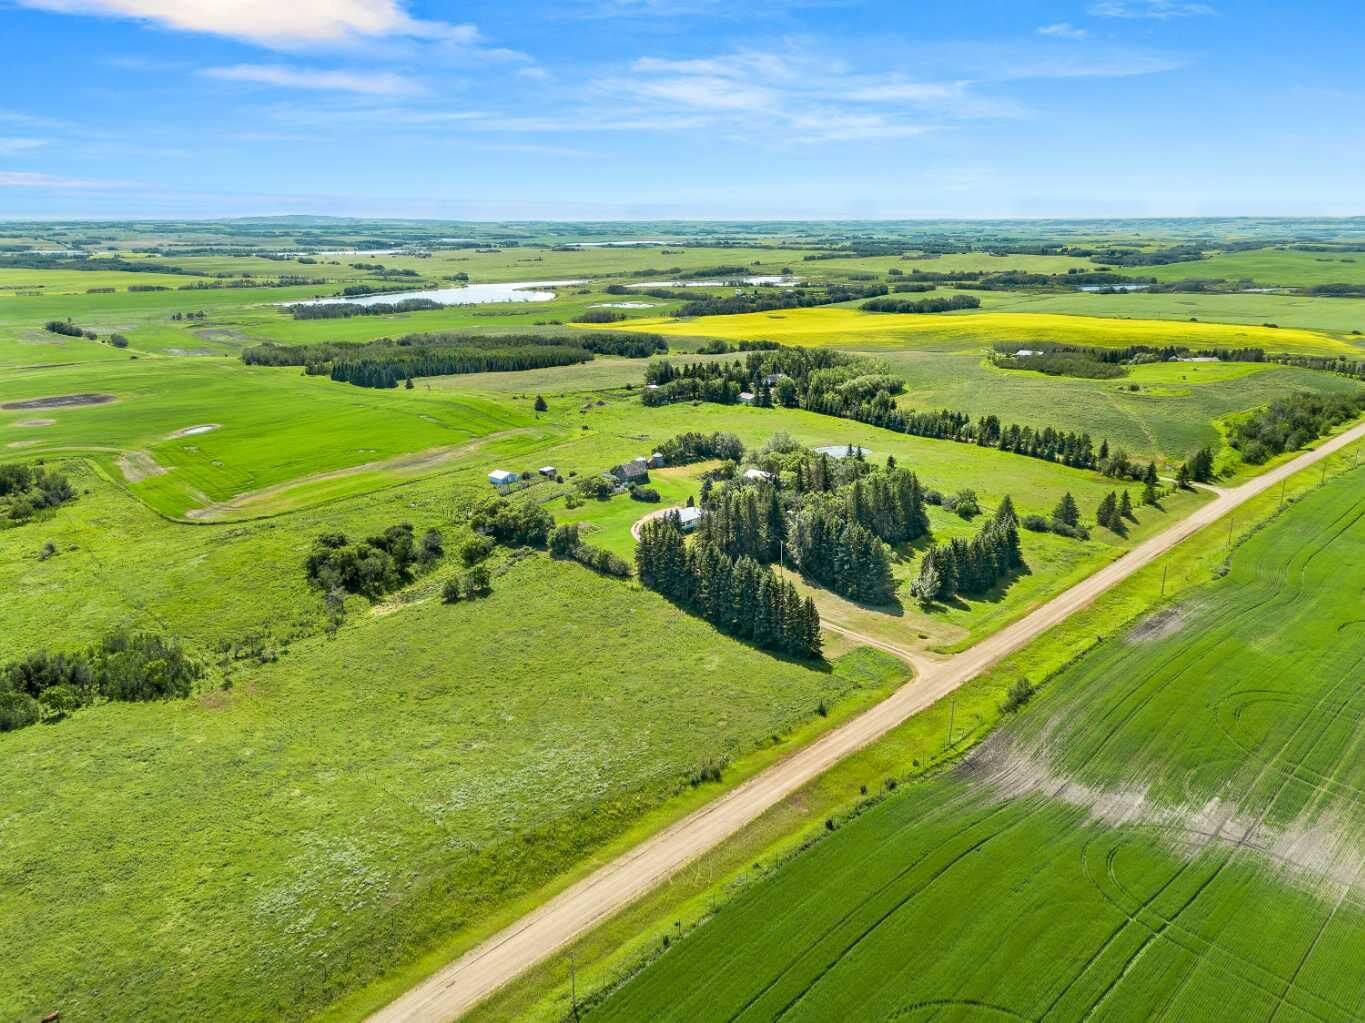
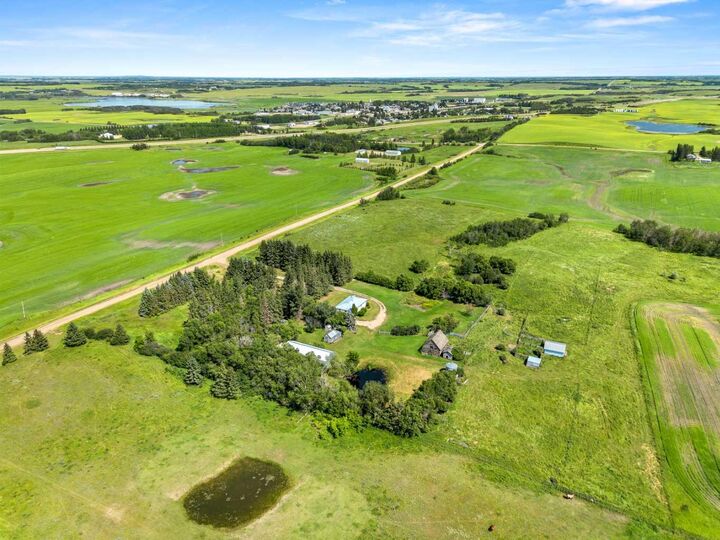
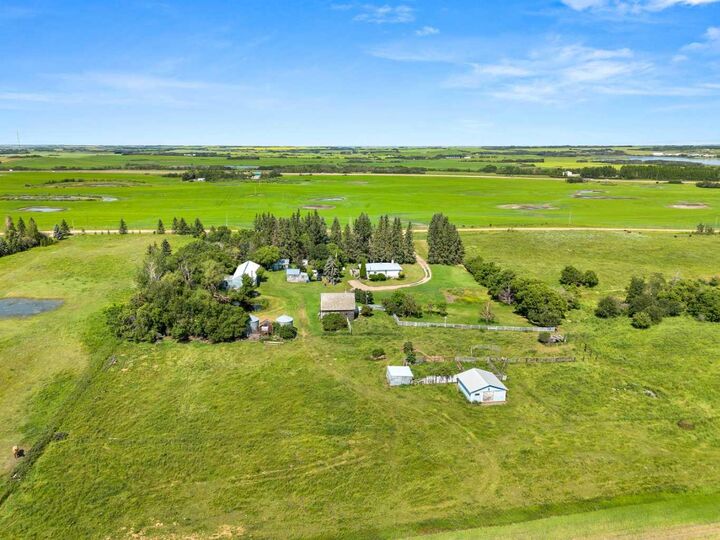
Set up for horses or livestock, the property includes a large unheated shop, an older barn, a newer barn, and several additional outbuildings and storage sheds, offering endless possibilities for hobby farming, equipment storage, workshops, or rural living.
The home offers three bedrooms upstairs, one bedroom downstairs, two full bathrooms, and two cozy wood-burning fireplaces. Recent updates, including windows, add to the home’s longevity. A reliable water well and septic system complete this well-equipped country property. School bus service is conveniently available right to the front driveway, making this an excellent option for families.
Whether you’re dreaming of a hobby farm, a place for horses, or simply a quiet country retreat surrounded by nature, this beautiful acreage offers the privacy, space, and lifestyle you’ve been looking for.