

Inscription par: PILLAR 9 - IDX / Listed By: Re/Max Grande Prairie
10101 Blumenort Road La Crete, AB T0H 2H0
En vigueur (0 Jours)
357 467 $ (USD)
Description
MLS®:
A2356081
A2356081
Surface Terrain
12.6 acres
12.6 acres
Catégorie
Single-Family Home
Single-Family Home
Année de Construction
2021
2021
Style
Modular Home
Modular Home
Ville
MacKenzie County
MacKenzie County
Listed By
Caleb Doerksen, Re/Max Grande Prairie
Source
PILLAR 9 - IDX
Dernière vérification Nov 2 2026 à 8:13 PM GMT+0000
PILLAR 9 - IDX
Dernière vérification Nov 2 2026 à 8:13 PM GMT+0000
Détails sur les salles de bains
- Salles de bains: 2
Caractéristiques Intérieures
- Appliances : Refrigerator
- Appliances : Dishwasher
- Appliances : Electric Stove
- Laundry/Utility Room : Main Level
- Appliances : Washer/Dryer
- Laundry/Utility Room : Laundry Room
- Chandelier
- Closet Organizers
- Pantry
- Storage
- Walk-In Closet(s)
- Vaulted Ceiling(s)
- Laminate Counters
- Vinyl Windows
Quartier
- None
Informations sur le lot
- Landscaped
- Lawn
- Front Yard
- Garden
- Many Trees
- Yard Lights
Caractéristiques de la propriété
- Cheminée: Total Fireplace(s) : 0
- Foundation: Pillar/Post/Pier
Chauffage et refroidissement
- Natural Gas
- Central Air
Planchers
- Carpet
- Linoleum
Caractéristiques extérieures
- Toit: Asphalt Shingle
Stationnement
- Rv Access/Parking
- Parking Space(s) : 20
Étages
- 1
Surface Habitable
- 1,672 pi. ca.
Lieu
Disclaimer: Data is supplied by Pillar 9™ MLS® System. Pillar 9™ is the owner of the copyright in its MLS® System. Data is deemed reliable but is not guaranteed accurate by Pillar 9™. The trademarks MLS®, Multiple Listing Service® and the associated logos are owned by The Canadian Real Estate Association (CREA) and identify the quality of services provided by real estate professionals who are members of CREA. Used under license.
Data is supplied by Pillar 9™ MLS® System. Pillar 9™ is the owner of the copyright in its MLS® System. Data is deemed reliable but is not guaranteed accurate by Pillar 9™. The trademarks MLS®, Multiple Listing Service® and the associated logos are owned by The Canadian Real Estate Association (CREA) and identify the quality of services provided by real estate professionals who are members of CREA. Used under license.
Data is supplied by Pillar 9™ MLS® System. Pillar 9™ is the owner of the copyright in its MLS® System. Data is deemed reliable but is not guaranteed accurate by Pillar 9™. The trademarks MLS®, Multiple Listing Service® and the associated logos are owned by The Canadian Real Estate Association (CREA) and identify the quality of services provided by real estate professionals who are members of CREA. Used under license.


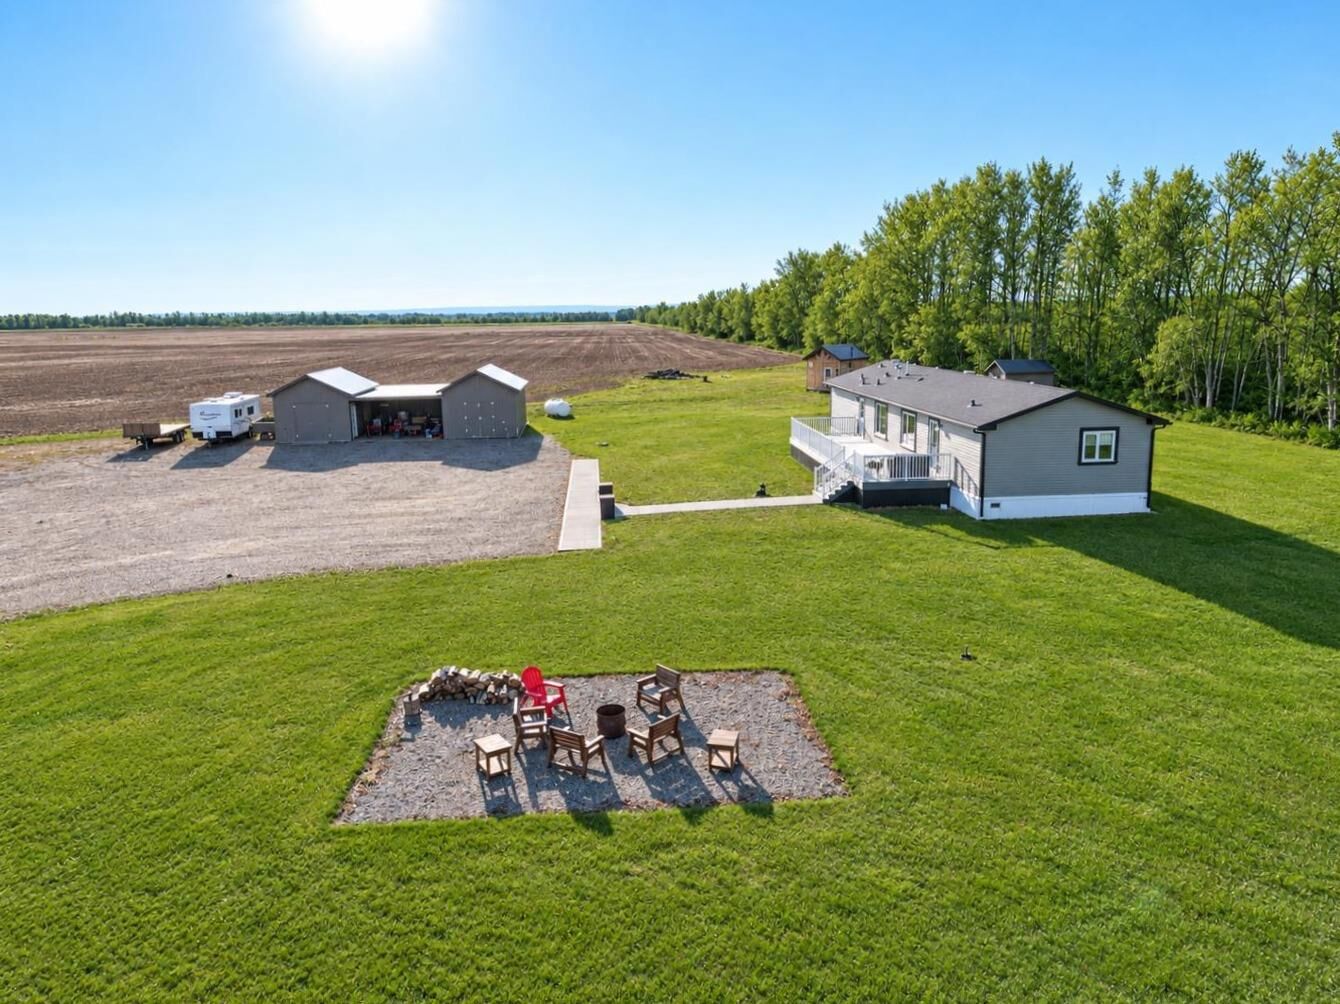
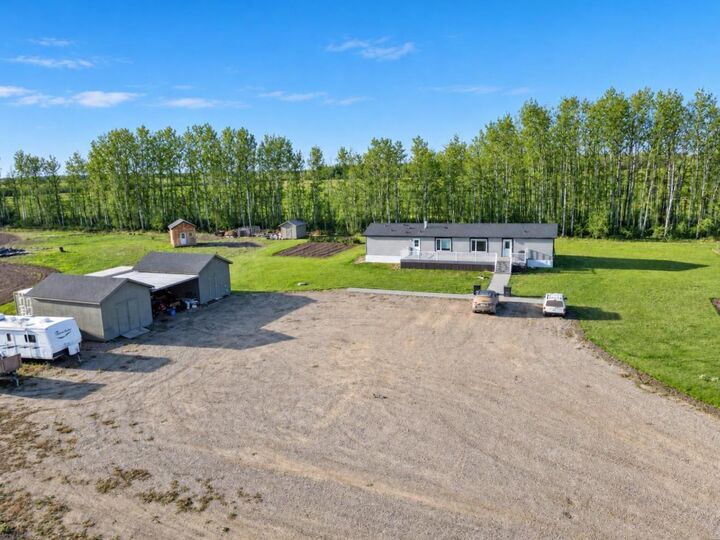
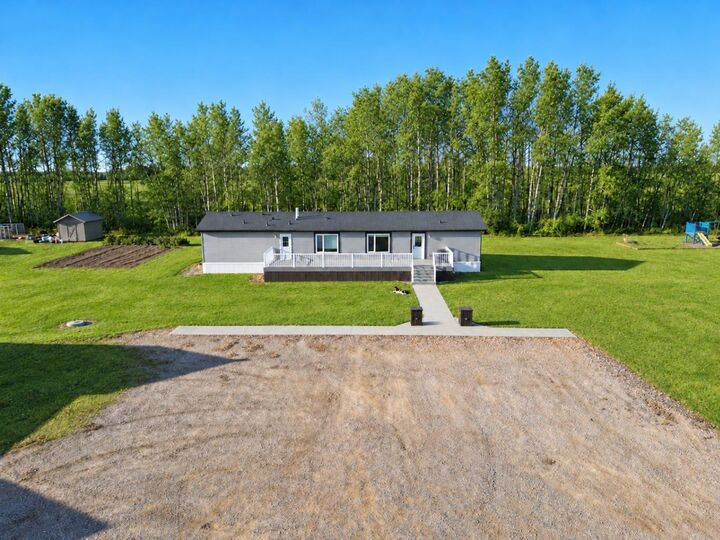
Outside, the beautifully established yard features a mix of planted and natural trees, a large front deck, two storage sheds, children's play centre, and firepit area. With 12.6 acres to enjoy, there's plenty of space for outdoor activities, animals, gardening, or your own hobby farm! Beautifully maintained and move-in ready, this acreage offers exceptional value and a fantastic place to call home. PRICED TO SELL AT JUST $499,000! Don't miss this opportunity—call today!