

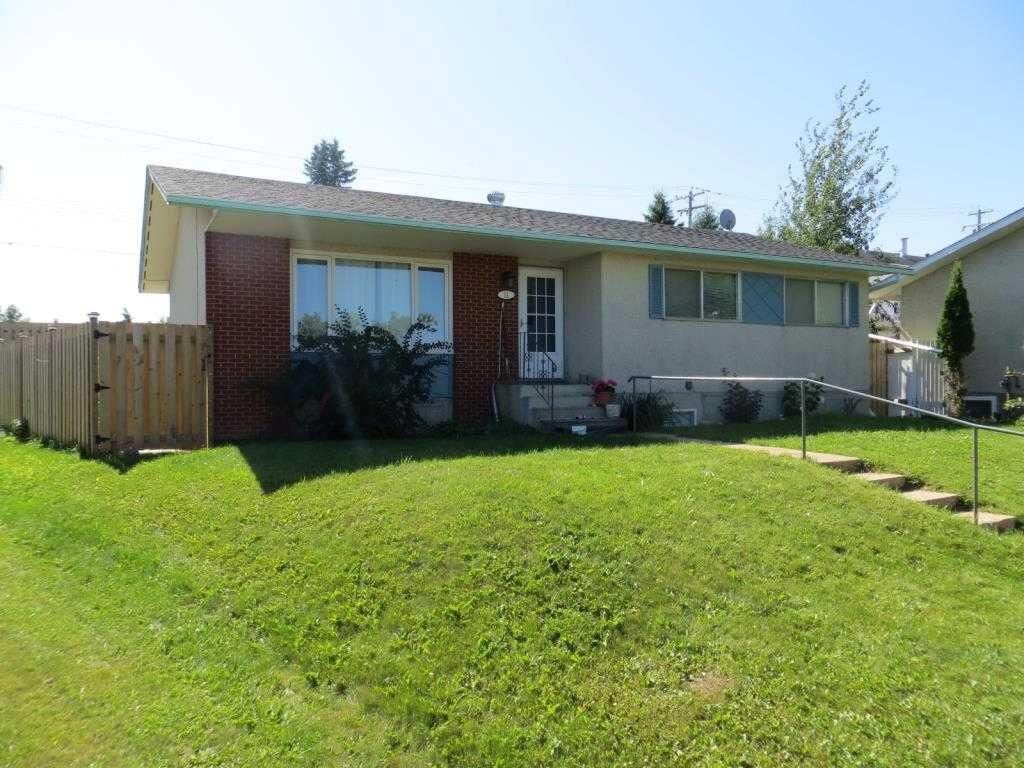
Inscription par: PILLAR 9 - IDX / Listed By: Re/Max La Biche Realty
51 Lakeview Crescent Lac La Biche, AB T0A 2C0
En vigueur (1 Jours)
233 953 $ (USD)
Description
MLS®:
A2341744
A2341744
Surface Terrain
6,706 PI. CA.
6,706 PI. CA.
Catégorie
Single-Family Home
Single-Family Home
Année de Construction
1972
1972
Style
Bungalow
Bungalow
Vue
Views
Views
Ville
Lac La Biche
Lac La Biche
Listed By
Charlyn Moore, Re/Max La Biche Realty
Source
PILLAR 9 - IDX
Dernière vérification Sep 19 2026 à 3:40 PM GMT+0000
PILLAR 9 - IDX
Dernière vérification Sep 19 2026 à 3:40 PM GMT+0000
Détails sur les salles de bains
- Salles de bains: 2
- Salle d’eau: 1
Caractéristiques Intérieures
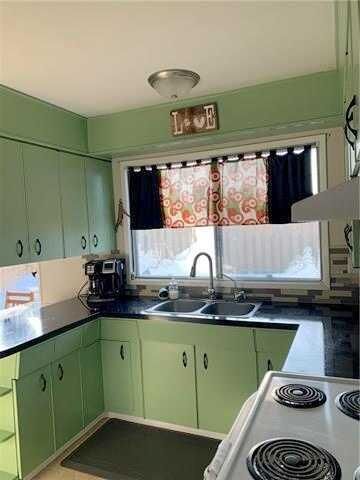
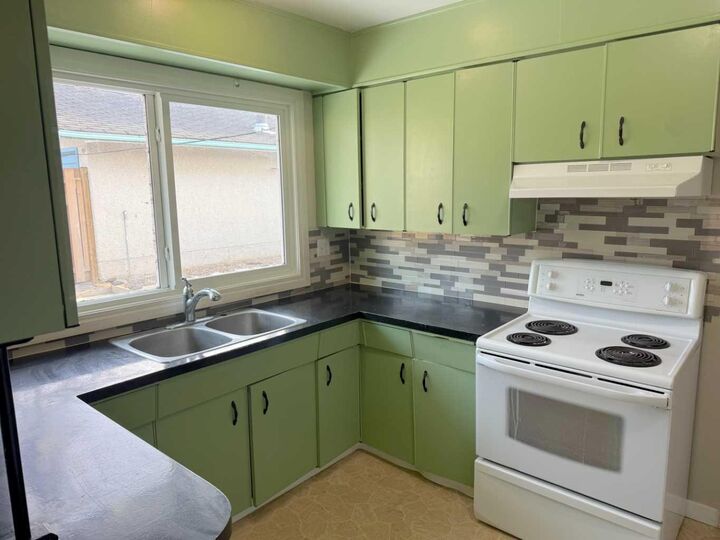
- Appliances : Refrigerator
- Appliances : Stove(s)
- Laundry/Utility Room : Main Level
- Appliances : Washer/Dryer
- Dry Bar
Quartier
- Lac La Biche
Informations sur le lot
- Standard Shaped Lot
- Views
- Dog Run Fenced In
Caractéristiques de la propriété
- Cheminée: Total Fireplace(s) : 0
- Foundation: Poured Concrete
Chauffage et refroidissement
- Natural Gas
- None
Informations sur les sous-sols
- Full
Planchers
- Carpet
- Laminate
Caractéristiques extérieures
- Toit: Asphalt
Informations sur les services publics
- Utilities: Electricity Available, Natural Gas Available, Garbage Collection
- Sewer: Sewer
Garage
- Double Garage Detached
Stationnement
- Gravel Driveway
- Parking Space(s) : 3
Étages
- 1
Surface Habitable
- 1,190 pi. ca.
Lieu
Disclaimer: Data is supplied by Pillar 9™ MLS® System. Pillar 9™ is the owner of the copyright in its MLS® System. Data is deemed reliable but is not guaranteed accurate by Pillar 9™. The trademarks MLS®, Multiple Listing Service® and the associated logos are owned by The Canadian Real Estate Association (CREA) and identify the quality of services provided by real estate professionals who are members of CREA. Used under license.
Data is supplied by Pillar 9™ MLS® System. Pillar 9™ is the owner of the copyright in its MLS® System. Data is deemed reliable but is not guaranteed accurate by Pillar 9™. The trademarks MLS®, Multiple Listing Service® and the associated logos are owned by The Canadian Real Estate Association (CREA) and identify the quality of services provided by real estate professionals who are members of CREA. Used under license.
Data is supplied by Pillar 9™ MLS® System. Pillar 9™ is the owner of the copyright in its MLS® System. Data is deemed reliable but is not guaranteed accurate by Pillar 9™. The trademarks MLS®, Multiple Listing Service® and the associated logos are owned by The Canadian Real Estate Association (CREA) and identify the quality of services provided by real estate professionals who are members of CREA. Used under license.


A few updates have already been taken care of, including newer shingles and windows. The property also includes a detached garage, offering additional space for storage, or your next workshop project.
Whether you're looking for a family home, an investment opportunity, or a place to make your own, this property offers plenty of potential in a location that puts so much within reach. Call today for your personal viewing!