

Inscription par: PILLAR 9 - IDX / Listed By: Royal Lepage Network Realty Corp.
5946 45 Avenue A Lacombe, AB T4L 1K7
En vigueur (1 Jours)
138 613 $ (USD)
Description
MLS®:
A2334761
A2334761
Catégorie
Single-Family Home
Single-Family Home
Année de Construction
1977
1977
Style
Bi-Level
Bi-Level
Ville
Lacombe County
Lacombe County
Listed By
Deanna Zunti, Royal Lepage Network Realty Corp.
Source
PILLAR 9 - IDX
Dernière vérification Août 6 2026 à 7:43 AM GMT+0000
PILLAR 9 - IDX
Dernière vérification Août 6 2026 à 7:43 AM GMT+0000
Détails sur les salles de bains
- Salle de bains: 1
Caractéristiques Intérieures
- Appliances : Refrigerator
- Appliances : Stove(s)
- Appliances : Dishwasher
- Appliances : Washer/Dryer
- Laundry/Utility Room : In Basement
- Open Floorplan
- Storage
- Sump Pump(s)
Quartier
- Downtown Lacombe
Informations sur le lot
- Landscaped
Caractéristiques de la propriété
- Cheminée: Total Fireplace(s) : 0
- Foundation: Poured Concrete
Chauffage et refroidissement
- Forced Air
- None
Informations sur les sous-sols
- Full
Informations sur le condo
- Frais: $134
Planchers
- Vinyl Plank
Caractéristiques extérieures
- Toit: Asphalt Shingle
Stationnement
- Off Street
- Parking Space(s) : 1
Étages
- 1
Surface Habitable
- 536 pi. ca.
Lieu
Disclaimer: Data is supplied by Pillar 9™ MLS® System. Pillar 9™ is the owner of the copyright in its MLS® System. Data is deemed reliable but is not guaranteed accurate by Pillar 9™. The trademarks MLS®, Multiple Listing Service® and the associated logos are owned by The Canadian Real Estate Association (CREA) and identify the quality of services provided by real estate professionals who are members of CREA. Used under license.
Data is supplied by Pillar 9™ MLS® System. Pillar 9™ is the owner of the copyright in its MLS® System. Data is deemed reliable but is not guaranteed accurate by Pillar 9™. The trademarks MLS®, Multiple Listing Service® and the associated logos are owned by The Canadian Real Estate Association (CREA) and identify the quality of services provided by real estate professionals who are members of CREA. Used under license.
Data is supplied by Pillar 9™ MLS® System. Pillar 9™ is the owner of the copyright in its MLS® System. Data is deemed reliable but is not guaranteed accurate by Pillar 9™. The trademarks MLS®, Multiple Listing Service® and the associated logos are owned by The Canadian Real Estate Association (CREA) and identify the quality of services provided by real estate professionals who are members of CREA. Used under license.


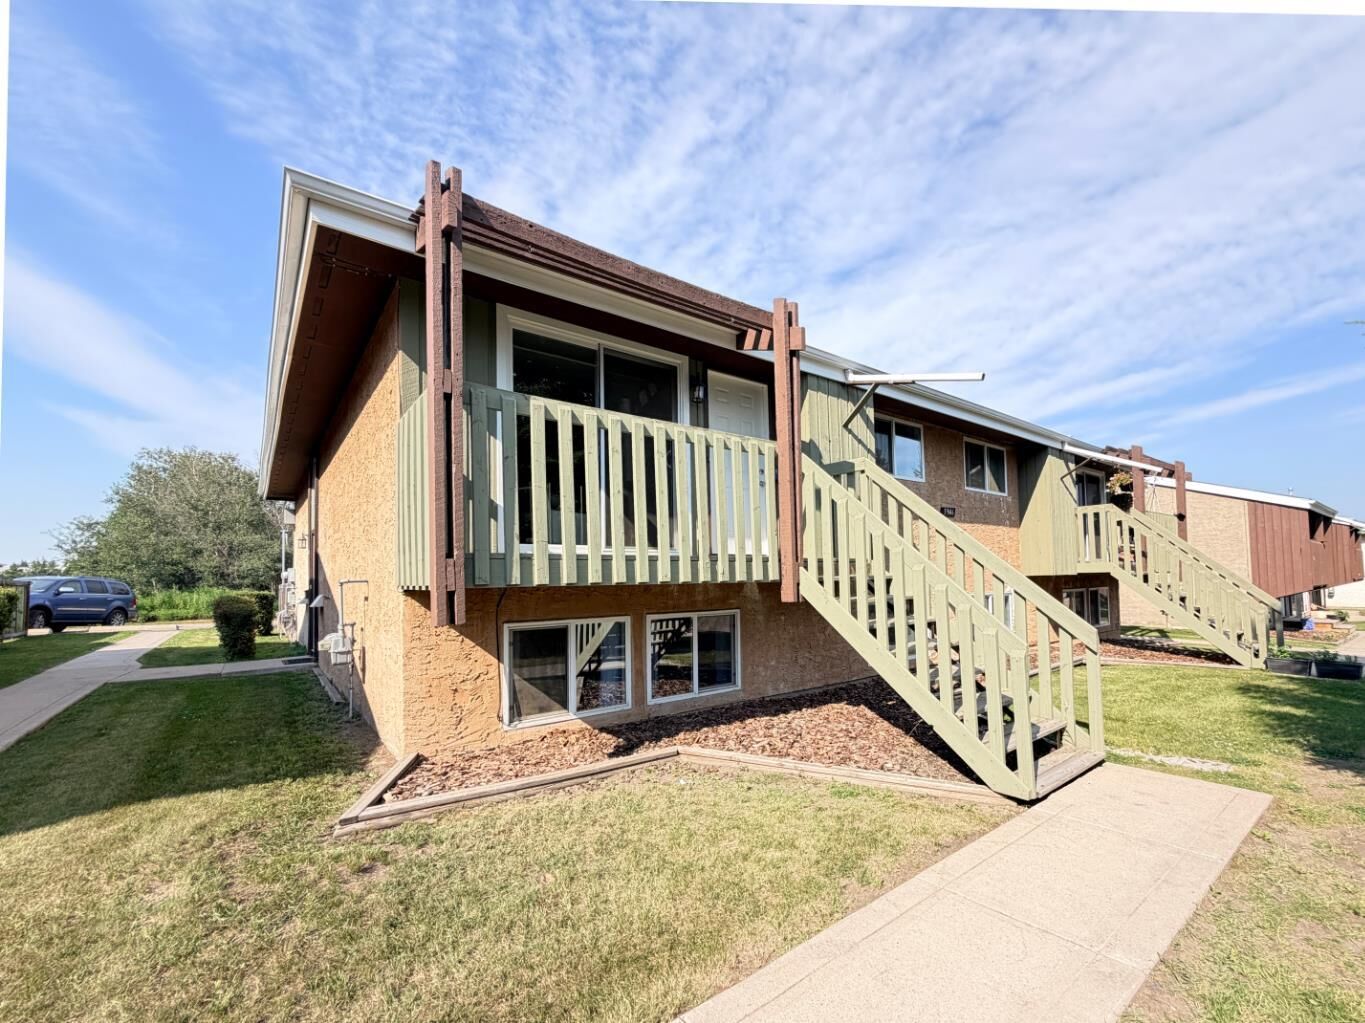
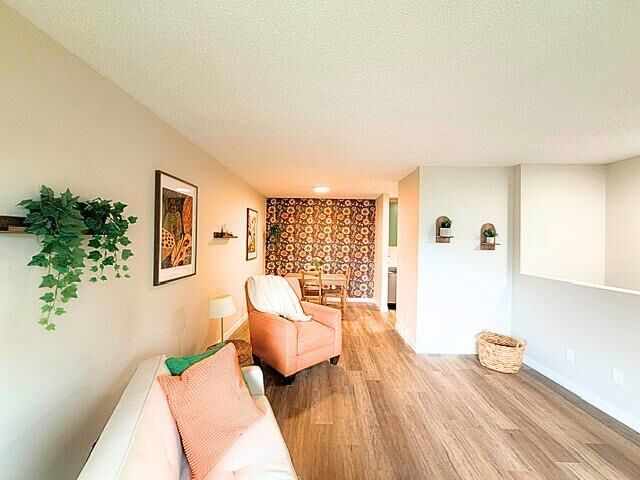
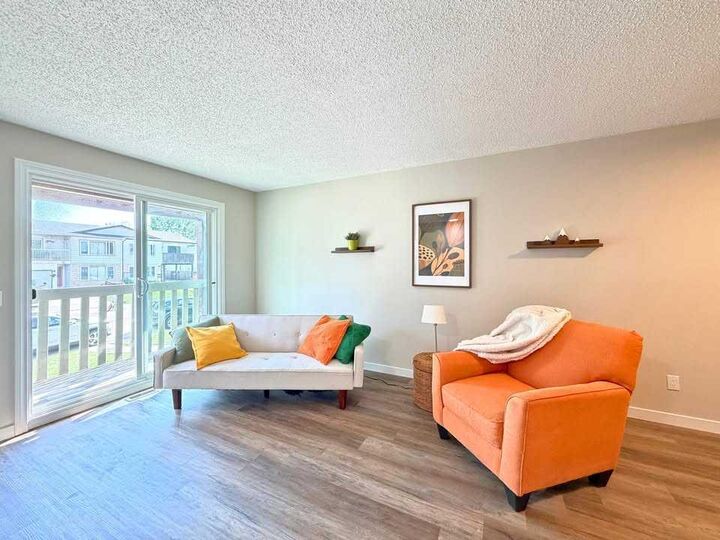
This renovated 3-bedroom, 1-bathroom home in a fourplex offers the updates you want with the comfort of a quiet Lacombe location. Whether you're buying your first home, downsizing, or looking for an investment property, this space is move-in ready so you can settle in without adding a renovation project to your list.
Inside you'll find:
• Renovated kitchen with updated cabinets and butcher block countertops
• New stainless steel appliances
• New vinyl plank flooring throughout
• Fresh paint, baseboards, lighting, and fixtures
• Spacious primary bedroom with a walk-in closet
• In-suite washer and dryer
• Large storage room
• South-facing deck to enjoy sunny afternoons
• Located in a quiet four-plex in Lacombe
Low condo fees and a solid Condo Association with a healthy reserve fund. It's the kind of home that lets you spend less time thinking about what needs to be fixed and more time enjoying where you live.