

Inscription par: PILLAR 9 - IDX / Listed By: Royal Lepage Network Realty Corp.
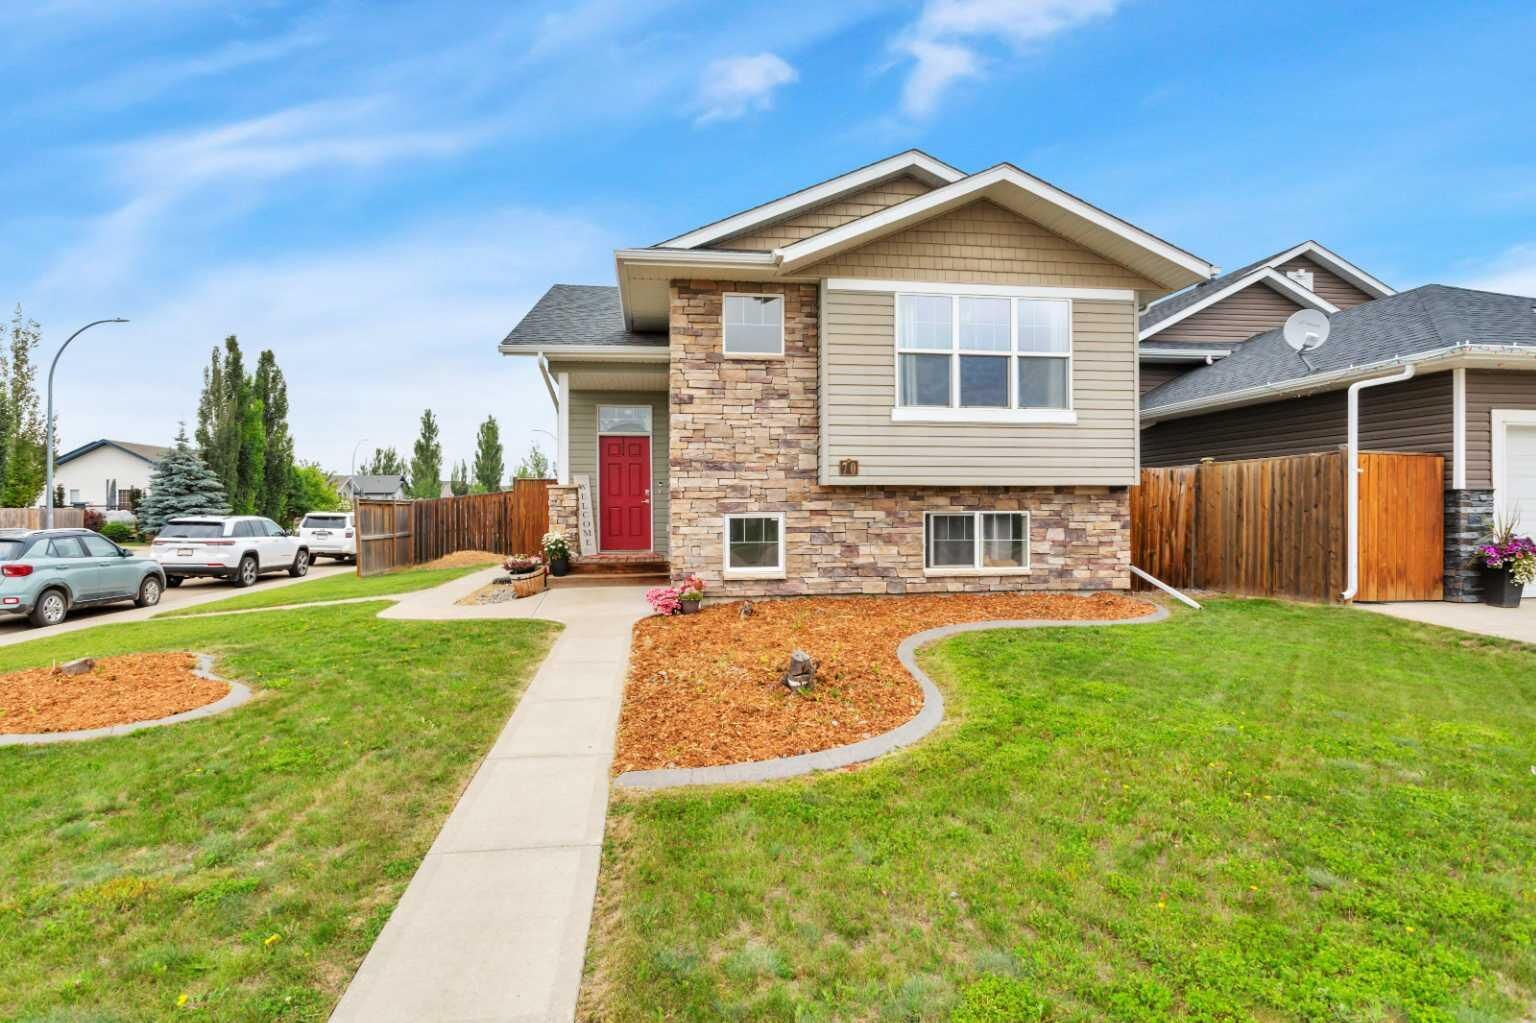
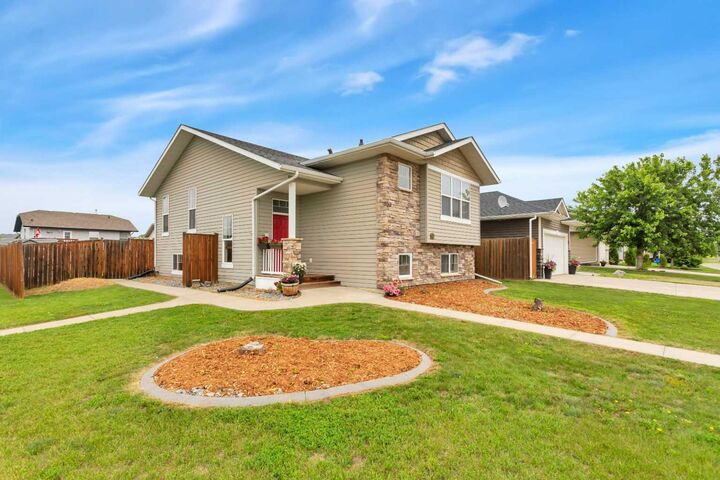
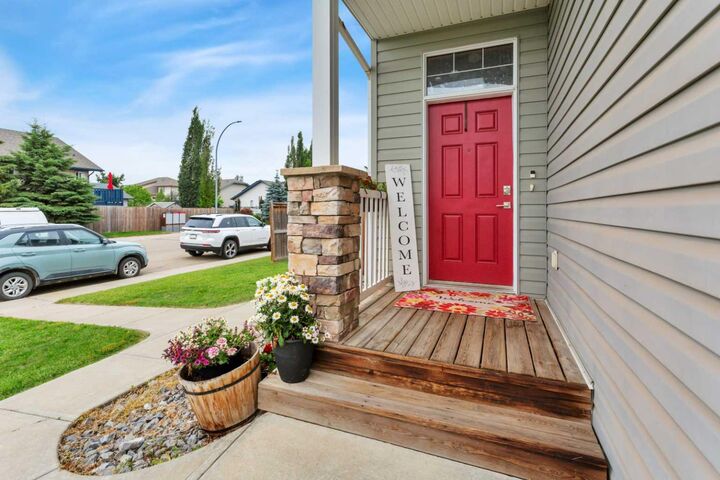
70 Garden Road Lacombe, AB T4L 2P1
En vigueur
419 900 $ (CAD)
Description
MLS®:
A2328154
A2328154
Surface Terrain
5,664 PI. CA.
5,664 PI. CA.
Catégorie
Single-Family Home
Single-Family Home
Année de Construction
2006
2006
Style
Bi-Level
Bi-Level
Ville
Lacombe County
Lacombe County
Listed By
Deanna Zunti, Royal Lepage Network Realty Corp.
Source
PILLAR 9 - IDX
Dernière vérification Juil 18 2026 à 4:58 AM GMT+0000
PILLAR 9 - IDX
Dernière vérification Juil 18 2026 à 4:58 AM GMT+0000
Détails sur les salles de bains
- Salles de bains: 2
Caractéristiques Intérieures
- Appliances : Refrigerator
- Appliances : Stove(s)
- Appliances : Dishwasher
- Appliances : Microwave
- Appliances : Washer/Dryer
- Laundry/Utility Room : In Basement
- High Ceilings
- Kitchen Island
- Open Floorplan
Quartier
- Willow Ridge
Informations sur le lot
- Back Lane
- Corner Lot
- Back Yard
Caractéristiques de la propriété
- Cheminée: Gas
- Cheminée: Total Fireplace(s) : 1 Basement
- Foundation: Poured Concrete
Chauffage et refroidissement
- Forced Air
- Central Air
Informations sur les sous-sols
- Full
Planchers
- Carpet
- Linoleum
- Laminate
Caractéristiques extérieures
- Toit: Asphalt Shingle
Stationnement
- None
- Parking Space(s) : 0
Étages
- 1
Surface Habitable
- 1,088 pi. ca.
Lieu
Disclaimer: Data is supplied by Pillar 9™ MLS® System. Pillar 9™ is the owner of the copyright in its MLS® System. Data is deemed reliable but is not guaranteed accurate by Pillar 9™. The trademarks MLS®, Multiple Listing Service® and the associated logos are owned by The Canadian Real Estate Association (CREA) and identify the quality of services provided by real estate professionals who are members of CREA. Used under license.
Data is supplied by Pillar 9™ MLS® System. Pillar 9™ is the owner of the copyright in its MLS® System. Data is deemed reliable but is not guaranteed accurate by Pillar 9™. The trademarks MLS®, Multiple Listing Service® and the associated logos are owned by The Canadian Real Estate Association (CREA) and identify the quality of services provided by real estate professionals who are members of CREA. Used under license.
Data is supplied by Pillar 9™ MLS® System. Pillar 9™ is the owner of the copyright in its MLS® System. Data is deemed reliable but is not guaranteed accurate by Pillar 9™. The trademarks MLS®, Multiple Listing Service® and the associated logos are owned by The Canadian Real Estate Association (CREA) and identify the quality of services provided by real estate professionals who are members of CREA. Used under license.


The main floor offers two bedrooms, including a comfortable primary suite with a walk-in closet, plus a 4-piece bathroom with a convenient linen closet. Downstairs, you'll find a huge family room centred around a cozy corner gas fireplace with a striking feature wall, two additional bedrooms, another 4-piece bathroom, and a spacious mechanical/laundry room with excellent storage.
Outside, the large corner lot provides plenty of room to enjoy, complete with a west-facing deck and two storage sheds. Located just steps from soccer fields and within walking distance to schools and scenic trails, this is a neighbourhood families love to call home.
Recent updates include a furnace cleaning and service (2026), newer washer, dryer, fridge, and dishwasher, along with updated lighting, fixtures, and fresh paint throughout. A move-in ready home in an exceptional location.