

Inscription par: PILLAR 9 - IDX / Listed By: Royal Lepage Network Realty Corp.
7002 Cobb Street 2 Lacombe, AB T4L 0C1
En vigueur (0 Jours)
246 900 $ (CAD)
Description
MLS®:
A2357974
A2357974
Surface Terrain
2,771 PI. CA.
2,771 PI. CA.
Catégorie
Single-Family Home
Single-Family Home
Année de Construction
2008
2008
Style
2 Storey
2 Storey
Ville
Lacombe County
Lacombe County
Listed By
Tracy Thody, Royal Lepage Network Realty Corp.
Source
PILLAR 9 - IDX
Dernière vérification Nov 13 2026 à 9:34 PM GMT+0000
PILLAR 9 - IDX
Dernière vérification Nov 13 2026 à 9:34 PM GMT+0000
Détails sur les salles de bains
- Salle de bains: 1
- Salle d’eau: 1
Caractéristiques Intérieures
- Appliances : Refrigerator
- Appliances : Electric Stove
- Appliances : Dryer
- Laundry/Utility Room : In Basement
- Appliances : Washer
- Central Vacuum
- Closet Organizers
Quartier
- Henner's Landing
Informations sur le lot
- Corner Lot
- Few Trees
Caractéristiques de la propriété
- Cheminée: Total Fireplace(s) : 0
- Foundation: Poured Concrete
Chauffage et refroidissement
- Natural Gas
- None
Informations sur les sous-sols
- Full
Informations sur le condo
- Frais: $285/Monthly
Planchers
- Carpet
- Hardwood
- Tile
Caractéristiques extérieures
- Toit: Asphalt Shingle
Stationnement
- Off Street
- Parking Space(s) : 2
Étages
- 2
Surface Habitable
- 1,137 pi. ca.
Lieu
Disclaimer: Data is supplied by Pillar 9™ MLS® System. Pillar 9™ is the owner of the copyright in its MLS® System. Data is deemed reliable but is not guaranteed accurate by Pillar 9™. The trademarks MLS®, Multiple Listing Service® and the associated logos are owned by The Canadian Real Estate Association (CREA) and identify the quality of services provided by real estate professionals who are members of CREA. Used under license.
Data is supplied by Pillar 9™ MLS® System. Pillar 9™ is the owner of the copyright in its MLS® System. Data is deemed reliable but is not guaranteed accurate by Pillar 9™. The trademarks MLS®, Multiple Listing Service® and the associated logos are owned by The Canadian Real Estate Association (CREA) and identify the quality of services provided by real estate professionals who are members of CREA. Used under license.
Data is supplied by Pillar 9™ MLS® System. Pillar 9™ is the owner of the copyright in its MLS® System. Data is deemed reliable but is not guaranteed accurate by Pillar 9™. The trademarks MLS®, Multiple Listing Service® and the associated logos are owned by The Canadian Real Estate Association (CREA) and identify the quality of services provided by real estate professionals who are members of CREA. Used under license.


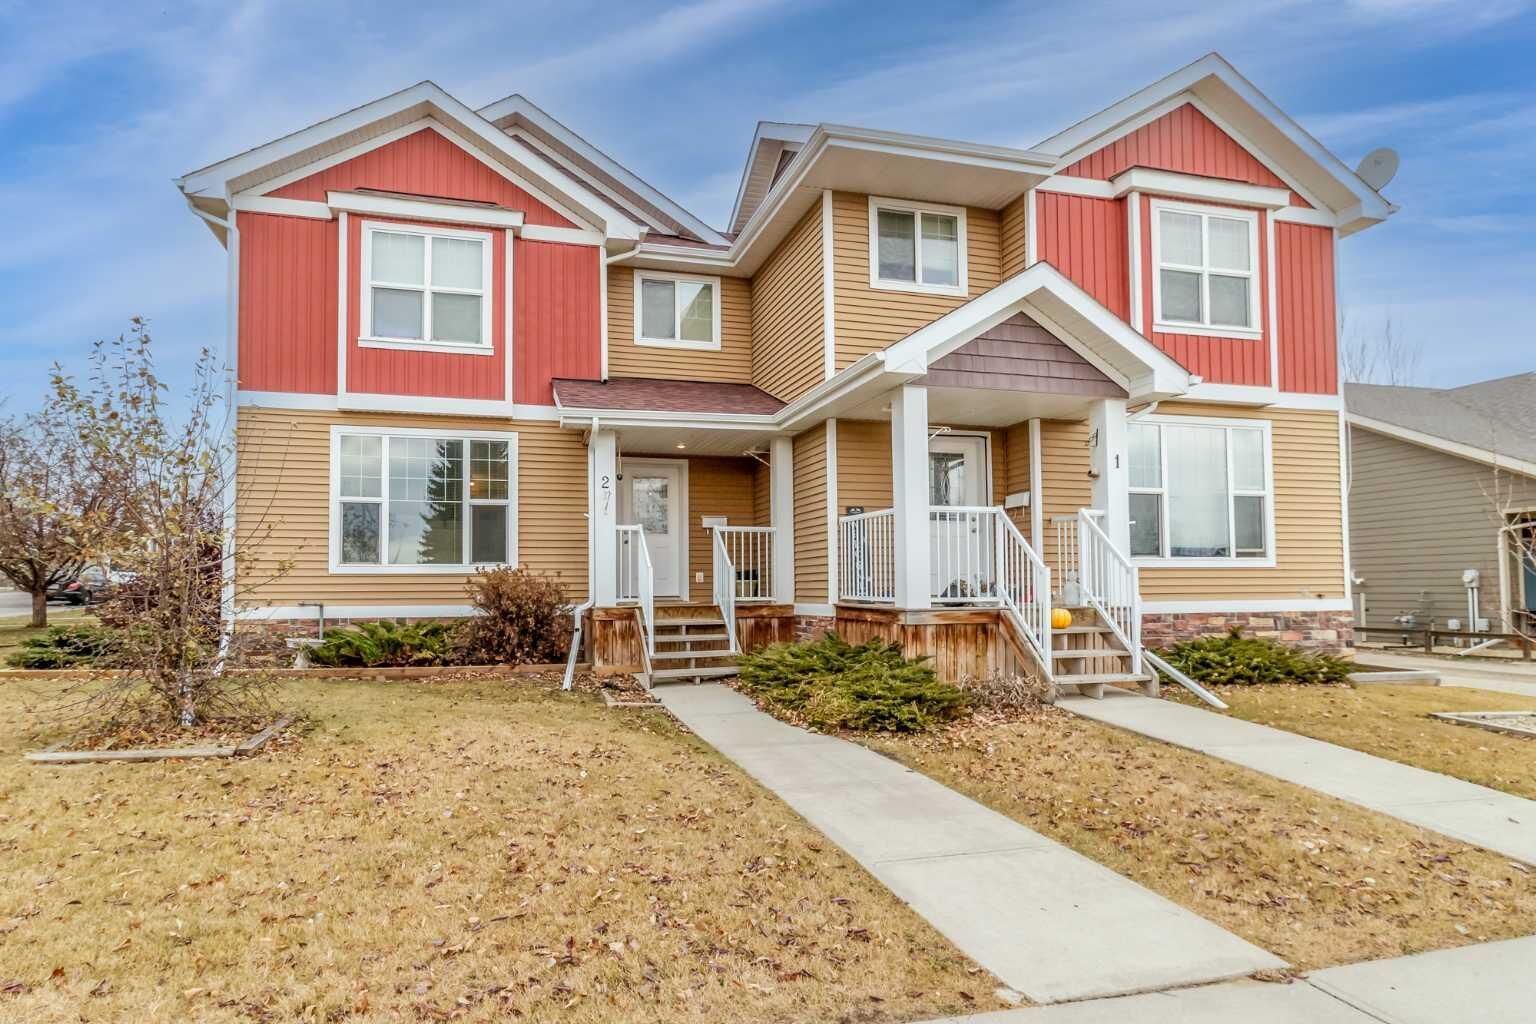
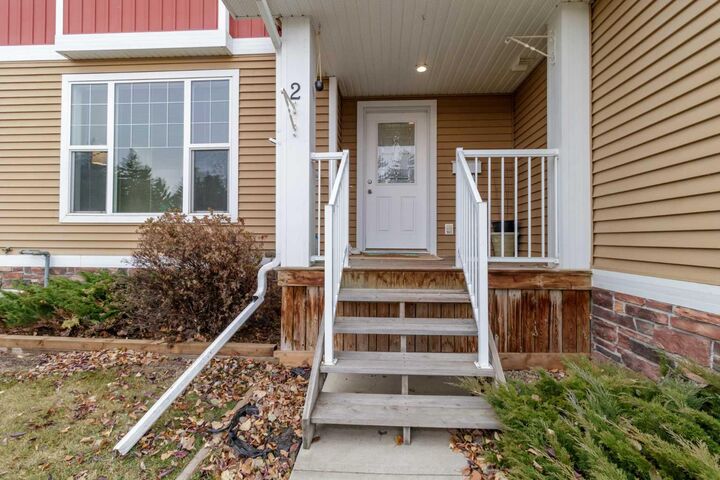
A great opportunity for first-time buyers or investors, this beautifully finished three-bedroom townhouse offers higher-end features and a well-designed floor plan in a convenient location near Burman University, lakeside walking trails, schools, and shopping.
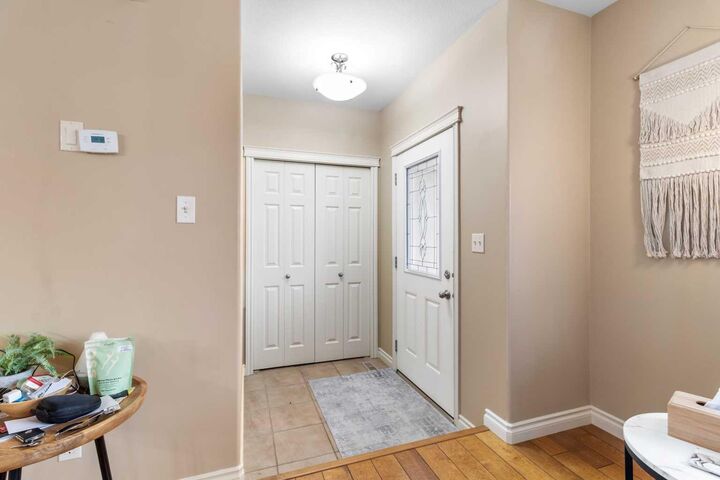
The upper level features three bedrooms, a full four-piece bathroom, and large windows that bring in plenty of natural light. The main floor showcases quality cabinetry, ample kitchen counter and cupboard space, hardwood flooring, and a spacious living room with a large picture window. A patio door opens to a private deck, and a two-piece powder room adds convenience.
The undeveloped basement offers excellent potential and is roughed in for in-floor heating. Additional features include central vacuum, on-demand hot water, two assigned paved parking stalls, and a 10' x 5' exterior storage unit. Condo fees include lawn maintenance, & healthy reserve fund for exterior envelope of the building.