

Inscription par: REALTORS® Association of Edmonton / Listed By: Jolene M Langelle, Re/Max Elite
1032 Berg Place Leduc, AB T9E 1M4
En vigueur
396 959 $ (USD)
HORAIRES DES PORTES OUVERTES
-
OUVERTESSam, Sep 262:00 pm - 4:00 pm
Description
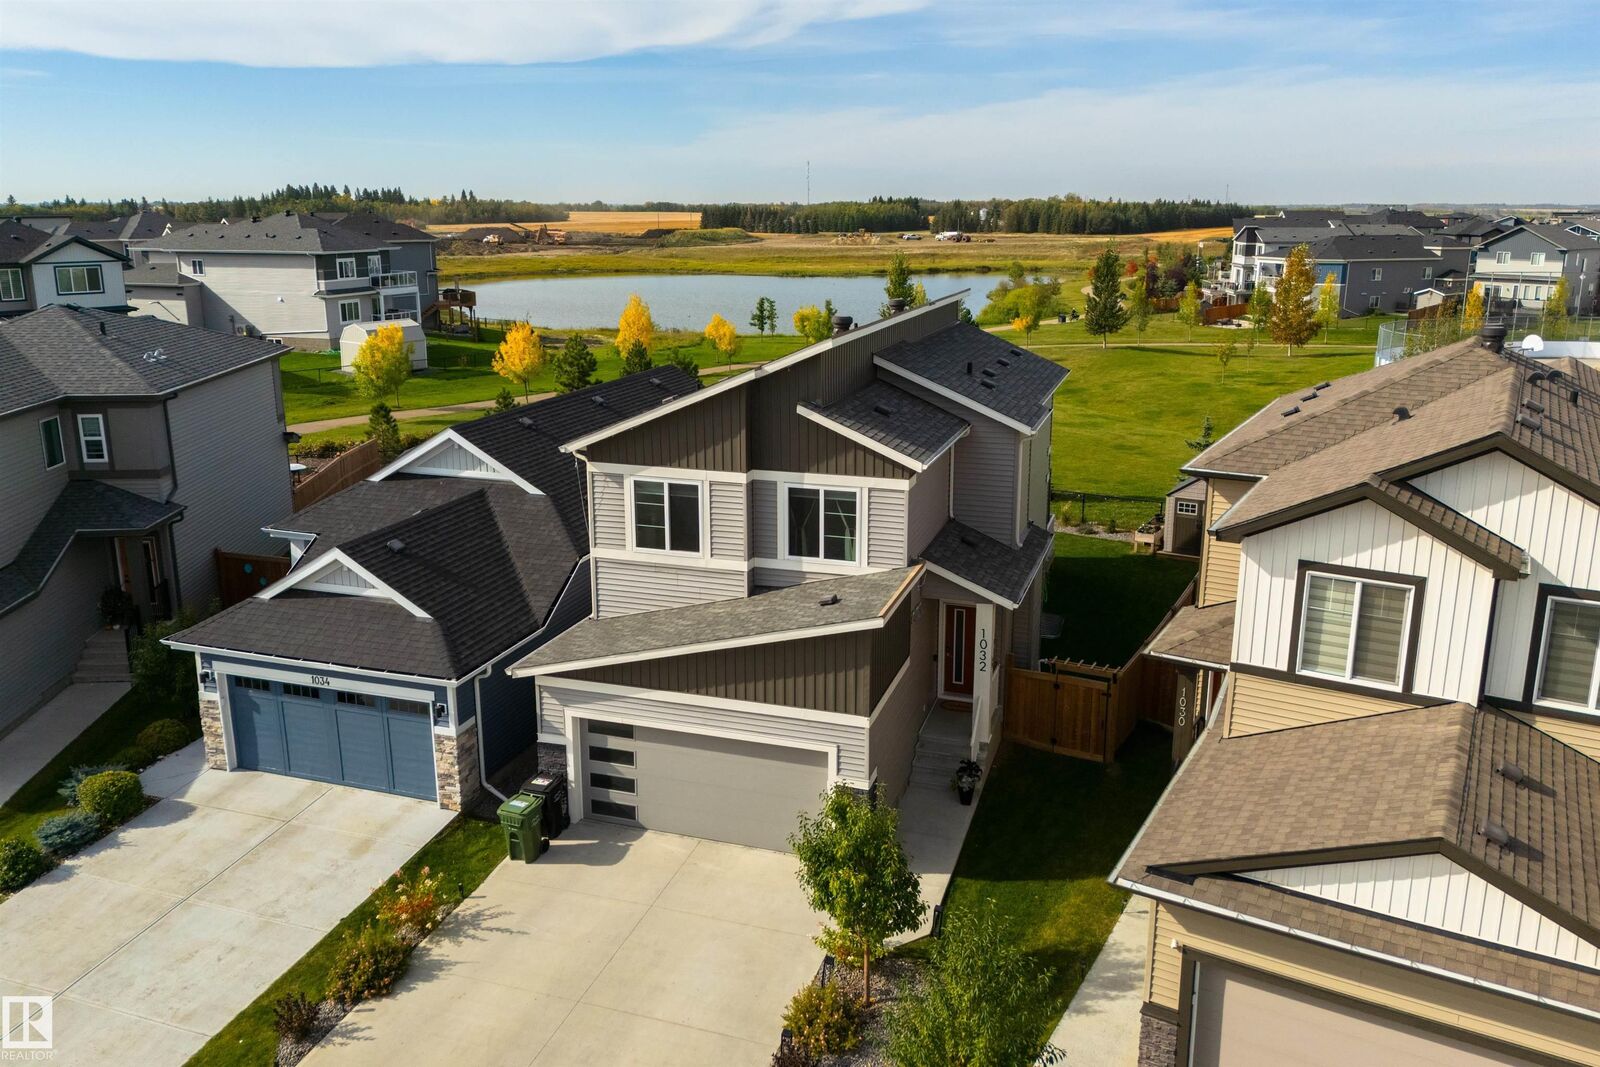
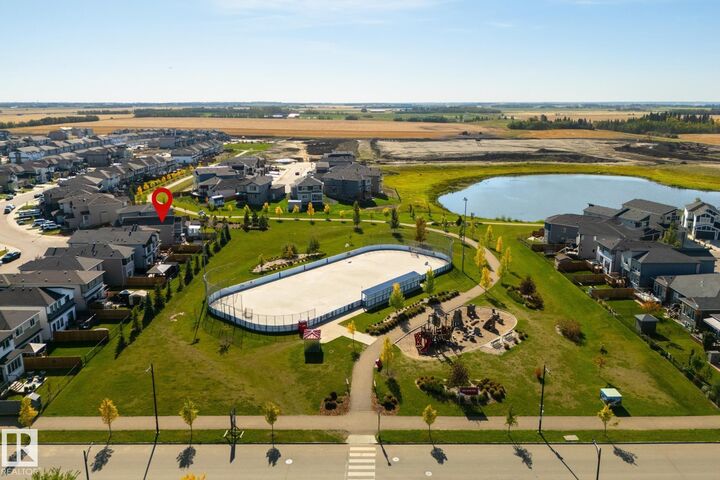
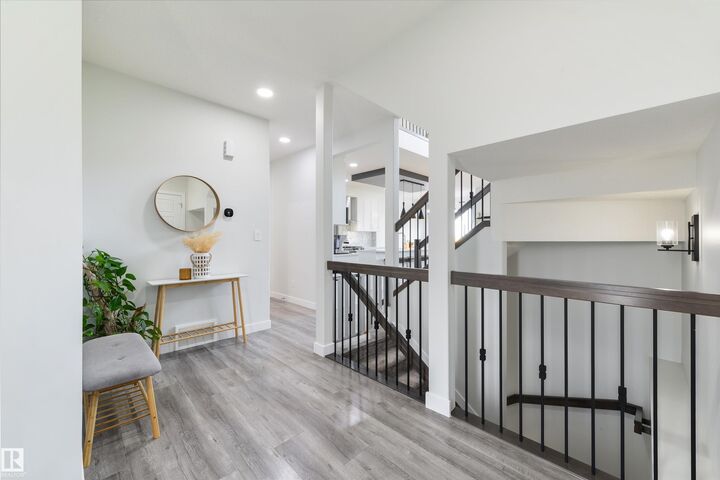
BACKING THE PARK, POND & OUTDOOR RINK! This is the kind of location you simply can’t recreate, with green space, walking paths, pond views and the neighbourhood rink just beyond your backyard. This fully finished home is bright, stylish and incredibly well put together, with an open main floor, beautiful kitchen with quartz countertops, large island and walk-through pantry, 2-storey living room with fireplace, plus a gorgeous open railing that carries throughout the home. Upstairs, the generous primary suite overlooks the green space and features a walk-in closet and a beautiful ensuite, with additional bedrooms, laundry and another full bath completing the level. And there is even more downstairs! The FULLY FINISHED BASEMENT adds a family room, wet bar, bedroom and full bathroom, giving you fantastic additional living space. Outside, enjoy the covered deck and one of the prettiest settings in the neighbourhood. Beautifully upgraded, completely finished and in a location that truly sets this one apart!
MLS®:
E4509962
E4509962
Catégorie
Single-Family Home
Single-Family Home
Année de Construction
2021
2021
Style
2 Storey
2 Storey
Vue
View Lake
View Lake
Ville
Leduc County
Leduc County
Listed By
Jolene M Langelle, Re/Max Elite
Source
REALTORS® Association of Edmonton
Dernière vérification Sep 24 2026 à 8:41 PM GMT+0000
REALTORS® Association of Edmonton
Dernière vérification Sep 24 2026 à 8:41 PM GMT+0000
Détails sur les salles de bains
- Salles de bains: 3
- Salle d’eau: 1
Caractéristiques Intérieures
- Amenities: Dishwasher-Built-In
- Amenities: Dryer
- Amenities: Garage Control
- Amenities: Washer
- Amenities: Garage Opener
- Amenities: Microwave Hood Fan
- Amenities: Window Coverings
- Amenities: Refrigerator
- Amenities: Storage Shed
- Amenities: Air Conditioning-Central
- Additional Rooms: Laundry Room Utility Room
Informations sur le lot
- Flat Site
- Landscaped
Caractéristiques de la propriété
- Foundation: Concrete Perimeter
Chauffage et refroidissement
- Forced Air-1
- Natural Gas
Informations sur les sous-sols
- Full
- Finished
Caractéristiques extérieures
- Toit: Asphalt Shingles
Garage
- Double Garage Attached
Stationnement
- Double Garage Attached
Étages
- 3
Surface Habitable
- 1,649 pi. ca.
Lieu
Disclaimer: Copyright 2024 REALTORS® Association of Edmonton IDX. Trademarks are owned or controlled by the Canadian Real Estate Association (CREA) and identify real estate professionals who are members of CREA (REALTOR®, REALTORS®) and/or the quality of services they provide (MLS®, Multiple Listing Service®). 9/24/26 13:41

