

Inscription par: REALTORS® Association of Edmonton / Listed By: Donazon Van Raamsdonk, Re/Max Real Estate
148 Corinthia Drive Leduc, AB T9E 4G3
En vigueur
399 900 $ (CAD)
HORAIRES DES PORTES OUVERTES
-
OUVERTESSam, Août 810:00 am - 1:00 pm

Description
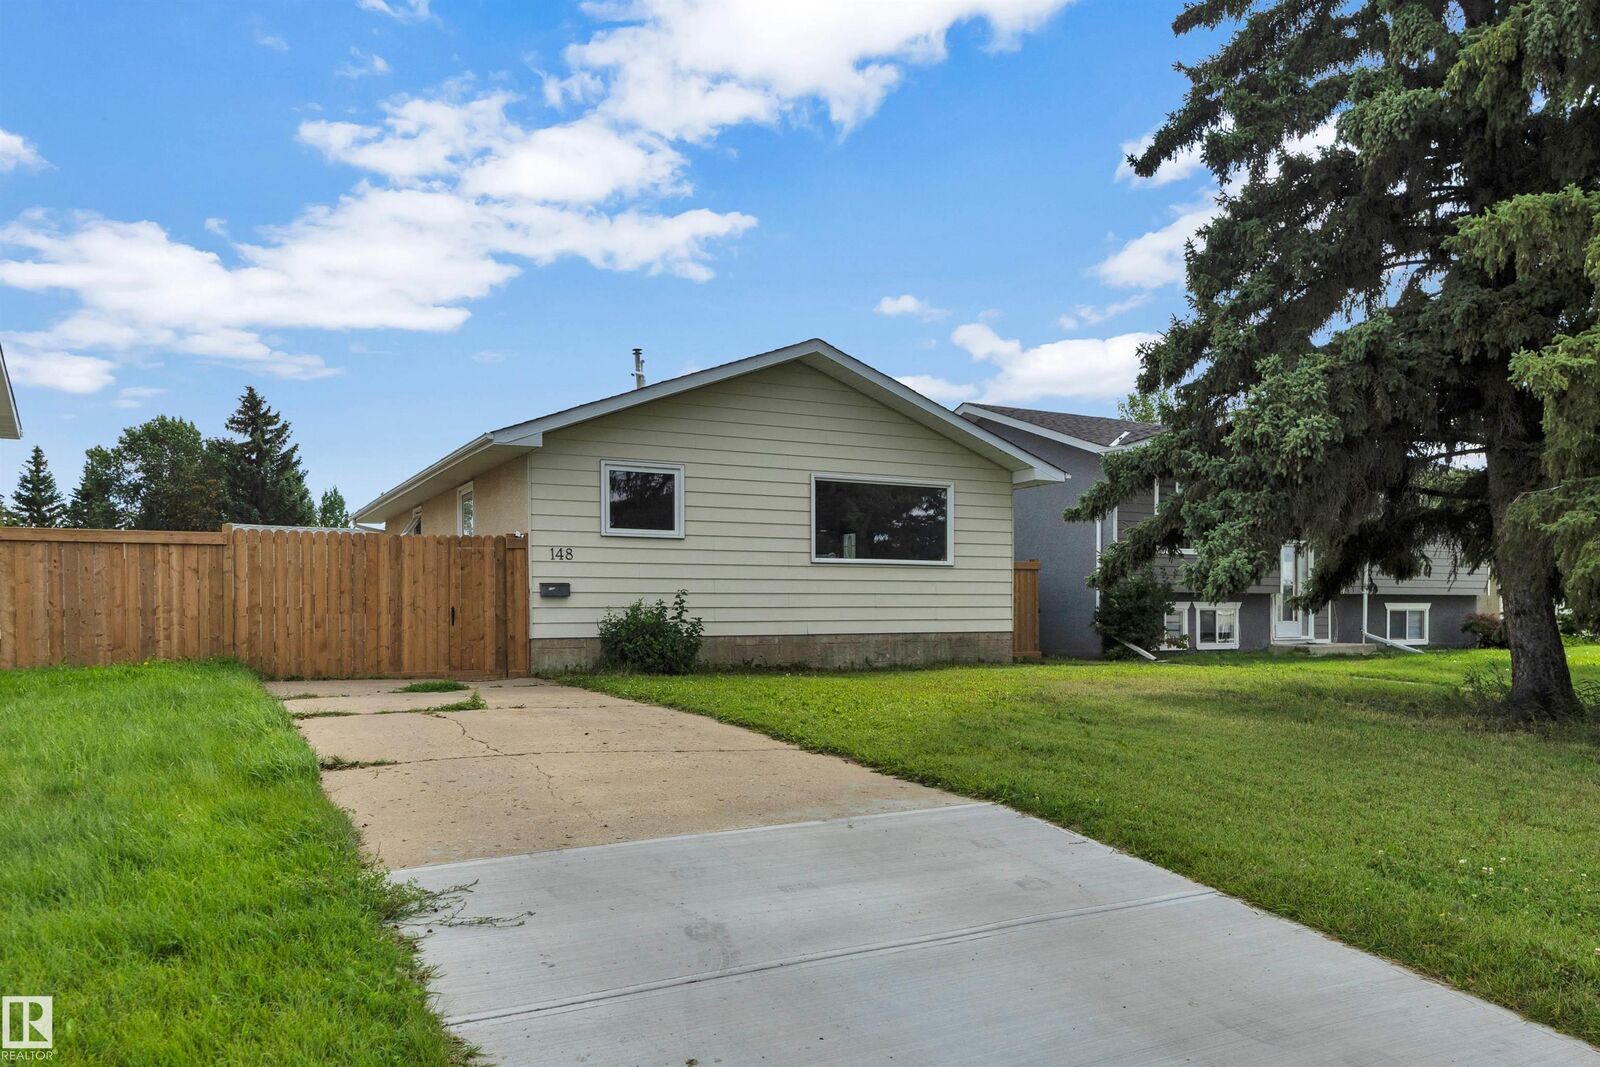
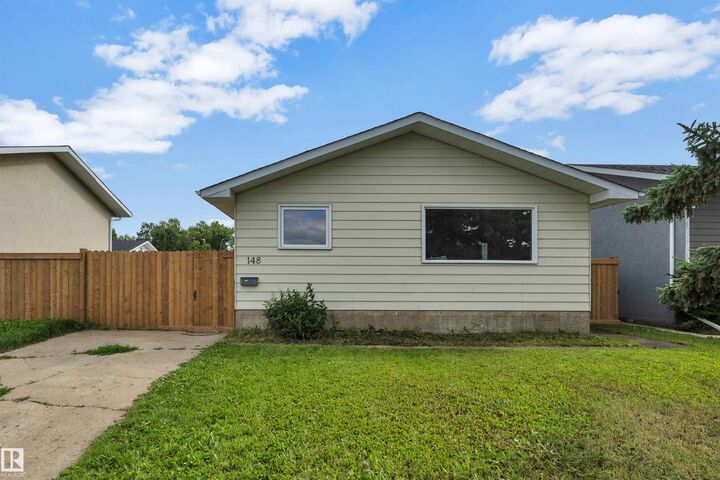
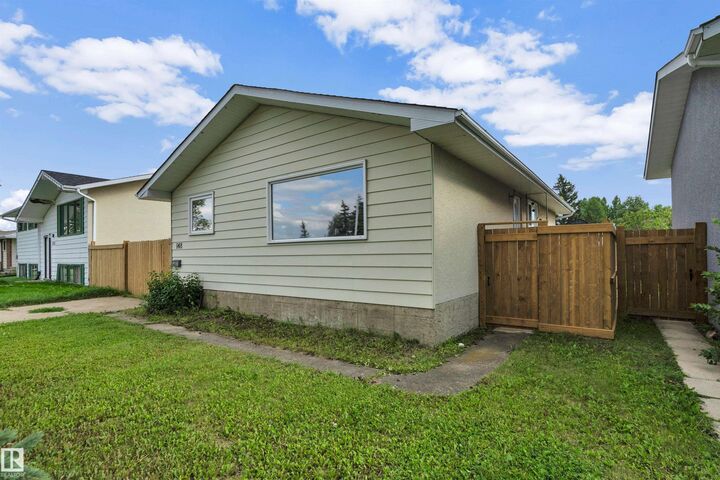
Welcome home to this move-in ready 3-bedroom, 2-bathroom bungalow in the family-friendly community of Corinthia Park! Freshly cleaned and professionally painted throughout the main living area, new shingles (2024), this home is ready for its next owners to move in and enjoy. The bright, open-concept main floor offers an inviting space for everyday living and entertaining. The spacious primary bedroom was originally two bedrooms and can easily be converted back, giving you the option of three bedrooms on the main floor to suit your family's needs. The fully finished basement features a large family room that's perfect for movie nights, along with a third bedroom, a full bathroom, and plenty of storage space. Step outside to enjoy the generously sized, fully fenced, south facing backyard and the large double detached garage, offering ample room for vehicles, storage, and hobbies. Located directly across the street from Corinthia Park School and the playground, this home offers an unbeatable location!
MLS®:
E4502655
E4502655
Catégorie
Single-Family Home
Single-Family Home
Année de Construction
1973
1973
Style
Bungalow
Bungalow
Ville
Leduc County
Leduc County
Listed By
Donazon Van Raamsdonk, Re/Max Real Estate
Source
REALTORS® Association of Edmonton
Dernière vérification Août 8 2026 à 3:34 AM GMT+0000
REALTORS® Association of Edmonton
Dernière vérification Août 8 2026 à 3:34 AM GMT+0000
Détails sur les salles de bains
- Salles de bains: 2
Caractéristiques Intérieures
- Amenities: Dishwasher-Built-In
- Amenities: Dryer
- Amenities: Stove-Electric
- Amenities: Washer
- Amenities: Refrigerator
- Additional Rooms:
Informations sur le lot
- Level Land
- Landscaped
Caractéristiques de la propriété
- Foundation: Concrete Perimeter
Chauffage et refroidissement
- Forced Air-1
- Natural Gas
Informations sur les sous-sols
- Full
- Finished
Caractéristiques extérieures
- Toit: Asphalt Shingles
Garage
- Double Garage Detached
Stationnement
- Double Garage Detached
Étages
- 2
Surface Habitable
- 1,004 pi. ca.
Lieu
Disclaimer: Copyright 2024 REALTORS® Association of Edmonton IDX. Trademarks are owned or controlled by the Canadian Real Estate Association (CREA) and identify real estate professionals who are members of CREA (REALTOR®, REALTORS®) and/or the quality of services they provide (MLS®, Multiple Listing Service®). 8/7/26 20:34

