

Inscription par: REALTORS® Association of Edmonton / Listed By: Taylor Godin, The Agency North Central Alberta
25 McLean Court Leduc, AB T9E 1A3
En vigueur
321 120 $ (USD)
HORAIRES DES PORTES OUVERTES
-
OUVERTESSam, Oct 242:00 pm - 4:00 pm
Description
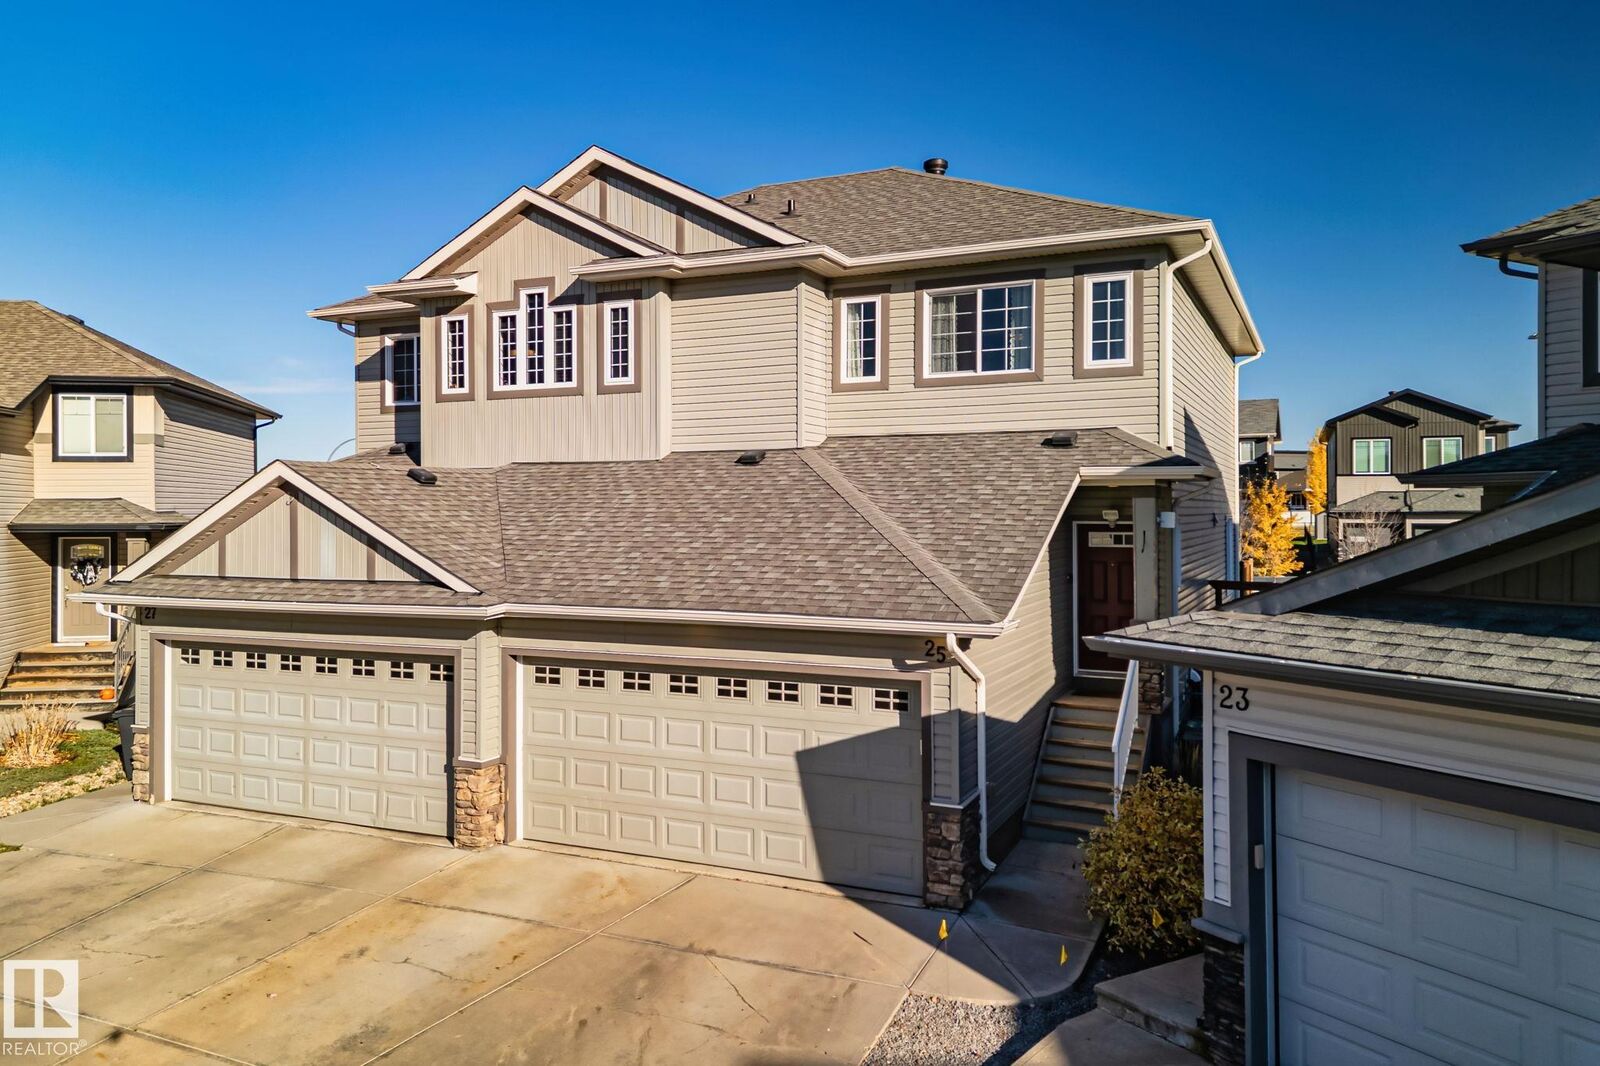
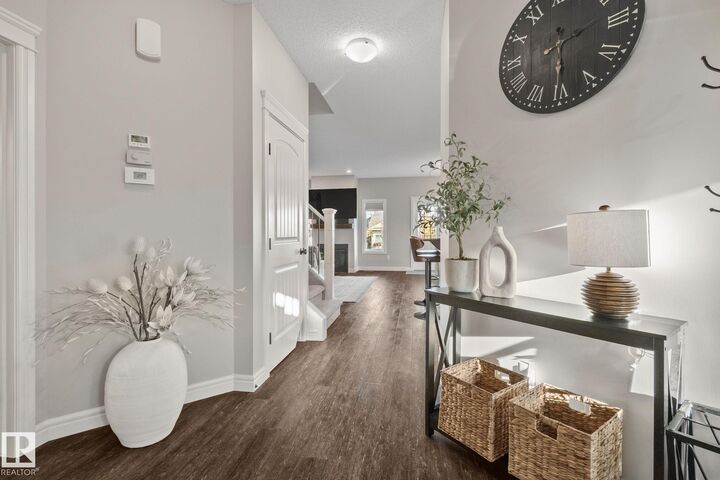
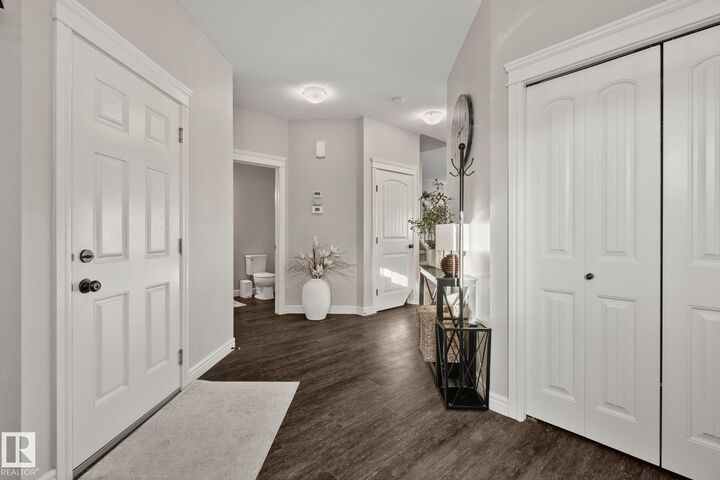
Rethink your expectations of duplex living! Located on a quiet cul-de-sac in Meadowview, this beautifully designed 2-storey home offers a bright, open-concept layout that feels spacious and inviting. The main floor seamlessly connects the living, dining and kitchen areas, perfect for everyday living and entertaining. Upstairs, the primary suite features an elegant tray ceiling, walk-in closet and private ensuite, alongside two additional bedrooms. Outside, the huge pie-shaped backyard with no rear neighbours offers exceptional space and privacy. Enjoy summer evenings on the two-tier deck, with plenty of room to relax and entertain. And the rear fence features a gate that provides convenient access for additional parking. Ideally located close to schools, parks and playgrounds, this home offers functional living and impressive outdoor space. A duplex that truly stands apart!
MLS®:
E4513920
E4513920
Catégorie
Multifamily
Multifamily
Année de Construction
2018
2018
Style
2 Storey
2 Storey
Ville
Leduc County
Leduc County
Listed By
Taylor Godin, The Agency North Central Alberta
Source
REALTORS® Association of Edmonton
Dernière vérification Oct 24 2026 à 2:11 AM GMT+0000
REALTORS® Association of Edmonton
Dernière vérification Oct 24 2026 à 2:11 AM GMT+0000
Détails sur les salles de bains
- Salles de bains: 2
- Salle d’eau: 1
Caractéristiques Intérieures
- Amenities: Dishwasher-Built-In
- Amenities: Dryer
- Amenities: Garage Control
- Amenities: Stove-Electric
- Amenities: Washer
- Amenities: Garage Opener
- Amenities: Microwave Hood Fan
- Amenities: Refrigerator
- Additional Rooms:
Informations sur le lot
- Flat Site
Caractéristiques de la propriété
- Foundation: Concrete Perimeter
Chauffage et refroidissement
- Forced Air-1
- Natural Gas
Informations sur les sous-sols
- Full
- Unfinished
Caractéristiques extérieures
- Toit: Asphalt Shingles
Garage
- Double Garage Attached
Stationnement
- Double Garage Attached
Étages
- 2
Surface Habitable
- 1,629 pi. ca.
Lieu
Disclaimer: Copyright 2024 REALTORS® Association of Edmonton IDX. Trademarks are owned or controlled by the Canadian Real Estate Association (CREA) and identify real estate professionals who are members of CREA (REALTOR®, REALTORS®) and/or the quality of services they provide (MLS®, Multiple Listing Service®). 10/23/26 19:11

