

Inscription par: REALTORS® Association of Edmonton / Listed By: Henry Han, Century 21 Masters
37 Suntree Promenade Leduc, AB T9E 8R7
En vigueur
282 126 $ (USD)
HORAIRES DES PORTES OUVERTES
-
OUVERTESSam, Juil 113:00 pm - 5:00 pm
-
OUVERTESDim, Juil 1212 noon - 2:00 pm

Description
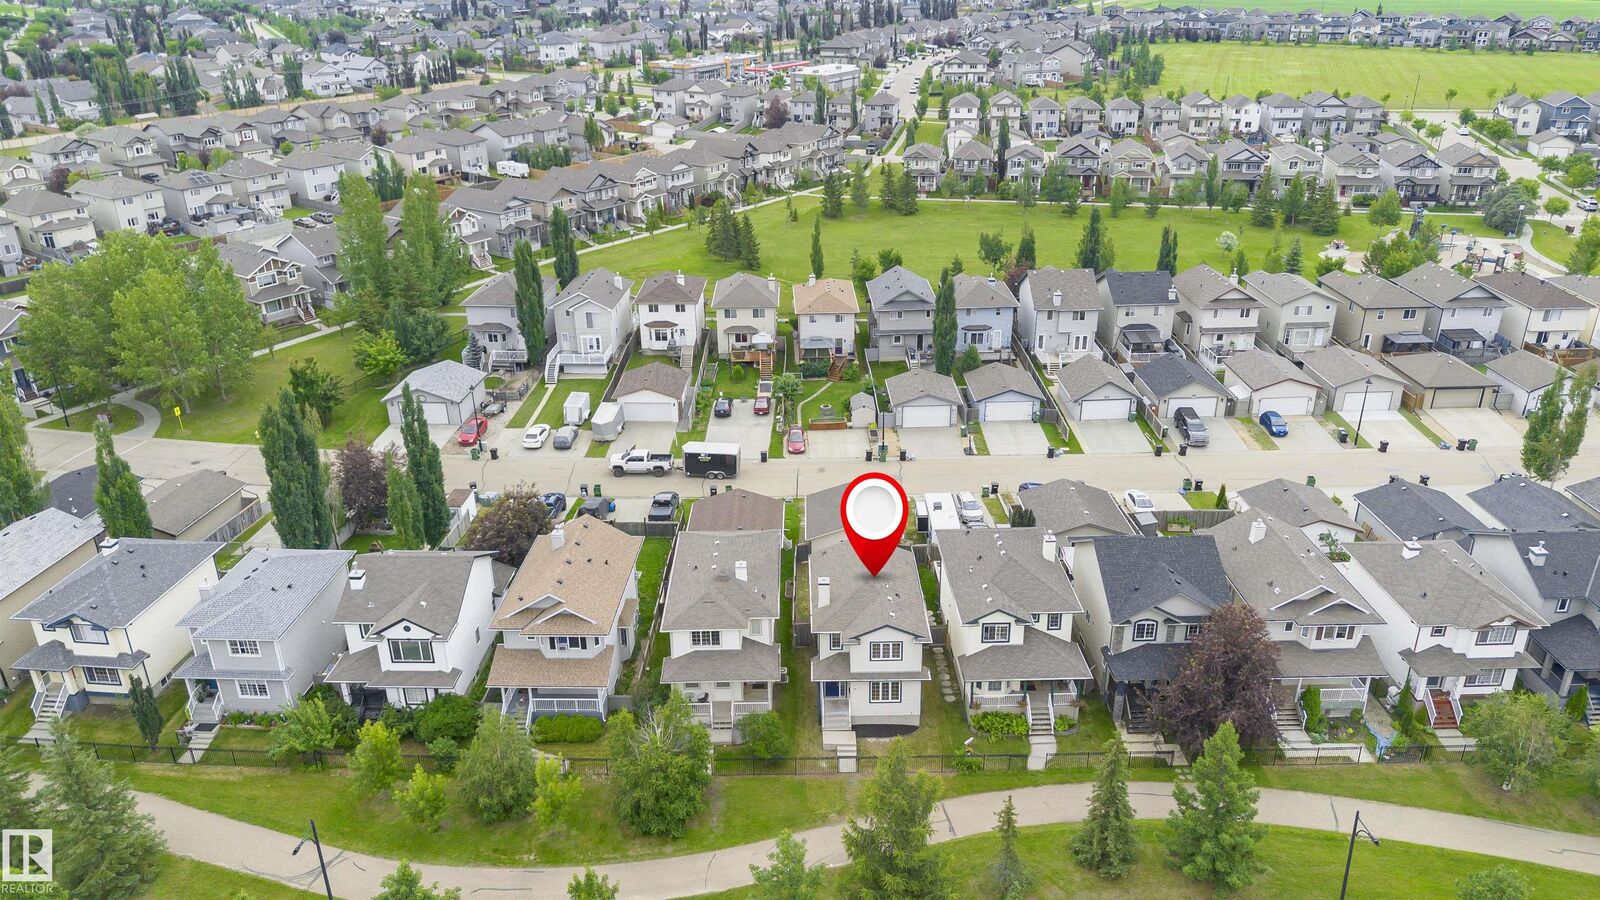
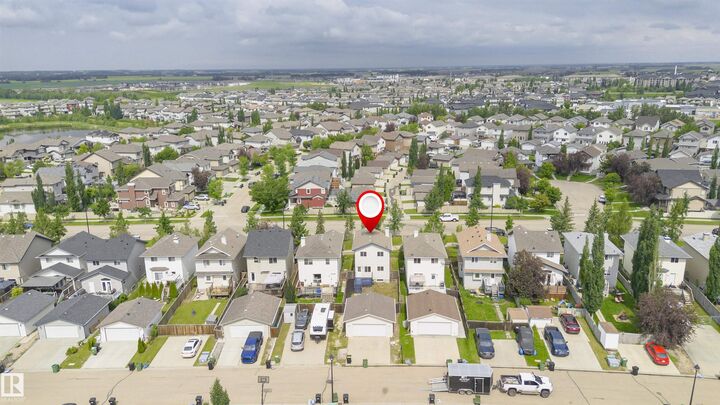
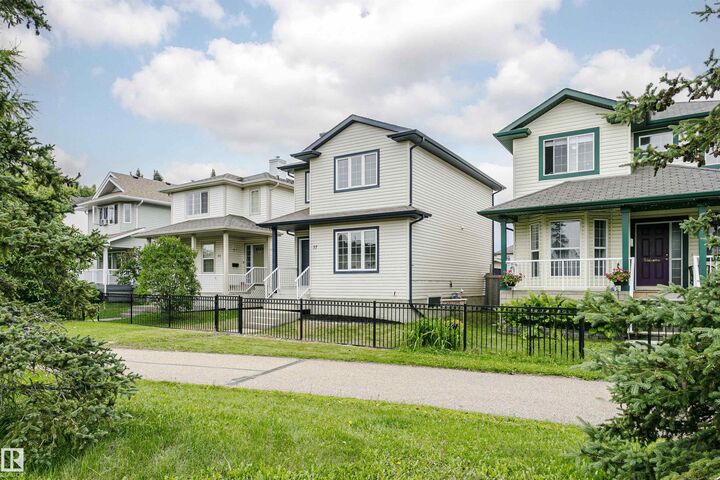
Welcome to this beautifully maintained 2-storey home in the family-friendly community of Suntree! Offering 1,245 sq. ft. of above-grade living space plus a fully finished basement, this home features 4 bedrooms and 4 bathrooms with durable vinyl flooring throughout. The bright main floor boasts a spacious living room, functional kitchen with pantry, dining area, and a convenient 2-piece bath. Upstairs offers a generous primary bedroom with walk-in closet, two additional bedrooms, and a full bath. The finished basement includes a large family room, fourth bedroom, 3-piece bath, and plenty of storage. Enjoy the rear deck, detached double garage, and a great location close to parks, playgrounds, shopping, airport and all amenities. A wonderful place to call home.
MLS®:
E4498361
E4498361
Catégorie
Single-Family Home
Single-Family Home
Année de Construction
2006
2006
Style
2 Storey
2 Storey
Ville
Leduc County
Leduc County
Listed By
Henry Han, Century 21 Masters
Source
REALTORS® Association of Edmonton
Dernière vérification Juil 11 2026 à 9:08 AM GMT+0000
REALTORS® Association of Edmonton
Dernière vérification Juil 11 2026 à 9:08 AM GMT+0000
Détails sur les salles de bains
- Salles de bains: 2
- Salle d’eau: 1
Caractéristiques Intérieures
- Amenities: Dishwasher-Built-In
- Amenities: Dryer
- Amenities: Stove-Electric
- Amenities: Washer
- Amenities: Microwave Hood Fan
- Amenities: Refrigerator
- Additional Rooms:
Informations sur le lot
- Landscaped
Caractéristiques de la propriété
- Foundation: Concrete Perimeter
Chauffage et refroidissement
- Forced Air-1
- Natural Gas
Informations sur les sous-sols
- Full
- Finished
Caractéristiques extérieures
- Toit: Asphalt Shingles
Garage
- Double Garage Detached
Stationnement
- Double Garage Detached
Étages
- 3
Surface Habitable
- 1,245 pi. ca.
Lieu
Disclaimer: Copyright 2024 REALTORS® Association of Edmonton IDX. Trademarks are owned or controlled by the Canadian Real Estate Association (CREA) and identify real estate professionals who are members of CREA (REALTOR®, REALTORS®) and/or the quality of services they provide (MLS®, Multiple Listing Service®). 7/11/26 02:08

