

Inscription par: REALTORS® Association of Edmonton / Listed By: Kelly a Grant, eXp Realty
40 Birchglen Crescent Leduc, AB T9E 0C5
En vigueur
250 153 $ (USD)
HORAIRES DES PORTES OUVERTES
-
OUVERTESSam, Sep 1910:00 am - 12 noon
-
OUVERTESDim, Sep 2010:00 am - 12 noon
Description
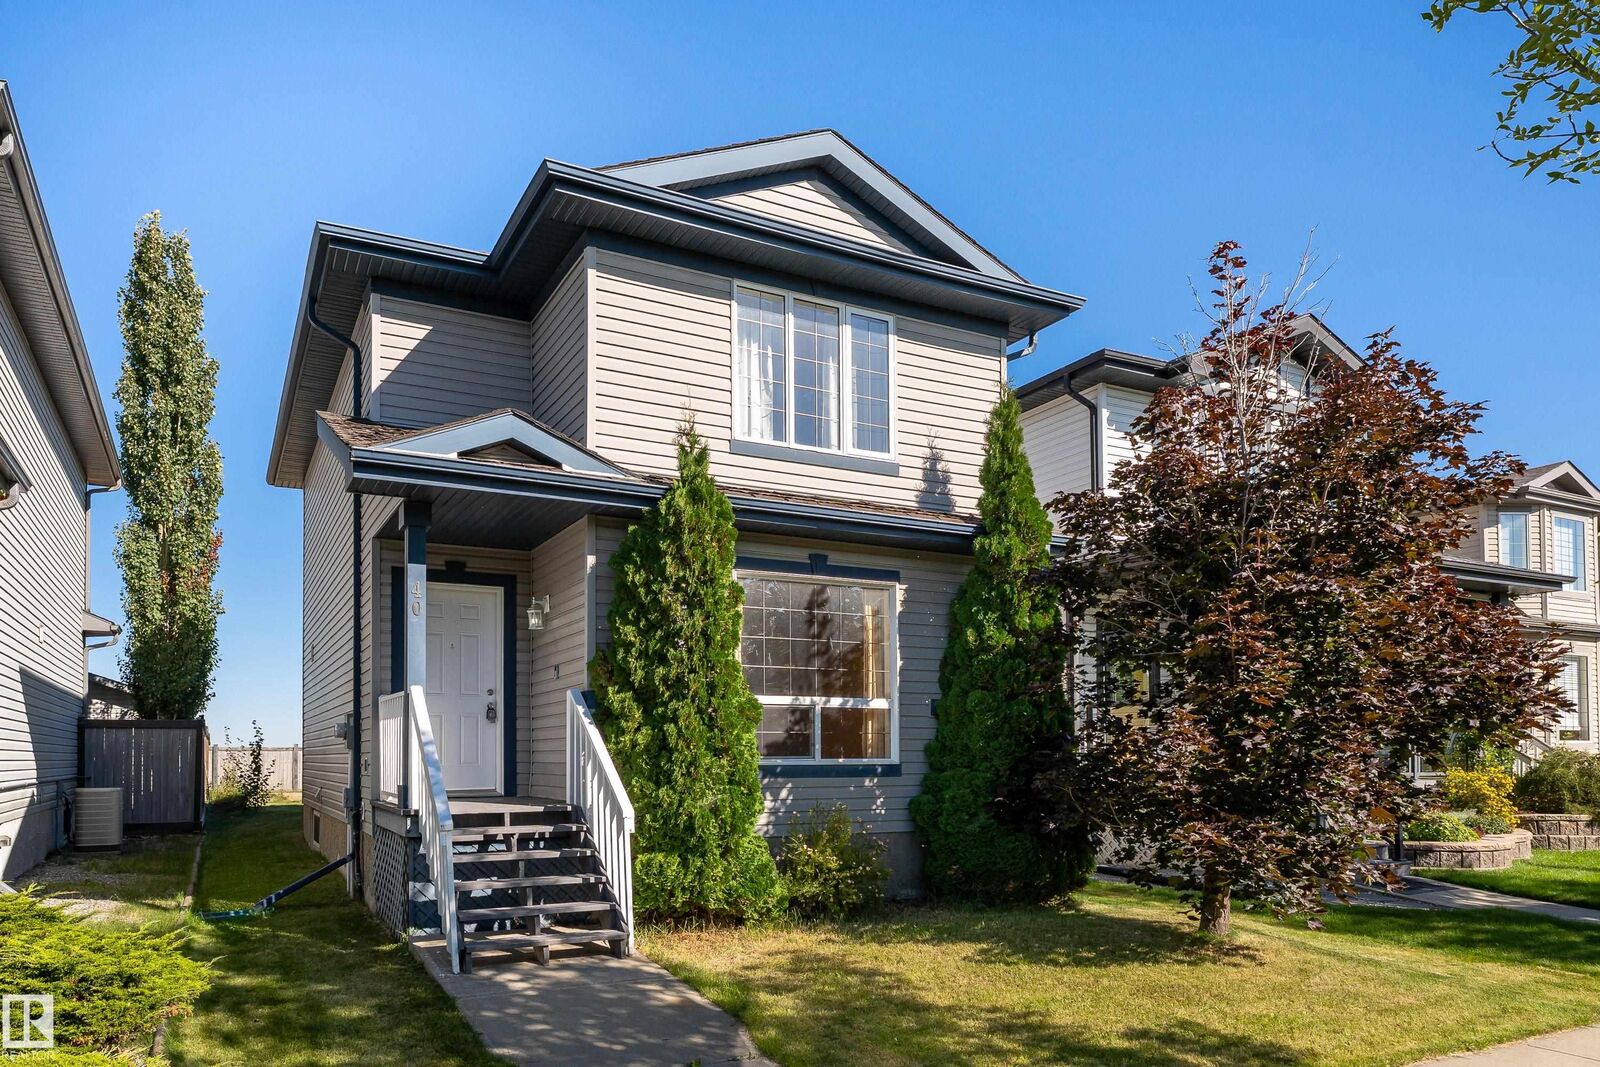
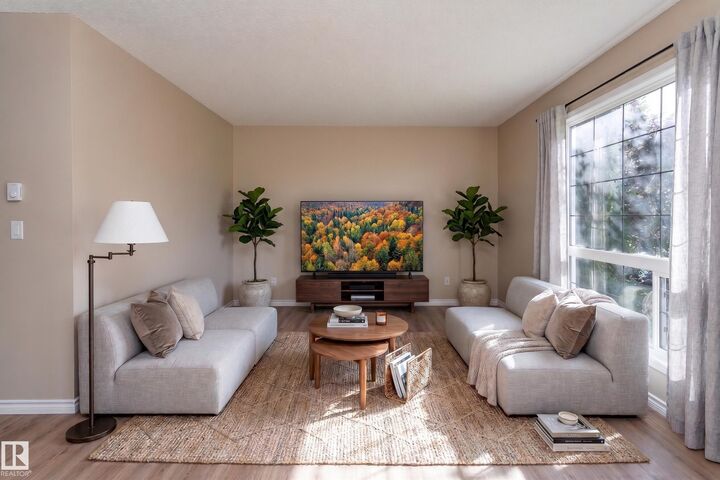
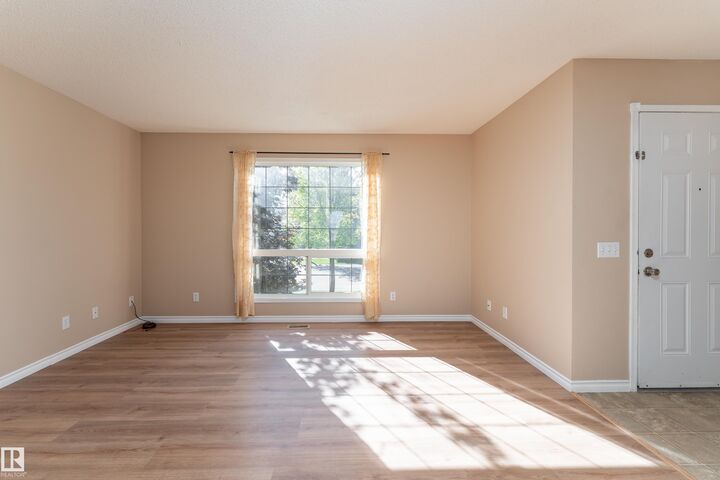
A detached home in Leduc for $350,000! Located in Bridgeport, this 2007-built 2-storey offers over 1,200 sq ft, 3 bedrooms, 1.5 baths and no condo fees. The bright main floor features a spacious living room, functional kitchen with plenty of cabinetry and a dining area overlooking the backyard. Upstairs are 3 bedrooms and a full bath, while the unfinished basement offers plenty of storage and room for future development. Outside, enjoy a fenced yard, deck and rear parking with lane access. Conveniently located with quick access to Hwy 2, Edmonton International Airport, shopping, schools and everyday amenities. An excellent opportunity to own a newer detached home at an affordable price, with room to make it your own!
MLS®:
E4509137
E4509137
Catégorie
Single-Family Home
Single-Family Home
Année de Construction
2007
2007
Style
2 Storey
2 Storey
Ville
Leduc County
Leduc County
Listed By
Kelly a Grant, eXp Realty
Source
REALTORS® Association of Edmonton
Dernière vérification Sep 17 2026 à 11:53 PM GMT+0000
REALTORS® Association of Edmonton
Dernière vérification Sep 17 2026 à 11:53 PM GMT+0000
Détails sur les salles de bains
- Salle de bains: 1
- Salle d’eau: 1
Caractéristiques Intérieures
- Amenities: Dishwasher-Built-In
- Amenities: Dryer
- Amenities: Stove-Electric
- Amenities: Washer
- Amenities: Window Coverings
- Amenities: Refrigerator
- Additional Rooms:
Informations sur le lot
- Landscaped
Caractéristiques de la propriété
- Foundation: Concrete Perimeter
Chauffage et refroidissement
- Forced Air-1
- Natural Gas
Informations sur les sous-sols
- Full
- Unfinished
Caractéristiques extérieures
- Toit: Asphalt Shingles
Informations sur les écoles
- Elementary School: Leduc Estates
- Middle School: Ecole Leduc Junior High
- High School: Leduc Composite High
Stationnement
- Rear Drive Access
- 2 Outdoor Stalls
Étages
- 2
Surface Habitable
- 1,218 pi. ca.
Lieu
Disclaimer: Copyright 2024 REALTORS® Association of Edmonton IDX. Trademarks are owned or controlled by the Canadian Real Estate Association (CREA) and identify real estate professionals who are members of CREA (REALTOR®, REALTORS®) and/or the quality of services they provide (MLS®, Multiple Listing Service®). 9/17/26 16:53

