

Inscription par: REALTORS® Association of Edmonton / Listed By: Sandra Rake, Royal Lepage Premier Real Estate
418 Keystone Way Leduc, AB T9E 0M6
En vigueur
405 000 $ (CAD)
HORAIRES DES PORTES OUVERTES
-
OUVERTESDim, Août 301:00 pm - 3:00 pm

Description
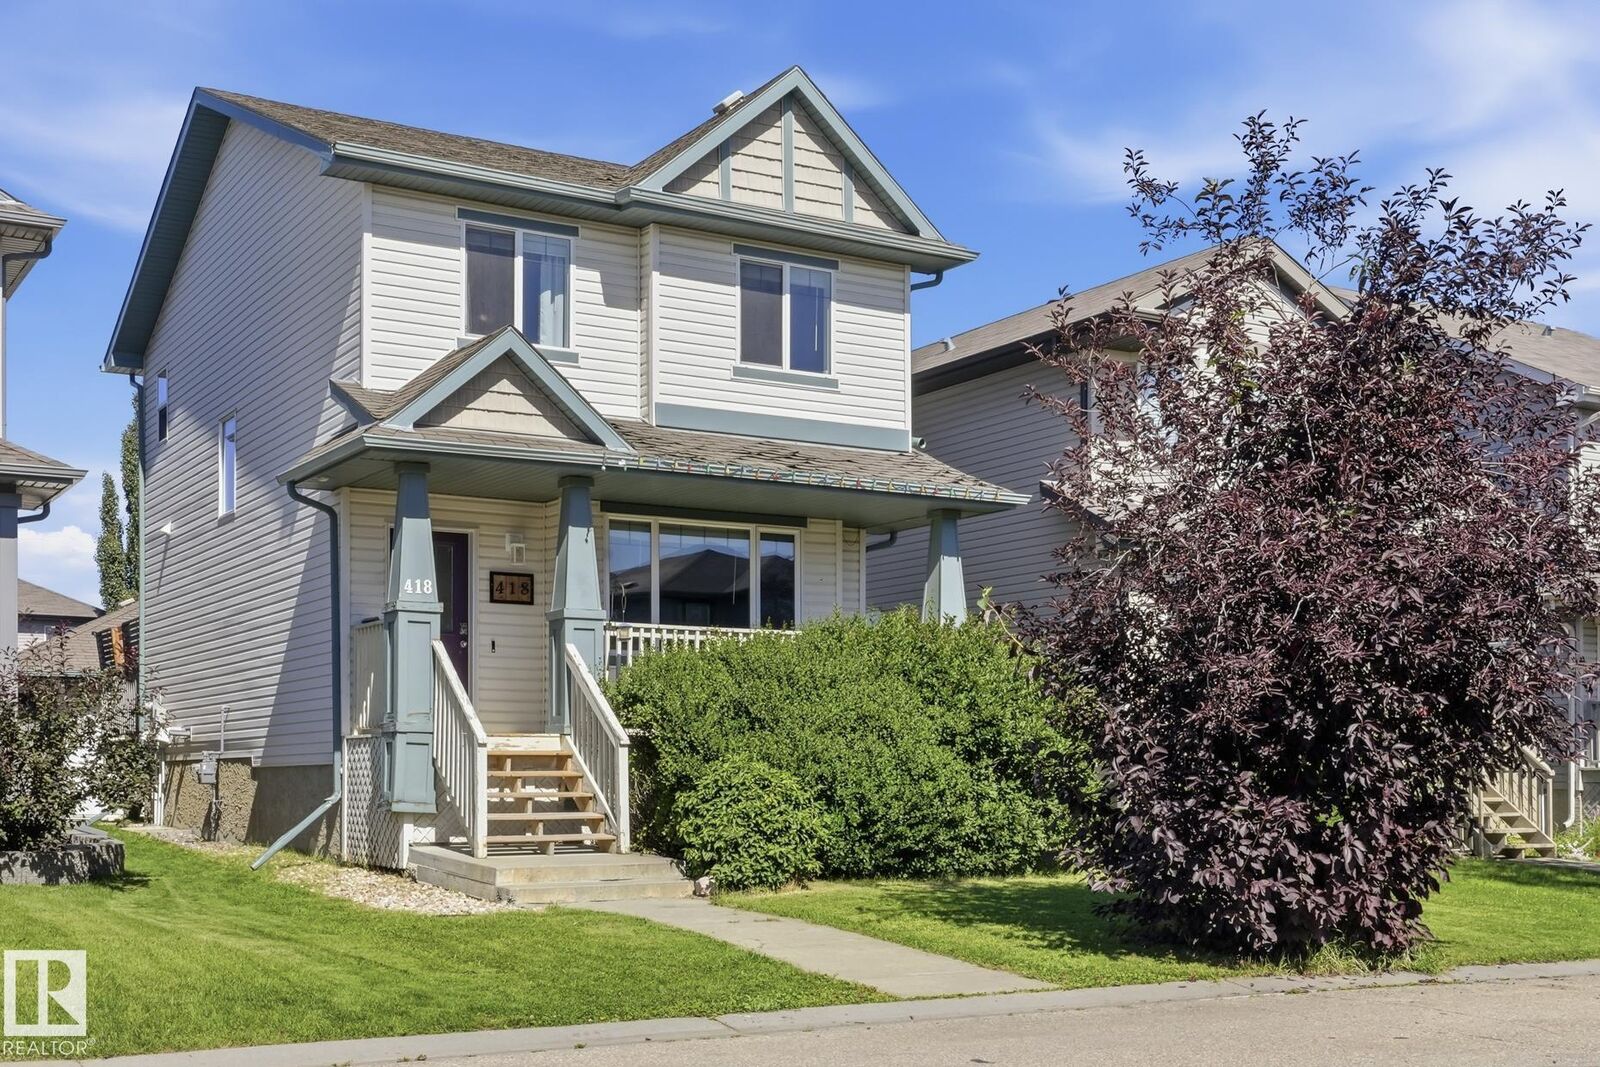
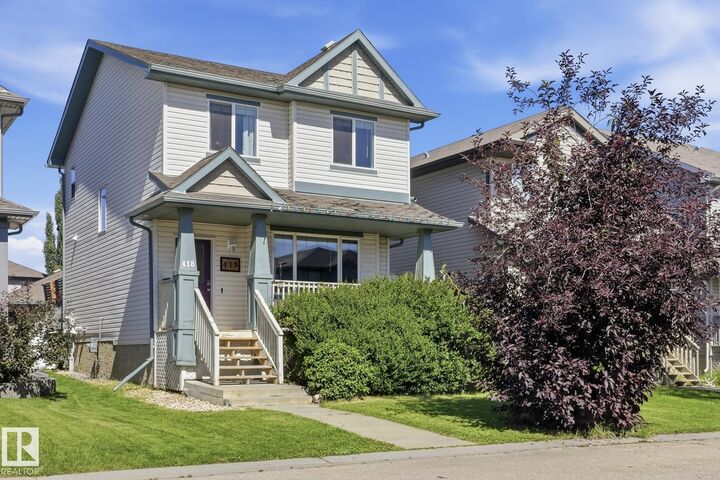
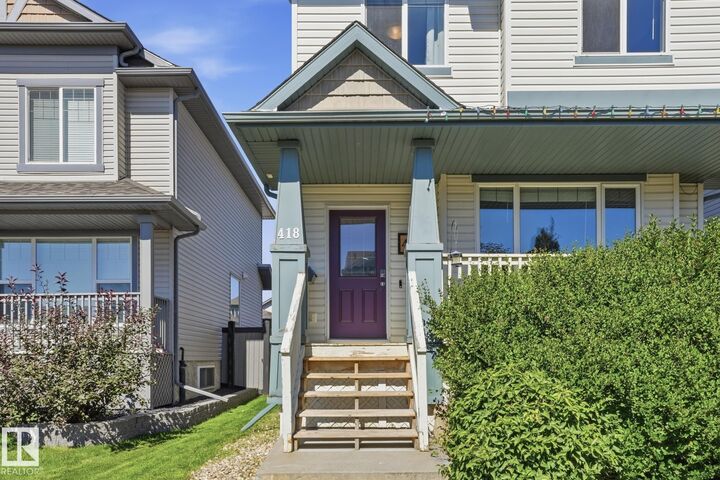
Whether you're searching for your ideal starter home or an investment property, this charming 2-story delivers unbeatable value! Greet neighbors from your covered front porch, then step inside to an inviting main level with newer laminate flooring. The spacious kitchen boasts a movable island, pantry, bright dining area, and new dishwasher & microwave/hood fan. With 1,281+ sq ft above grade plus a fully finished basement, there’s room for everyone. Upstairs, three spacious bedrooms include a primary suite with a walk-in closet and 3-piece ensuite. With 3.5 baths total, morning routines are a breeze. The basement offers a 4th bedroom, 3-piece bath, family room, deep freeze & second fridge. Outside, enjoy a large deck, patio, and partially fenced yard, plus a double detached garage to keep vehicles cozy all winter!
MLS®:
E4505928
E4505928
Catégorie
Single-Family Home
Single-Family Home
Année de Construction
2008
2008
Style
2 Storey
2 Storey
Ville
Leduc County
Leduc County
Listed By
Sandra Rake, Royal Lepage Premier Real Estate
Source
REALTORS® Association of Edmonton
Dernière vérification Août 28 2026 à 4:44 PM GMT+0000
REALTORS® Association of Edmonton
Dernière vérification Août 28 2026 à 4:44 PM GMT+0000
Détails sur les salles de bains
- Salles de bains: 3
- Salle d’eau: 1
Caractéristiques Intérieures
- Amenities: Dishwasher-Built-In
- Amenities: Dryer
- Amenities: Stove-Electric
- Amenities: Washer
- Amenities: Refrigerators-Two
- Amenities: Microwave Hood Fan
- Amenities: Window Coverings
- Amenities: Tv Wall Mount
- Additional Rooms: Laundry Room
- Amenities: See Remarks
- Amenities: Freezer
Informations sur le lot
- Low Maintenance Landscape
Caractéristiques de la propriété
- Foundation: Concrete Perimeter
Chauffage et refroidissement
- Forced Air-1
- Natural Gas
Informations sur les sous-sols
- Full
- Finished
Caractéristiques extérieures
- Toit: Asphalt Shingles
Informations sur les écoles
- Elementary School: West Haven Public School
- Middle School: Ecole Leduc Junior High
- High School: Ohpaho Secondary School
Garage
- Double Garage Detached
Stationnement
- Double Garage Detached
Étages
- 3
Surface Habitable
- 1,281 pi. ca.
Lieu
Disclaimer: Copyright 2024 REALTORS® Association of Edmonton IDX. Trademarks are owned or controlled by the Canadian Real Estate Association (CREA) and identify real estate professionals who are members of CREA (REALTOR®, REALTORS®) and/or the quality of services they provide (MLS®, Multiple Listing Service®). 8/28/26 09:44

