

Inscription par: REALTORS® Association of Edmonton / Listed By: Dragic Janjic, Remax River City
4504 43B Avenue Leduc, AB T9E 4R1
En vigueur
340 000 $ (CAD)
HORAIRES DES PORTES OUVERTES
-
OUVERTESDim, Oct 2512 noon - 3:00 pm

Description
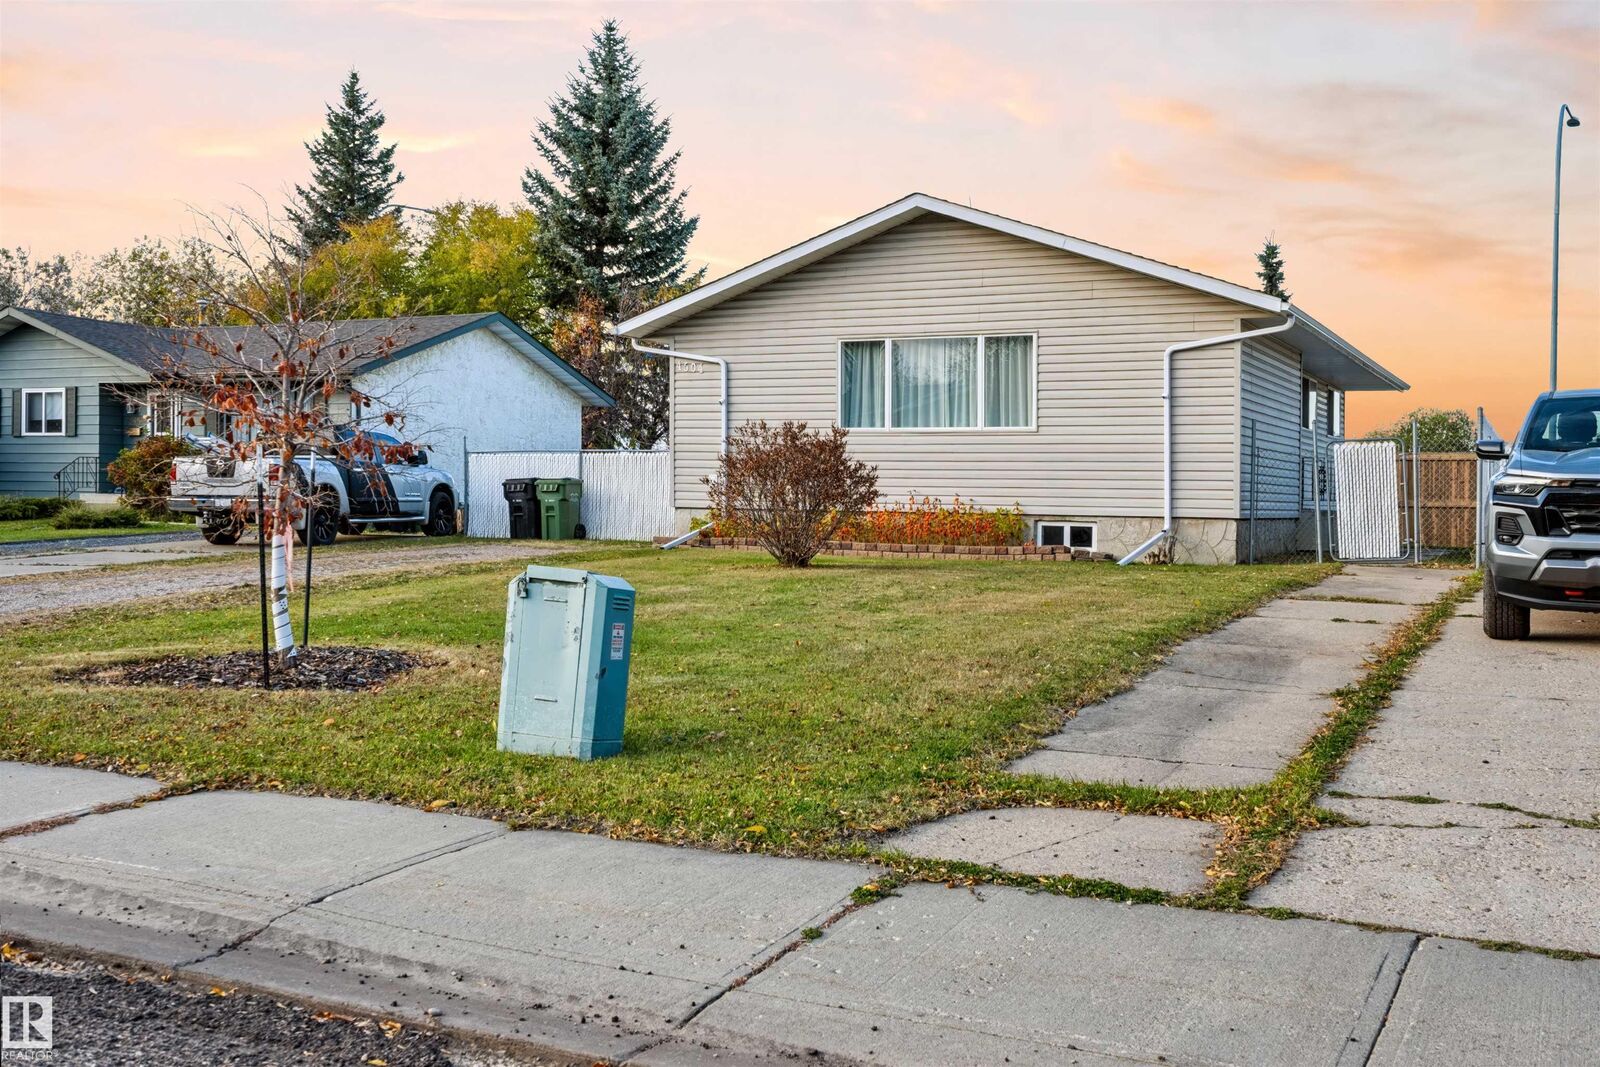
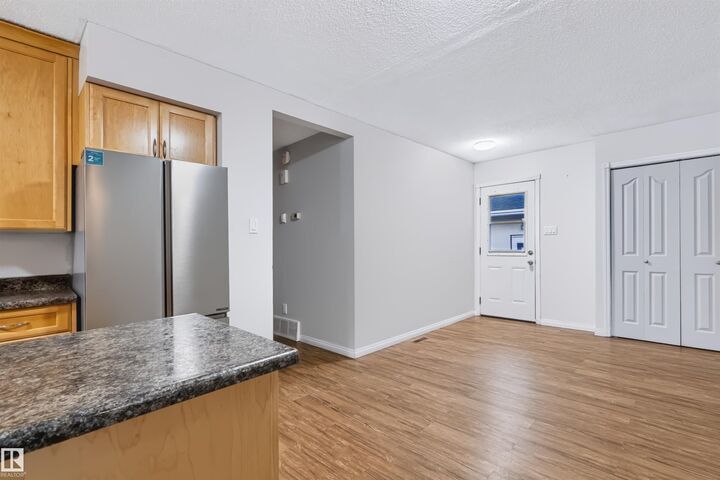
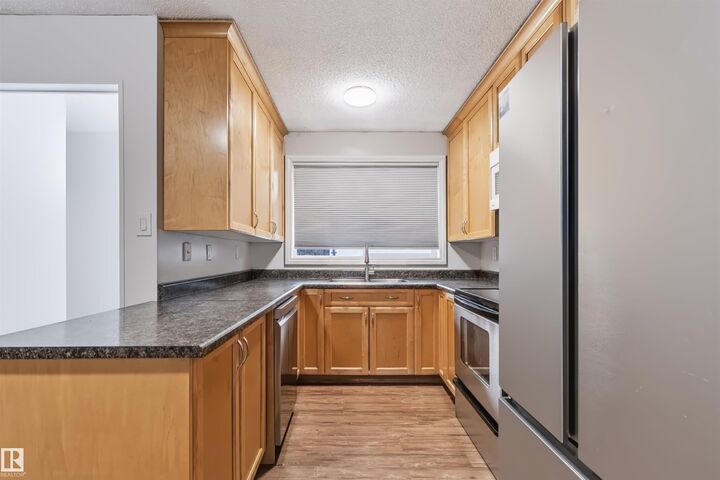
Well-maintained and updated bungalow tucked away on a quiet cul-de-sac, offering plenty of space for a growing family! The bright, updated kitchen features ample counter space and cabinetry, plus a spacious dining area perfect for family meals and entertaining. Enjoy the sun-filled, south-facing living room with a large window. The main floor offers a spacious primary bedroom with a walk-in closet, two additional generously sized bedrooms, and an updated full bathroom. The fully finished basement adds excellent living space with two more bedrooms, a large recreation room, a full bathroom, and a dedicated laundry room. With five bedrooms in total, this home offers flexibility for a growing family, guests, or a home office. Step outside to a fully fenced backyard, ideal for children, pets, and outdoor enjoyment. Plenty of extra parking adds convenience for multiple vehicles. A fantastic opportunity to own a spacious family home with a finished basement, fenced yard, and a quiet cul-de-sac location!
MLS®:
E4513591
E4513591
Catégorie
Single-Family Home
Single-Family Home
Année de Construction
1973
1973
Style
Bungalow
Bungalow
Ville
Leduc County
Leduc County
Listed By
Dragic Janjic, Remax River City
Source
REALTORS® Association of Edmonton
Dernière vérification Oct 20 2026 à 9:07 PM GMT+0000
REALTORS® Association of Edmonton
Dernière vérification Oct 20 2026 à 9:07 PM GMT+0000
Détails sur les salles de bains
- Salles de bains: 2
Caractéristiques Intérieures
- Amenities: Dishwasher-Built-In
- Amenities: Dryer
- Amenities: Stove-Electric
- Amenities: Washer
- Amenities: Refrigerator
- Amenities: Storage Shed
- Additional Rooms: Bedroom Recreation Room Flex Space Laundry Room
Informations sur le lot
- Low Maintenance Landscape
Caractéristiques de la propriété
- Foundation: Concrete Perimeter
Chauffage et refroidissement
- Forced Air-1
- Natural Gas
Informations sur les sous-sols
- Full
- Finished
Caractéristiques extérieures
- Toit: Asphalt Shingles
Stationnement
- See Remarks
- Front Drive Access
- Rv Parking
Étages
- 2
Surface Habitable
- 1,008 pi. ca.
Lieu
Disclaimer: Copyright 2024 REALTORS® Association of Edmonton IDX. Trademarks are owned or controlled by the Canadian Real Estate Association (CREA) and identify real estate professionals who are members of CREA (REALTOR®, REALTORS®) and/or the quality of services they provide (MLS®, Multiple Listing Service®). 10/20/26 14:07

