

Inscription par: REALTORS® Association of Edmonton / Listed By: Valerie Oudin, Maxwell Challenge Realty
5112 43 Avenue Leduc, AB T9E 5A4
En vigueur
305 388 $ (USD)
HORAIRES DES PORTES OUVERTES
-
OUVERTESSam, Juil 251:00 pm - 3:00 pm
Description
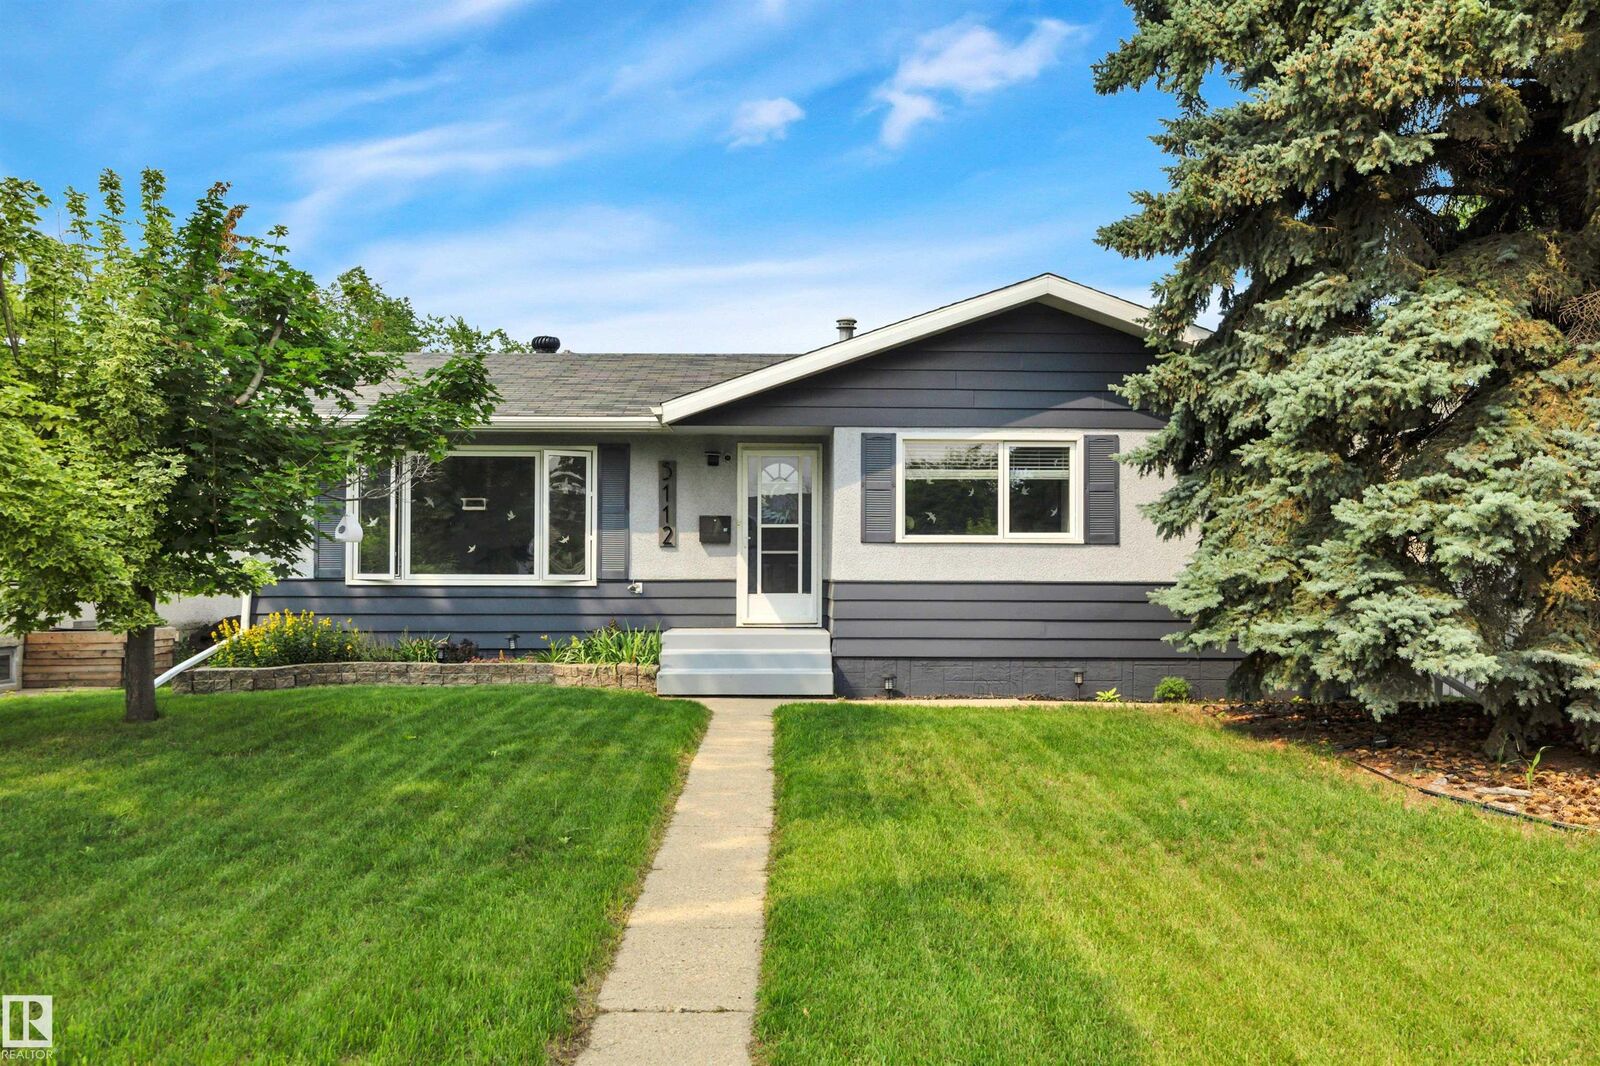
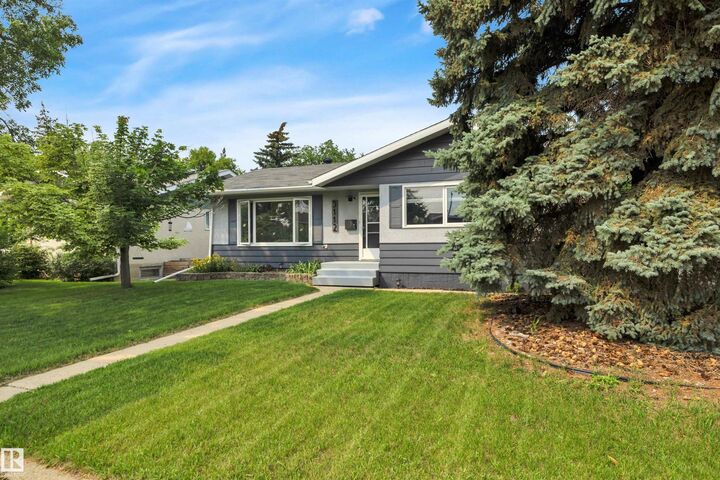
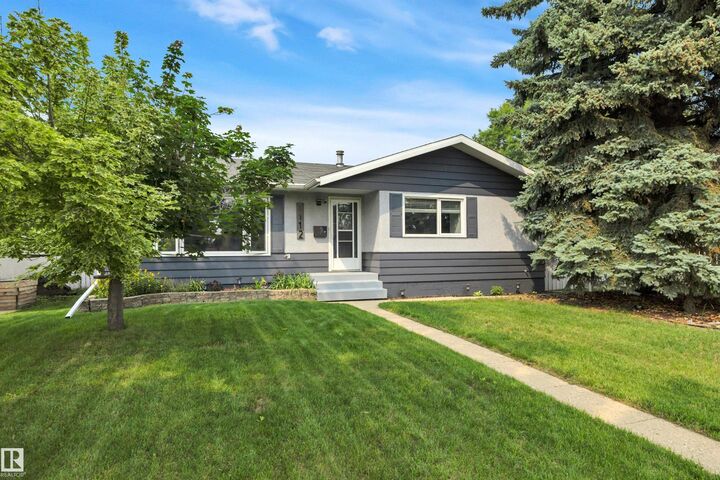
Welcome to this beautifully renovated bungalow nestled in the mature, family friendly community of Linsford Park. Thoughtfully updated from top to bottom over the past five years, this move-in-ready home offers the perfect blend of modern and timeless charm. The stunning new kitchen is the heart of the home, featuring the contemporary finishes, all new appliances and an inviting space for everyday living and entertaining. Additional upgrades include new flooring throughout, a new 200 amp. electrical panel stylish lighting, beautifully renovated basement bathroom, new washer and dryer, and a striking custom fireplace feature wall that creates a warm and elegant focal point in the living room. Fresh exterior paint on both the house and garage enhances the curb appeal, while smart switches throughout the home add convenience and efficiency to your daily routine. The backyard feature a new deck, a new gazebo, a new shed and new shingles on the garage. Simply move in and enjoy!
MLS®:
E4500500
E4500500
Catégorie
Single-Family Home
Single-Family Home
Année de Construction
1968
1968
Style
Bungalow
Bungalow
Ville
Leduc County
Leduc County
Listed By
Valerie Oudin, Maxwell Challenge Realty
Source
REALTORS® Association of Edmonton
Dernière vérification Juil 25 2026 à 4:15 AM GMT+0000
REALTORS® Association of Edmonton
Dernière vérification Juil 25 2026 à 4:15 AM GMT+0000
Détails sur les salles de bains
- Salles de bains: 2
Caractéristiques Intérieures
- Amenities: Dishwasher-Built-In
- Amenities: Dryer
- Amenities: Garage Control
- Amenities: Stove-Electric
- Amenities: Washer
- Amenities: Refrigerators-Two
- Amenities: Garage Opener
- Amenities: Microwave Hood Fan
- Amenities: Window Coverings
- Additional Rooms: Laundry Room
- Amenities: Freezer
Informations sur le lot
- Flat Site
- Fruit Trees/Shrubs
- Landscaped
Caractéristiques de la propriété
- Foundation: Concrete Perimeter
Chauffage et refroidissement
- Forced Air-1
- Natural Gas
Informations sur les sous-sols
- Full
- Finished
Caractéristiques extérieures
- Toit: Asphalt Shingles
Garage
- Double Garage Detached
Stationnement
- Double Garage Detached
Étages
- 2
Surface Habitable
- 1,115 pi. ca.
Lieu
Disclaimer: Copyright 2024 REALTORS® Association of Edmonton IDX. Trademarks are owned or controlled by the Canadian Real Estate Association (CREA) and identify real estate professionals who are members of CREA (REALTOR®, REALTORS®) and/or the quality of services they provide (MLS®, Multiple Listing Service®). 7/24/26 21:15

