

Inscription par: PILLAR 9 - IDX / Listed By: Re/Max Real Estate Lethbridge
100 Eton Road W Lethbridge, AB T1K 4V2
En vigueur
331 142 $ (USD)
Description
MLS®:
A2336681
A2336681
Surface Terrain
4,634 PI. CA.
4,634 PI. CA.
Catégorie
Single-Family Home
Single-Family Home
Année de Construction
1978
1978
Style
2 Storey
2 Storey
Ville
Lethbridge County
Lethbridge County
Listed By
Whitney Maronda, Re/Max Real Estate Lethbridge
Source
PILLAR 9 - IDX
Dernière vérification Août 14 2026 à 6:07 PM GMT+0000
PILLAR 9 - IDX
Dernière vérification Août 14 2026 à 6:07 PM GMT+0000
Détails sur les salles de bains
- Salles de bains: 3
- Salle d’eau: 1
Caractéristiques Intérieures
- Appliances : Refrigerator
- Appliances : Stove(s)
- Appliances : Dishwasher
- Appliances : Washer/Dryer
- Appliances : Window Coverings
- Laundry/Utility Room : In Hall
- Open Floorplan
- Pantry
- Jetted Tub
- Tile Counters
- Appliances : Central Air Conditioner
Quartier
- Varsity Village
Informations sur le lot
- Landscaped
- Treed
- Lawn
- Corner Lot
- Back Yard
- Front Yard
Caractéristiques de la propriété
- Cheminée: Total Fireplace(s) : 0
- Foundation: Poured Concrete
Chauffage et refroidissement
- Natural Gas
- Central Air
Informations sur les sous-sols
- Full
Planchers
- Tile
- Vinyl Plank
Caractéristiques extérieures
- Toit: Asphalt
Garage
- Single Garage Attached
Stationnement
- Parking Space(s) : 2
Étages
- 2
Surface Habitable
- 1,763 pi. ca.
Lieu
Disclaimer: Data is supplied by Pillar 9™ MLS® System. Pillar 9™ is the owner of the copyright in its MLS® System. Data is deemed reliable but is not guaranteed accurate by Pillar 9™. The trademarks MLS®, Multiple Listing Service® and the associated logos are owned by The Canadian Real Estate Association (CREA) and identify the quality of services provided by real estate professionals who are members of CREA. Used under license.
Data is supplied by Pillar 9™ MLS® System. Pillar 9™ is the owner of the copyright in its MLS® System. Data is deemed reliable but is not guaranteed accurate by Pillar 9™. The trademarks MLS®, Multiple Listing Service® and the associated logos are owned by The Canadian Real Estate Association (CREA) and identify the quality of services provided by real estate professionals who are members of CREA. Used under license.
Data is supplied by Pillar 9™ MLS® System. Pillar 9™ is the owner of the copyright in its MLS® System. Data is deemed reliable but is not guaranteed accurate by Pillar 9™. The trademarks MLS®, Multiple Listing Service® and the associated logos are owned by The Canadian Real Estate Association (CREA) and identify the quality of services provided by real estate professionals who are members of CREA. Used under license.


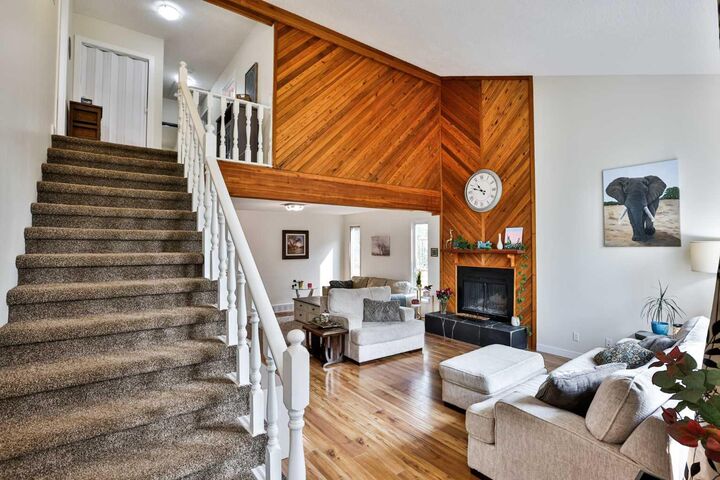
The kitchen features freshly painted cabinetry that coordinates beautifully with the additional built-in storage added to the dining area. New vinyl plank flooring flows throughout the main floor, giving the space a fresh and cohesive look.
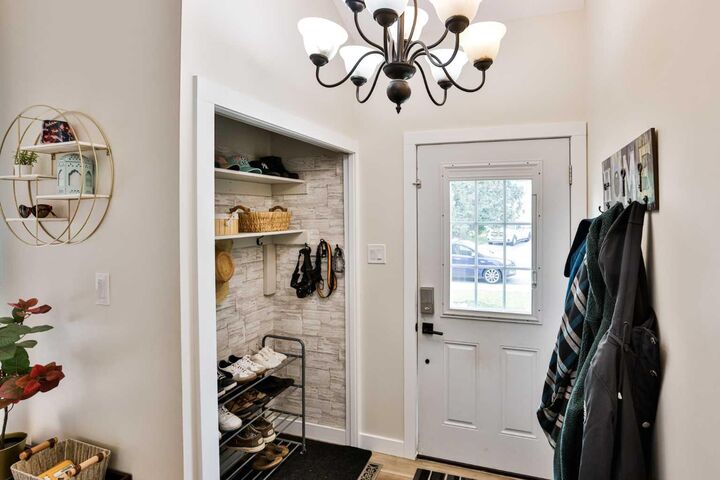
Numerous updates have enhanced both the style and functionality of the home, including updated baseboards and casings, removal of much of the popcorn ceiling, and thoughtfully added storage in the kitchen, dining area, laundry room and bedroom closets. These improvements have significantly increased the everyday functionality of the home.
Bathroom updates include new sinks and countertops, an updated toilet, and the addition of a pocket door in the half bath. The spacious main bathroom is complete with a relaxing soaker tub and corner shower.
A spindle staircase leads to the second floor, where you’ll find all three bedrooms—and they are all a great size!
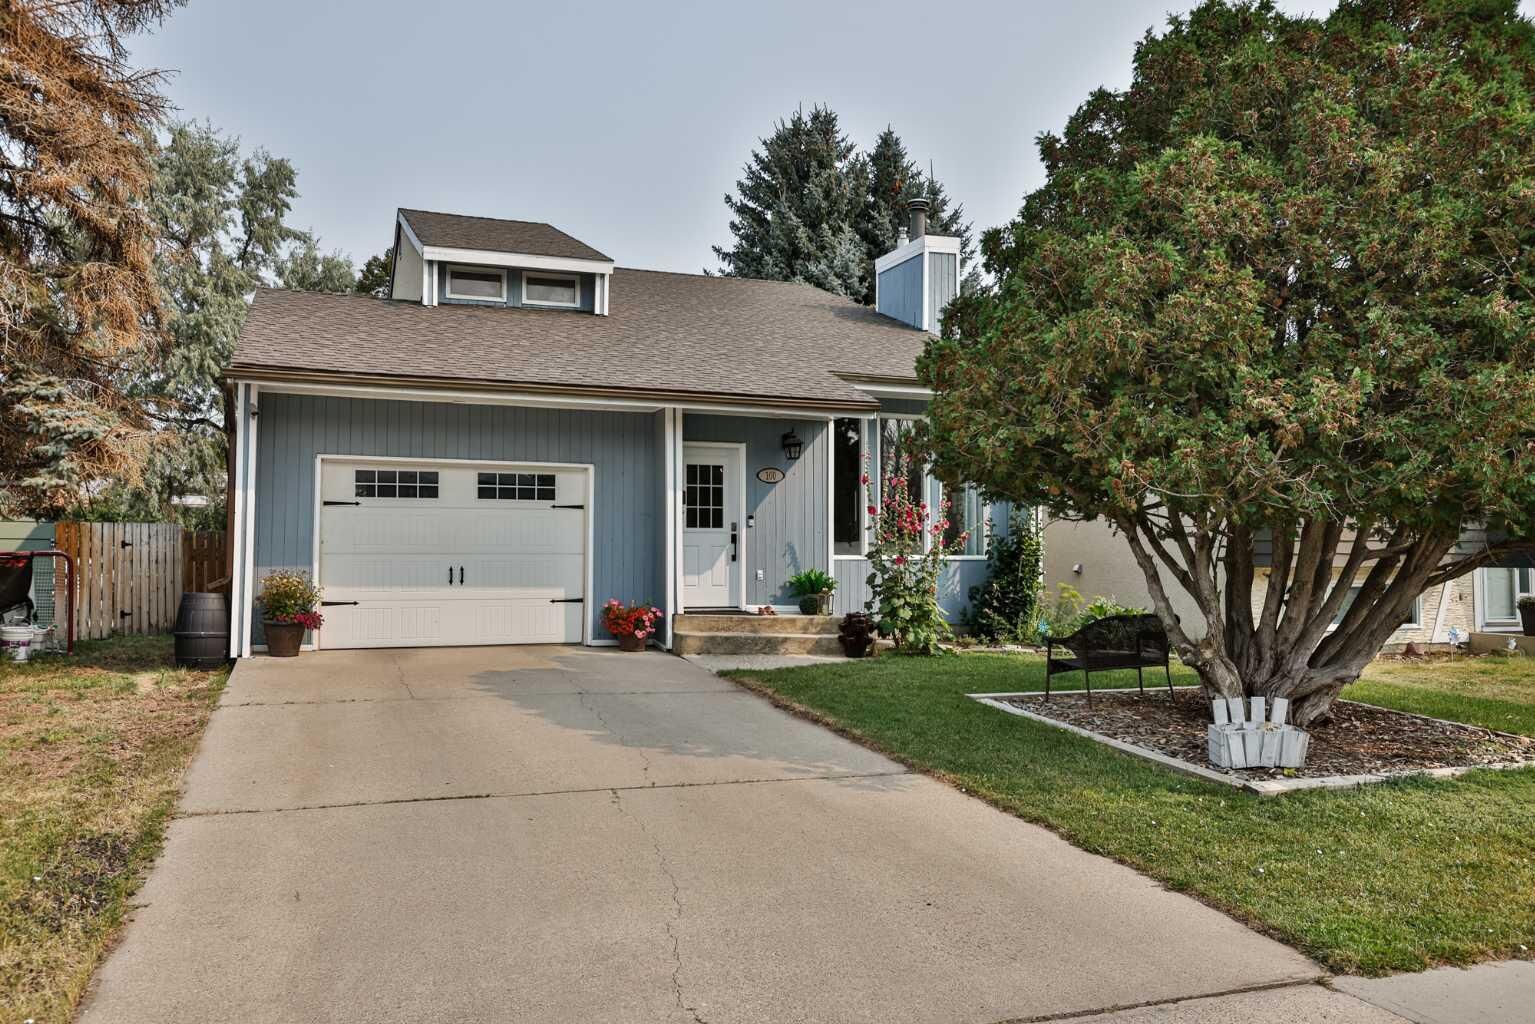
Additional improvements include the roof, which was replaced in 2011, along with the furnace and central air conditioning. The single attached garage measures approximately 15’ x 23’, is insulated and drywalled, and features an updated overhead door installed in 2018.
Outside, the fully fenced yard offers underground sprinklers, a large deck, mature trees, and a newer storage shed—providing a wonderful outdoor space to relax and enjoy.