

Inscription par: PILLAR 9 - IDX / Listed By: Re/Max Real Estate Lethbridge
1002 Alice Birch Point N Lethbridge, AB T1H 7B9
En vigueur
315 731 $ (USD)
Description
MLS®:
A2330706
A2330706
Surface Terrain
4,865 PI. CA.
4,865 PI. CA.
Catégorie
Single-Family Home
Single-Family Home
Année de Construction
2018
2018
Style
Bungalow
Bungalow
Ville
Lethbridge County
Lethbridge County
Listed By
Whitney Maronda, Re/Max Real Estate Lethbridge
Source
PILLAR 9 - IDX
Dernière vérification Juil 22 2026 à 6:31 PM GMT+0000
PILLAR 9 - IDX
Dernière vérification Juil 22 2026 à 6:31 PM GMT+0000
Détails sur les salles de bains
- Salles de bains: 2
Caractéristiques Intérieures
- Appliances : Refrigerator
- Appliances : Dishwasher
- Appliances : Washer/Dryer
- Appliances : Window Coverings
- Laundry/Utility Room : In Basement
- Appliances : Microwave Hood Fan
- Closet Organizers
- Open Floorplan
- Pantry
- Storage
- Laminate Counters
- Appliances : Central Air Conditioner
Quartier
- Legacy Ridge / Hardieville
Informations sur le lot
- No Neighbours Behind
- Landscaped
- Treed
- Lawn
- Street Lighting
- Back Lane
- Front Yard
- Backs on to Park/Green Space
Caractéristiques de la propriété
- Cheminée: Total Fireplace(s) : 0
- Foundation: Poured Concrete
Chauffage et refroidissement
- Natural Gas
- Central Air
Informations sur les sous-sols
- Full
Planchers
- Carpet
- Vinyl Plank
Caractéristiques extérieures
- Toit: Asphalt Shingle
Stationnement
- Parking Pad
- Parking Space(s) : 2
Étages
- 1
Surface Habitable
- 1,050 pi. ca.
Lieu
Disclaimer: Data is supplied by Pillar 9™ MLS® System. Pillar 9™ is the owner of the copyright in its MLS® System. Data is deemed reliable but is not guaranteed accurate by Pillar 9™. The trademarks MLS®, Multiple Listing Service® and the associated logos are owned by The Canadian Real Estate Association (CREA) and identify the quality of services provided by real estate professionals who are members of CREA. Used under license.
Data is supplied by Pillar 9™ MLS® System. Pillar 9™ is the owner of the copyright in its MLS® System. Data is deemed reliable but is not guaranteed accurate by Pillar 9™. The trademarks MLS®, Multiple Listing Service® and the associated logos are owned by The Canadian Real Estate Association (CREA) and identify the quality of services provided by real estate professionals who are members of CREA. Used under license.
Data is supplied by Pillar 9™ MLS® System. Pillar 9™ is the owner of the copyright in its MLS® System. Data is deemed reliable but is not guaranteed accurate by Pillar 9™. The trademarks MLS®, Multiple Listing Service® and the associated logos are owned by The Canadian Real Estate Association (CREA) and identify the quality of services provided by real estate professionals who are members of CREA. Used under license.


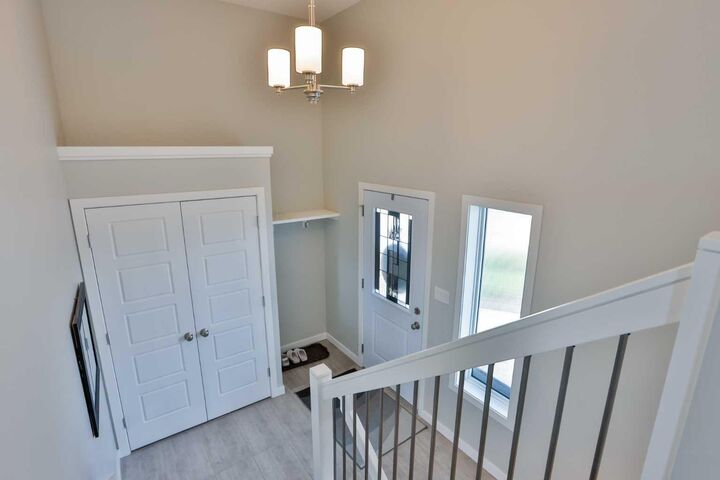
The bright, open-concept main level is enhanced by vaulted ceilings, oversized bay-style windows fill the home with natural light. The modern kitchen is both stylish and highly functional, showcasing sleek flat-panel cabinetry, stainless steel appliances, a large peninsula island perfect for entertaining or everyday living, a generous pantry. A large side dining room window adds even more sunshine, creating a warm and inviting space for family meals. Spacious bedrooms throughout offer comfortable living.
The fully developed basement, completed with permits, features durable vinyl plank flooring, a bright and spacious family room with loads of pot lights, a third bedroom, and a second full bathroom, providing a total of three bedrooms and two full bathrooms.
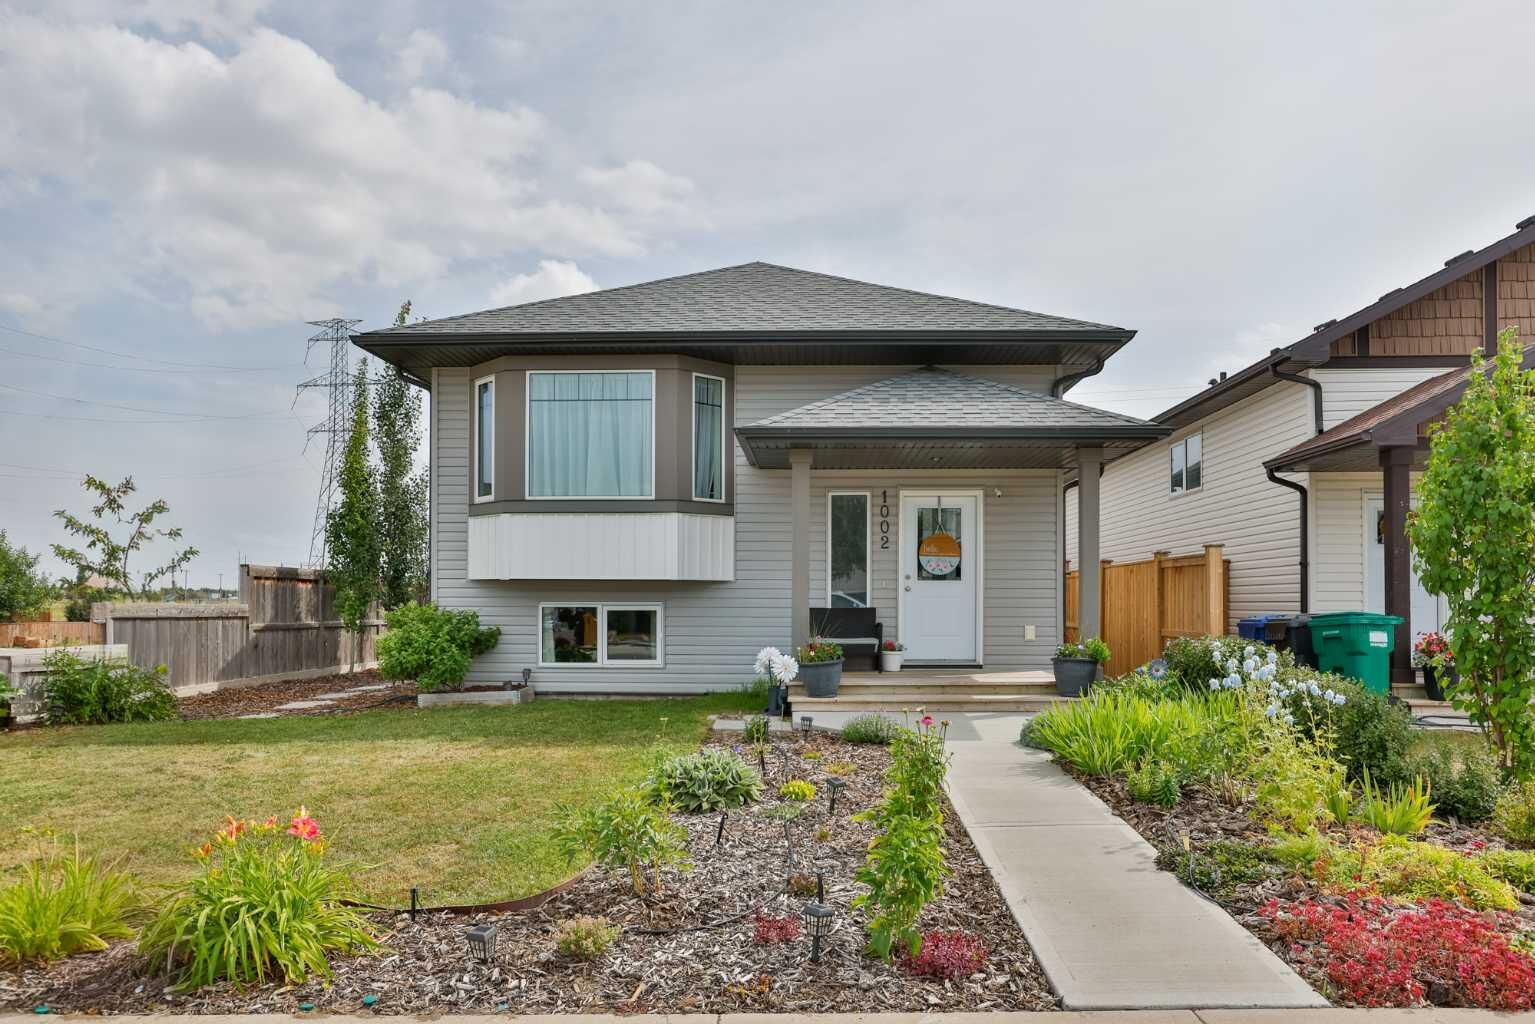
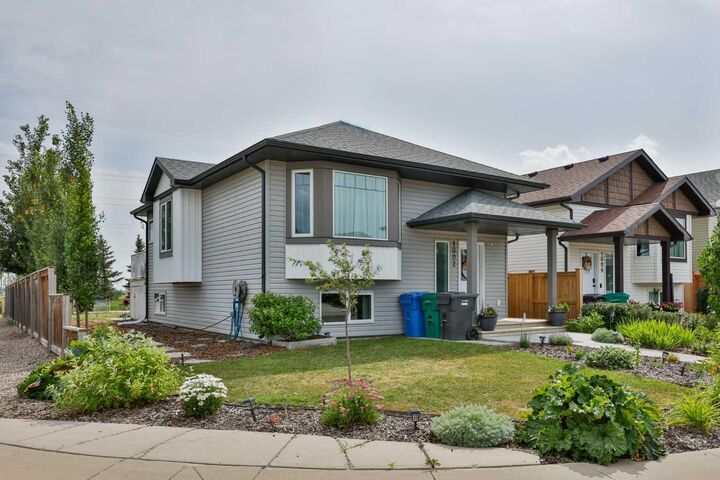
Step outside to enjoy the beautifully landscaped corner lot, where established perennial gardens create exceptional curb appeal throughout the season. Mature Tower Poplar along the side of the home adds beauty and privacy, while the partially fenced yard offers plenty of outdoor space to enjoy. The sheltered rear deck, protected on two sides, along with the lower patio finished with oversized sidewalk blocks, creates the perfect setting for relaxing or entertaining. A double rear parking pad provides convenient off-street parking.
Additional value comes from the recently installed high-efficiency heat pump, providing energy-efficient heating and air conditioning for year-round comfort.
Ideally located close to St. Teresa of Calcutta School, Alexander Wilderness Park, and an extensive network of walking, hiking, and biking trails, this move-in-ready home offers the perfect combination of style, comfort, and convenience. Contact your favourite REALTOR® today to book your private showing!