

Inscription par: PILLAR 9 - IDX / Listed By: Re/Max Real Estate Lethbridge
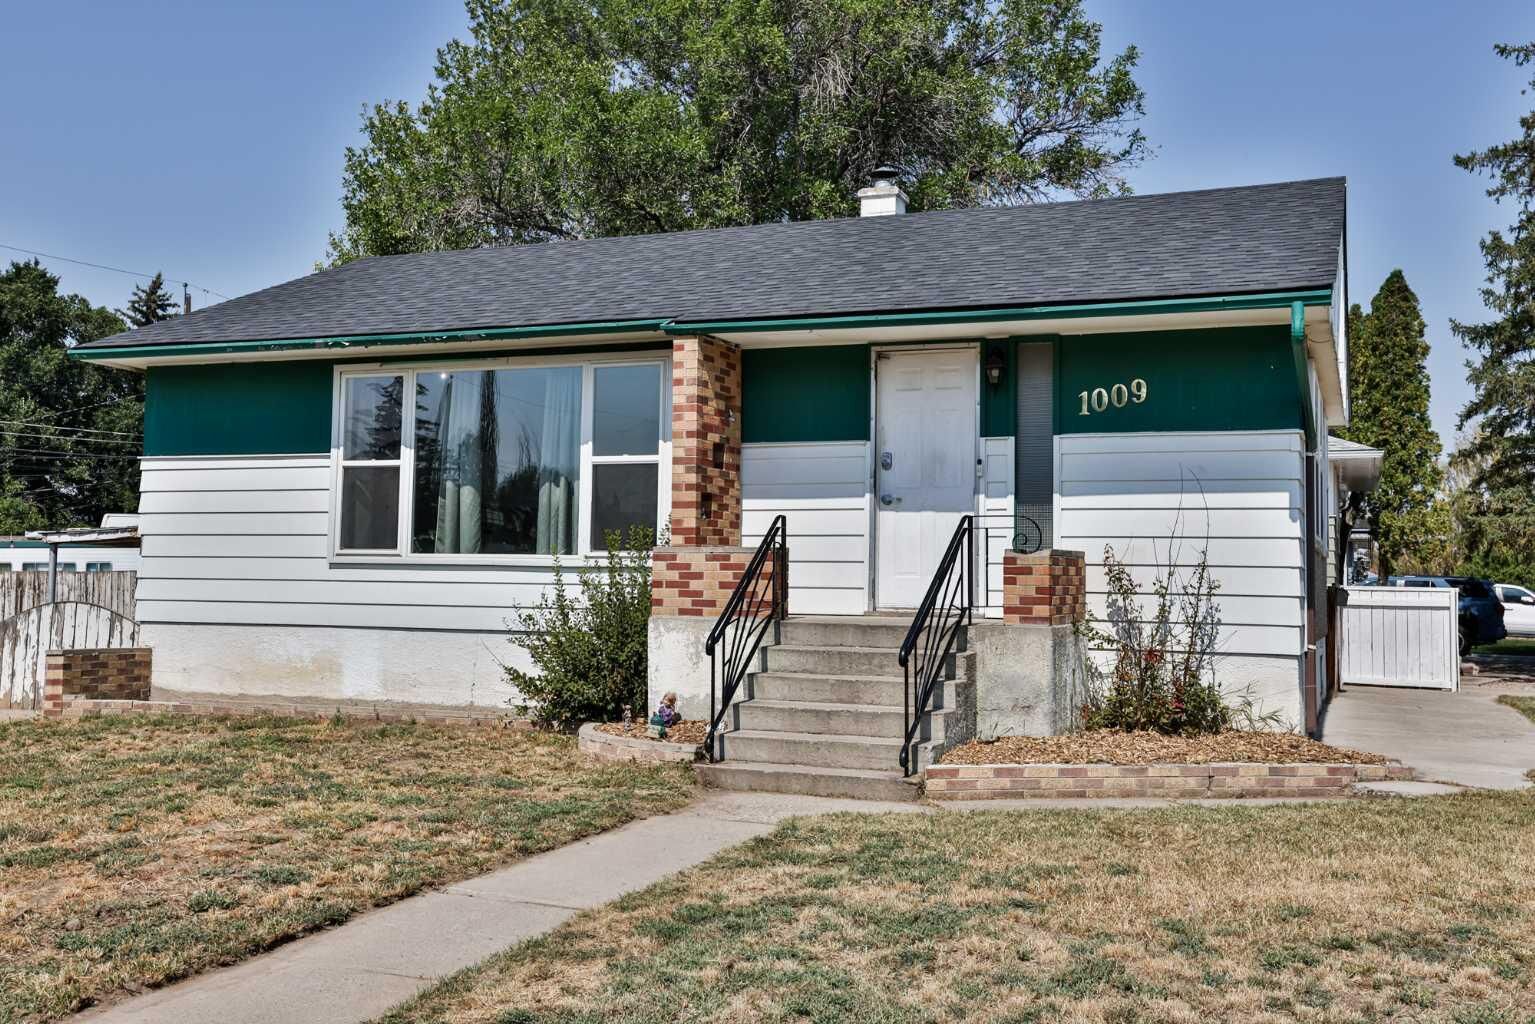
1009 6 Avenue N Lethbridge, AB T1H 0S3
En vigueur
274 487 $ (USD)
Description
MLS®:
A2339566
A2339566
Surface Terrain
7,094 PI. CA.
7,094 PI. CA.
Catégorie
Single-Family Home
Single-Family Home
Année de Construction
1954
1954
Style
Bungalow
Bungalow
Ville
Lethbridge County
Lethbridge County
Listed By
Kirby Maronda, Re/Max Real Estate Lethbridge
Source
PILLAR 9 - IDX
Dernière vérification Août 24 2026 à 8:01 PM GMT+0000
PILLAR 9 - IDX
Dernière vérification Août 24 2026 à 8:01 PM GMT+0000
Détails sur les salles de bains
- Salle de bains: 1
Caractéristiques Intérieures
- Appliances : Refrigerator
- Appliances : Dishwasher
- Appliances : Washer/Dryer
- Appliances : Window Coverings
- Appliances : Gas Stove
- Appliances : Microwave Hood Fan
- Laundry/Utility Room : Lower Level
- Bathroom Rough-In
- Appliances : Central Air Conditioner
Quartier
- Senator Buchanan
Informations sur le lot
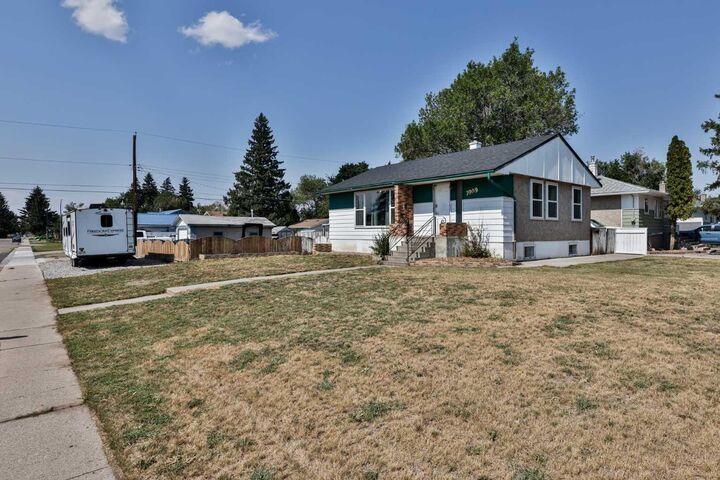
- Corner Lot
Caractéristiques de la propriété
- Cheminée: Total Fireplace(s) : 1 Electric
- Foundation: Poured Concrete
Chauffage et refroidissement
- Natural Gas
- Central Air
Informations sur les sous-sols
- Full
Planchers
- Carpet
- Laminate
- Vinyl
Caractéristiques extérieures
- Toit: Asphalt Shingle
Garage
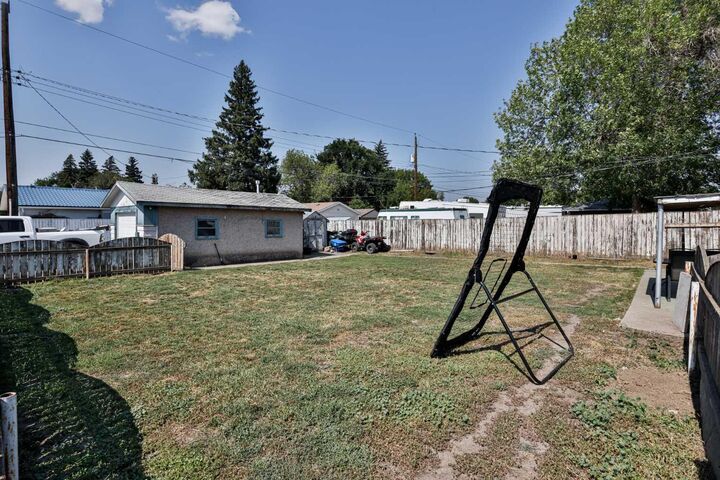
- Single Garage Detached
Stationnement
- Rv Access/Parking
- Parking Space(s) : 3
Étages
- 1
Surface Habitable
- 840 pi. ca.
Lieu
Disclaimer: Data is supplied by Pillar 9™ MLS® System. Pillar 9™ is the owner of the copyright in its MLS® System. Data is deemed reliable but is not guaranteed accurate by Pillar 9™. The trademarks MLS®, Multiple Listing Service® and the associated logos are owned by The Canadian Real Estate Association (CREA) and identify the quality of services provided by real estate professionals who are members of CREA. Used under license.
Data is supplied by Pillar 9™ MLS® System. Pillar 9™ is the owner of the copyright in its MLS® System. Data is deemed reliable but is not guaranteed accurate by Pillar 9™. The trademarks MLS®, Multiple Listing Service® and the associated logos are owned by The Canadian Real Estate Association (CREA) and identify the quality of services provided by real estate professionals who are members of CREA. Used under license.
Data is supplied by Pillar 9™ MLS® System. Pillar 9™ is the owner of the copyright in its MLS® System. Data is deemed reliable but is not guaranteed accurate by Pillar 9™. The trademarks MLS®, Multiple Listing Service® and the associated logos are owned by The Canadian Real Estate Association (CREA) and identify the quality of services provided by real estate professionals who are members of CREA. Used under license.


The full basement provides additional living space, another bedroom, laundry and plenty of storage, with plumbing left in place for a future bathroom. Additional improvements include a new main-house roof in 2024, air conditioning in 2023 updated flooring and carpet, refreshed paint and trim, and an upgraded insulated garage door.
Outside, the spacious corner lot offers plenty of room to relax, garden or enjoy with family and friends. A detached single garage and additional off-street parking add everyday convenience. Located close to schools, parks, playgrounds, shopping, public transit and other amenities, this move-in-ready home is a fantastic opportunity for first-time buyers, downsizers or investors. Call your favourite REALTOR® today to arrange a private showing!