

Inscription par: PILLAR 9 - IDX / Listed By: eXp Realty Of Canada
1207 41 Avenue N Lethbridge, AB T1H 6B3
En vigueur (1 Jours)
181 016 $ (USD)
Description
MLS®:
A2347391
A2347391
Surface Terrain
6,246 PI. CA.
6,246 PI. CA.
Catégorie
Single-Family Home
Single-Family Home
Année de Construction
1953
1953
Style
Bungalow
Bungalow
Ville
Lethbridge County
Lethbridge County
Listed By
Hayley Tanner, eXp Realty Of Canada
Source
PILLAR 9 - IDX
Dernière vérification Sep 23 2026 à 12:27 PM GMT+0000
PILLAR 9 - IDX
Dernière vérification Sep 23 2026 à 12:27 PM GMT+0000
Détails sur les salles de bains
- Salle de bains: 1
Caractéristiques Intérieures
- Laundry/Utility Room : Main Level
- No Smoking Home
- Separate Entrance
- No Animal Home
- Sump Pump(s)
- Vinyl Windows
Quartier
- Legacy Ridge / Hardieville
Informations sur le lot
- Private
- Lawn
- Rectangular Lot
- Back Lane
- Back Yard
- Front Yard
- Few Trees
Caractéristiques de la propriété
- Cheminée: Total Fireplace(s) : 0
- Foundation: Poured Concrete
Chauffage et refroidissement
- Central
- None
Informations sur les sous-sols
- Crawl Space
Planchers
- Carpet
- Linoleum
Caractéristiques extérieures
- Toit: Asphalt Shingle
Garage
- Double Garage Detached
Stationnement
- See Remarks
- Parking Space(s) : 8
Étages
- 1
Surface Habitable
- 570 pi. ca.
Lieu
Disclaimer: Data is supplied by Pillar 9™ MLS® System. Pillar 9™ is the owner of the copyright in its MLS® System. Data is deemed reliable but is not guaranteed accurate by Pillar 9™. The trademarks MLS®, Multiple Listing Service® and the associated logos are owned by The Canadian Real Estate Association (CREA) and identify the quality of services provided by real estate professionals who are members of CREA. Used under license.
Data is supplied by Pillar 9™ MLS® System. Pillar 9™ is the owner of the copyright in its MLS® System. Data is deemed reliable but is not guaranteed accurate by Pillar 9™. The trademarks MLS®, Multiple Listing Service® and the associated logos are owned by The Canadian Real Estate Association (CREA) and identify the quality of services provided by real estate professionals who are members of CREA. Used under license.
Data is supplied by Pillar 9™ MLS® System. Pillar 9™ is the owner of the copyright in its MLS® System. Data is deemed reliable but is not guaranteed accurate by Pillar 9™. The trademarks MLS®, Multiple Listing Service® and the associated logos are owned by The Canadian Real Estate Association (CREA) and identify the quality of services provided by real estate professionals who are members of CREA. Used under license.


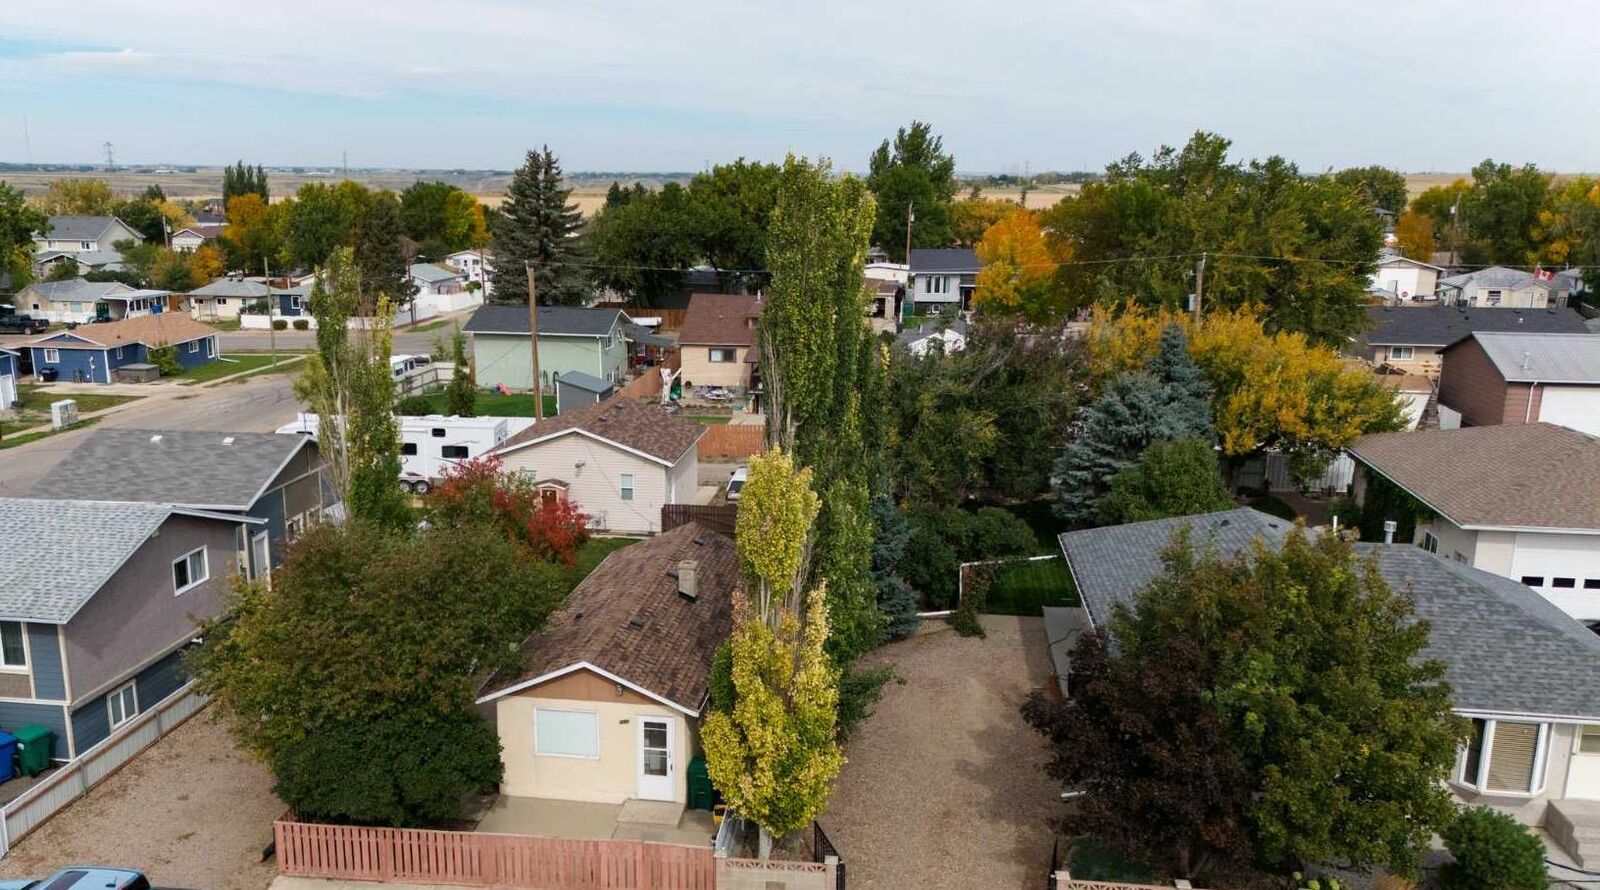
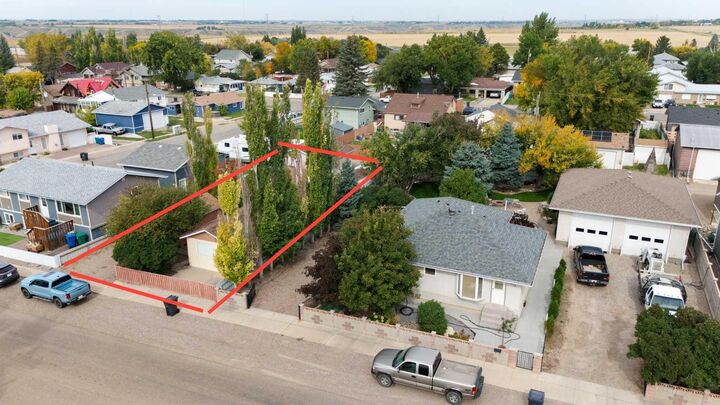
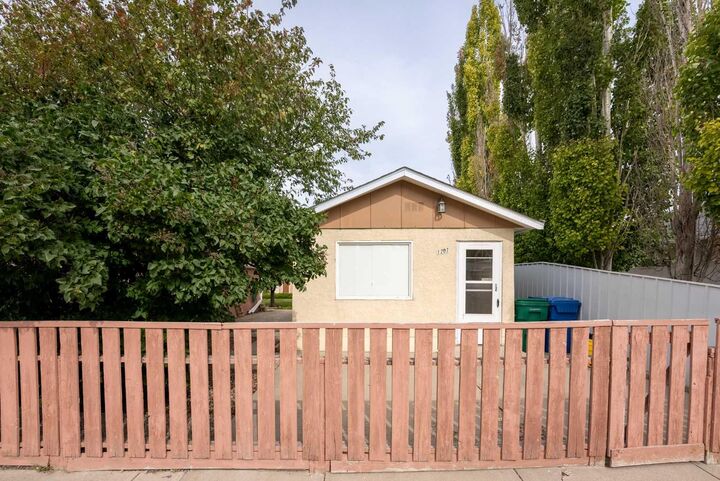
Fantastic opportunity in Hardieville! Situated on a 20’ x 50’ lot, this property features a 24’ x 24’ detached, insulated and heated garage — a rare find at this price point.
The garage offers 220V power, a dust-management system and all necessary permits pulled, making it an incredible space for a hobbyist, tradesperson, car enthusiast or year-round workshop. There is also additional off-street parking and room for an RV.
The possibilities are endless: live in it, renovate it, use it as a revenue property, or start fresh and build your dream home. This is an opportunity to create something that works for you while taking advantage of the lot, garage and parking.
Recent updates include the house roof 2 years ago, garage and 8’ x 12’ shed roofs 4 years ago, plus a newer washer, dryer, hot water tank, toilet, stove and some windows.
Located in the quiet community of Hardieville, this is a property with value, flexibility and serious potential.
Make it your first home. Make it an investment. Make it your own.
It all starts with a call to your favourite REALTOR®.